Property Details:
• Type: Bungalow
• Tenure: FREEHOLD
• Floor Area: 1257 sqft
Key Features:
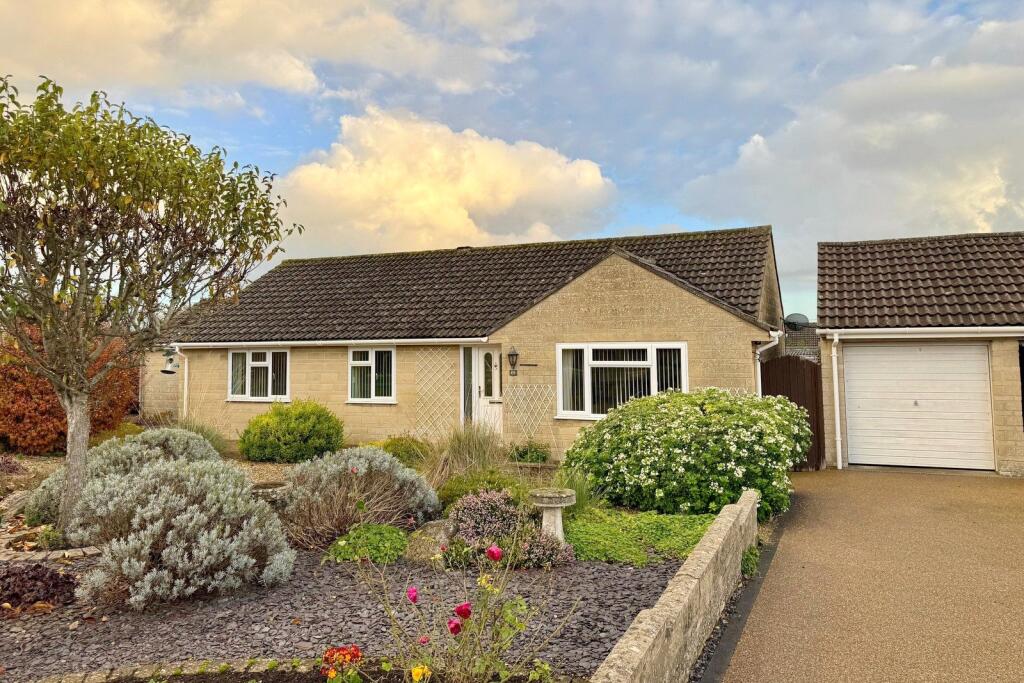
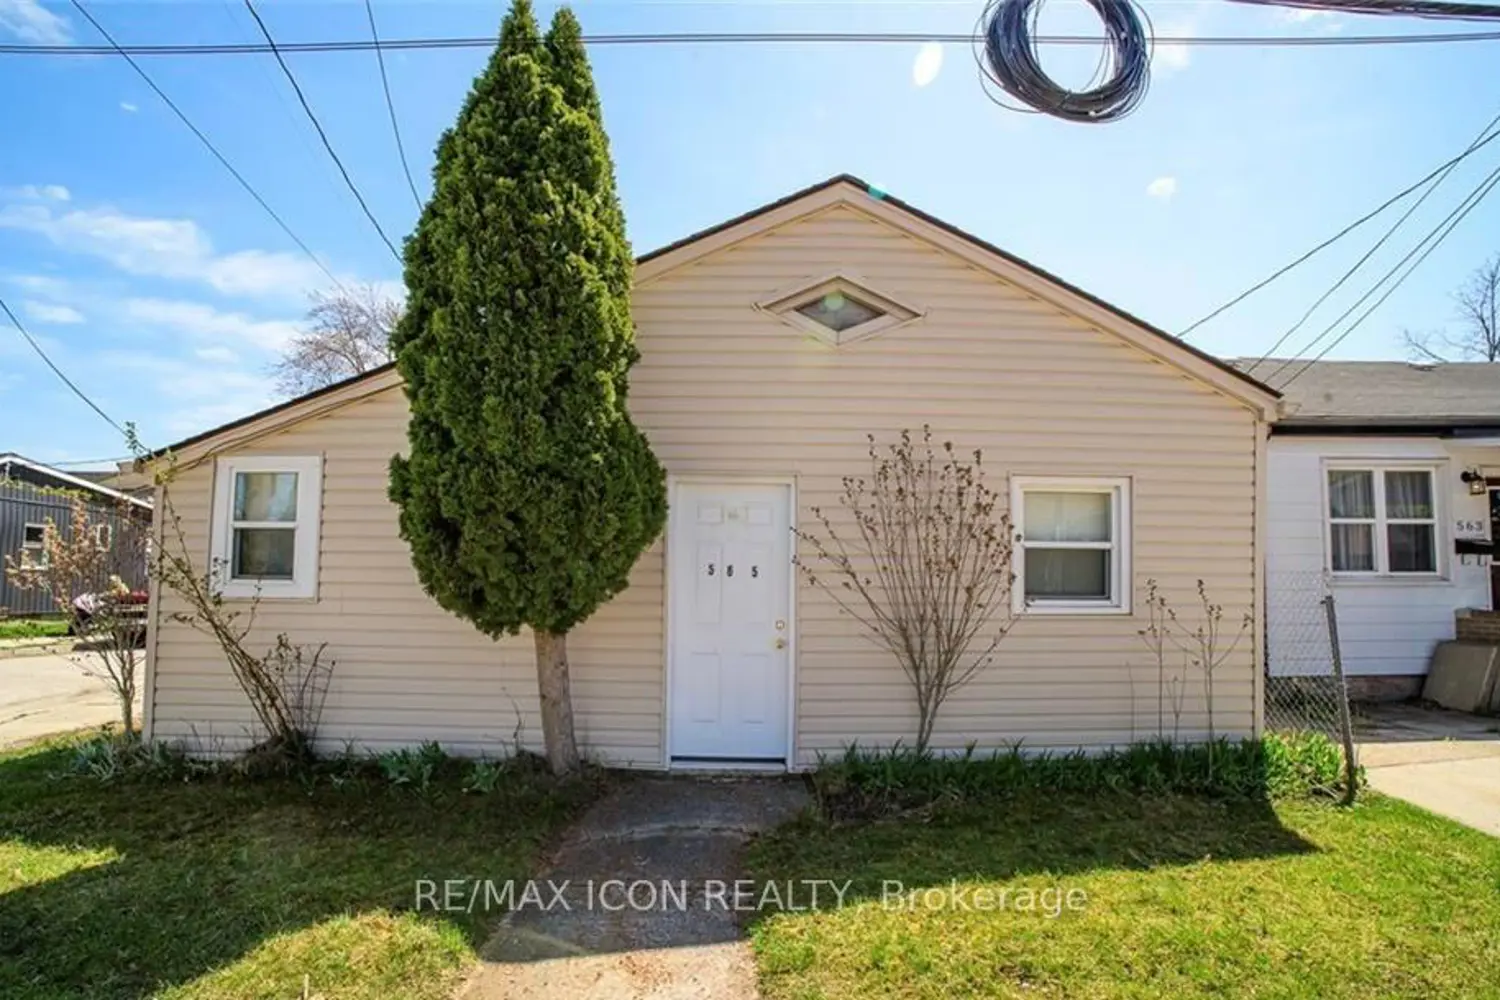
• Three bedroom detached bungalow in a popular residential location
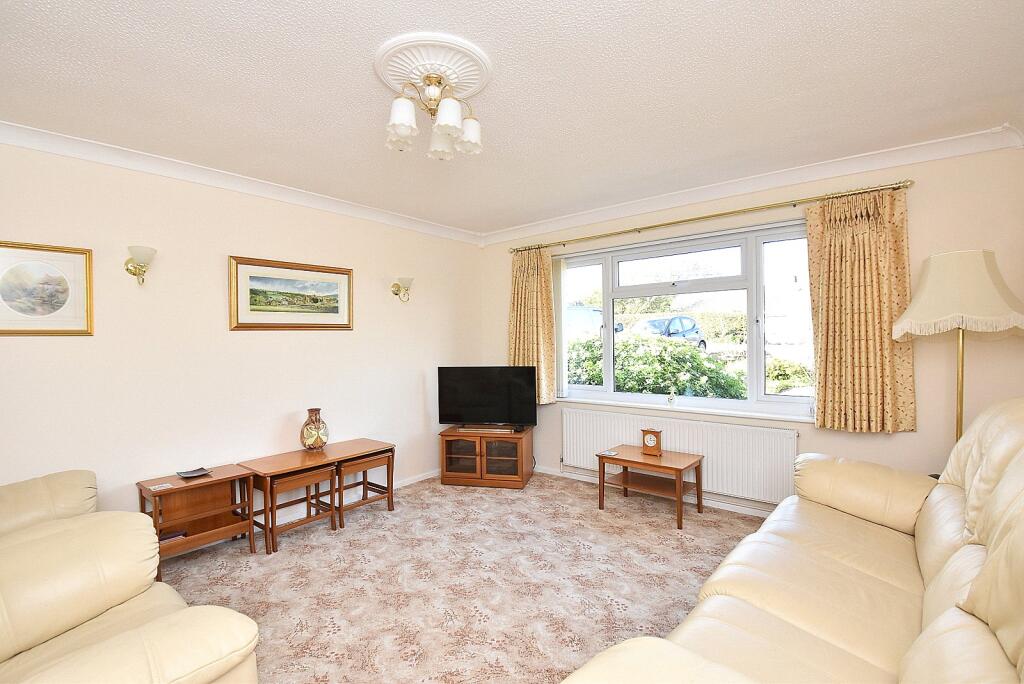
• Generous sitting/dining room with large front-facing window
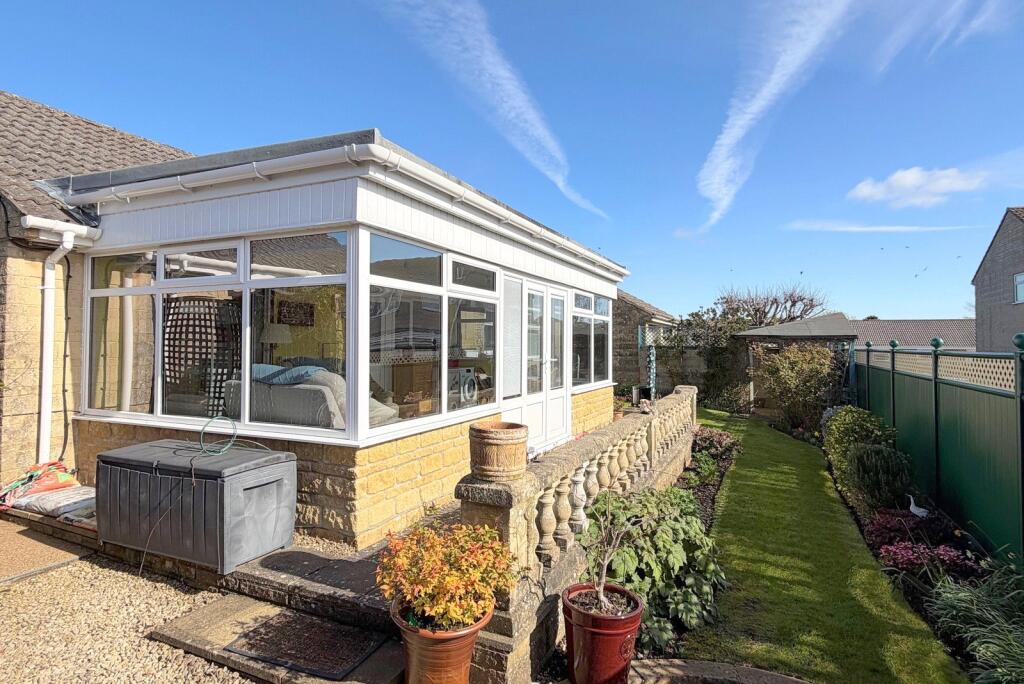
• Conservatory with solid roof for year-round use
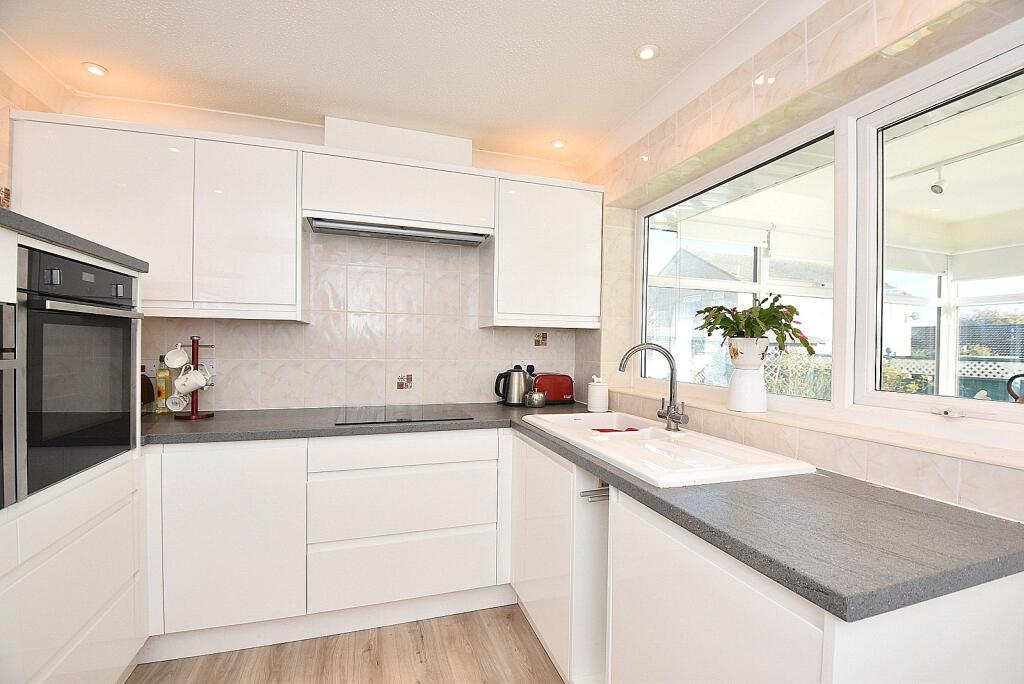
• Modern fitted kitchen with integrated appliances and built-in oven & microwave
• Enclosed porch and spacious hallway
• Landscaped front garden and low-maintenance rear garden
• Resin driveway providing off-road parking & single garage
• Covered pergola seating area and attractive summerhouse
• No forward chain
Location:
• Nearest Station: Bruton Station
• Distance to Station: 3.8581894968049615 miles
Agent Information:
• Address: 19 High Street,
Wincanton,
BA9 9JT
Full Description:
A well-presented three bedroom detached bungalow set in a popular residential road. This delightful property offers bright, spacious accommodation throughout and is available with no forward chain.<br /><br />
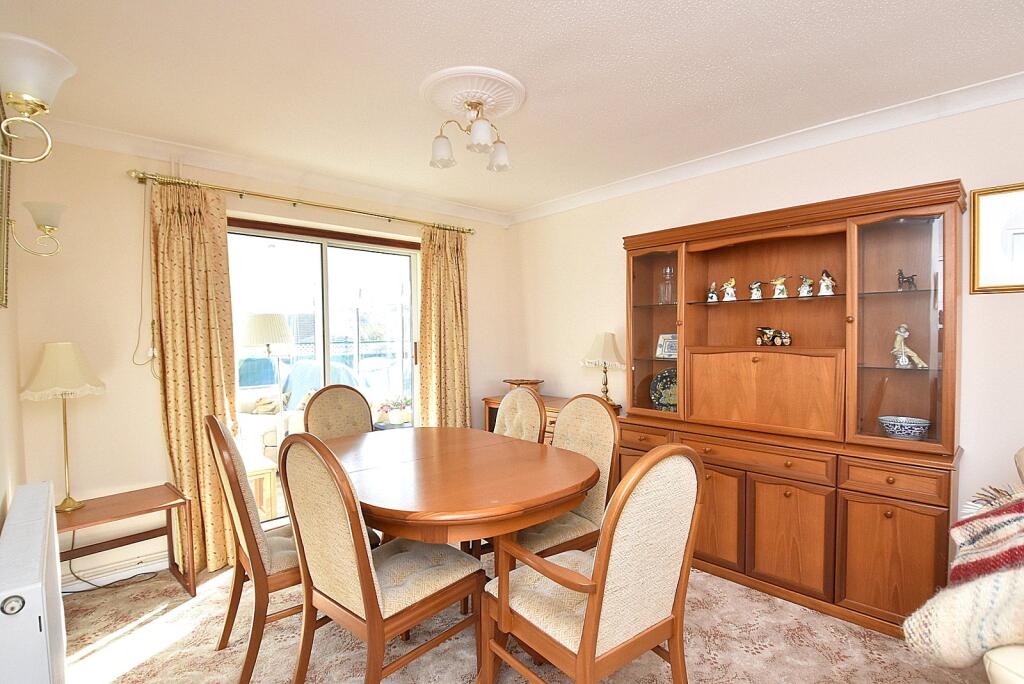
The front door opens into an enclosed porch with a large coir mat, leading through to a spacious hallway featuring a useful storage cupboard ideal for coats and boots.<br /><br />To the right, you will find a generous sitting/dining room with a large front-facing window that floods the space with natural light. From the dining area, sliding doors open into a wonderful conservatory with a solid roof, allowing for comfortable year-round use, and easy access to the garden.<br /><br />The kitchen is fitted with a stylish range of modern gloss fronted units and includes an integrated fridge, along with a built-in high-level oven and microwave for everyday convenience.<br /><br />There are three bedrooms, two of which are spacious doubles with built-in wardrobes and additional fitted storage, offering ample space and convenience. The family shower room completes the accommodation, featuring a wash basin and WC set within fitted cabinetry.<br /><br />Outside, the property continues to impress. A resin driveway provides off-road parking and leads to an attached single garage. The front garden has been tastefully landscaped, while a side pathway gives access to the rear garden, which is attractively designed for ease of maintenance. It includes a neat lawned area, a covered pergola providing a pleasant seating space, and a delightful summerhouse—ideal as a home office, hobby room, or tranquil retreat.<br /><br />In summary, this is a superb detached bungalow offering spacious, well-maintained accommodation in a sought-after location, perfect for those seeking comfortable single-level living in an established residential area.<br /><br />Accommodation:<br />Ground Floor<br />Composite front door with glazed inserts to:<br /><br />Entrance Vestibule: Radiator, coved ceiling, coir matting and door to:<br /><br />Entrance Hall: Cloaks cupboard, radiator, airing cupboard housing, gas boiler and shelving for linen and coved ceiling with hatch to loft.<br /><br />Sitting/dining room: 22’2” x 12’11” (narrowing to 10’4”) A light and airy room with a large double glazed window to the front aspect. Two radiators, coved ceiling, five wall lights and sliding double glazed door to conservatory. <br /><br />Conservatory: 19’5” x 9’4” A very useful addition to the property having a solid roof providing all year round use. Radiator, vinyl plank flooring, double glazed windows, double door opening to the rear garden and space and plumbing for washing machine. <br /><br />Kitchen: 11/9” x 8’5” A modern fitted kitchen comprising inset 1¼ bowl ceramic sink with cupboard below, further range of matching white glass fronted wall and base units with work surface over, integrated fridge, built-in oven and microwave oven, inset ceramic hob, hob extractor, tray recess, fully tiled walls, vinyl pank flooring, double glazed window to rear aspect, door to conservatory and coved ceiling with downlighters. <br /><br />Bedroom 1: 11’6” (to front of wardrobe) x 9’5” Radiator, coved ceiling, double glazed window to front aspect and extensive range of fitted wardrobes. <br /><br />Bedroom 2: 10’4” max x 9’11” Radiator, range of bedroom furniture and coved ceiling. <br /><br />Bedroom 3: 9’5” x 9’7” narrowing to 7’4” Radiator, built in wardrobe, radiator, coved ceiling and double glazed window to front aspect. <br /><br />Shower room: Shower cubicle, fitted units incorporating low level WC with concealed cistern and semi recess wash hand basin. Heated towel rail, fully tiled walls and double glazed windows to rear aspect. <br /><br />Additional Information:<br /><br />Local Authority: Somerset<br /><br />EPC Rating: C<br /><br />Council Tax Band: D<br /><br />Broadband & Mobile: Coverage can be checked at: ofcom.org.uk/phones-and-broadband/coverage-and-speeds/ofcom-checker<br /><br />Services: Mains water, electricity, drainage, gas central heating and telephone all subject to the usual utility regulations.<br /> <br />Viewing: Strictly by appointment through the agents.<br /><br />Important notice: Measurements are approximate and floor plans are illustrative only. No guarantees are given regarding planning permission, suitability, or the condition of fixtures, fittings, or appliances. Items shown in photos may not be included. Purchasers must verify all details by inspection.<br /><br />Wincanton is known for its strong sense of community, supported by popular local venues such as The Balsam Centre and Bootmakers Workshop, which also serves wood fired pizzas. For excellent local produce and dining, the well regarded Kimbers Farm Shop and restaurant is only five minutes away. The town boasts a number of attractions, including Wincanton Racecourse, picturesque riverside walks at Cale Park and the acclaimed The Newt in Somerset, located just a short drive away. The wider area offers several National Trust properties, including the renowned Stourhead, while the stunning Dorset coastline can be reached in around an hour.