Property Details:
• Type: Terraced
• Tenure: Freehold
• Floor Area: N/A
Key Features:
• 3 BED TERRACE HOUSE
• EXTENDED
• LOFT ROOM
• WESTSIDE LOCATION
• OFF ROAD PARKING AND ELECTRIC CAR CHARGER
• CLOSE TO SHOPS AND AMENITIES
• UTILITY AREA AND DOWNSTAIRS SHOWER ROOM
Location:
• Nearest Station: N/A
• Distance to Station: N/A
Agent Information:
• Address: 3 Bridge Road,
Fretherne Road,
Welwyn Garden City,
AL8 6UN
Full Description:
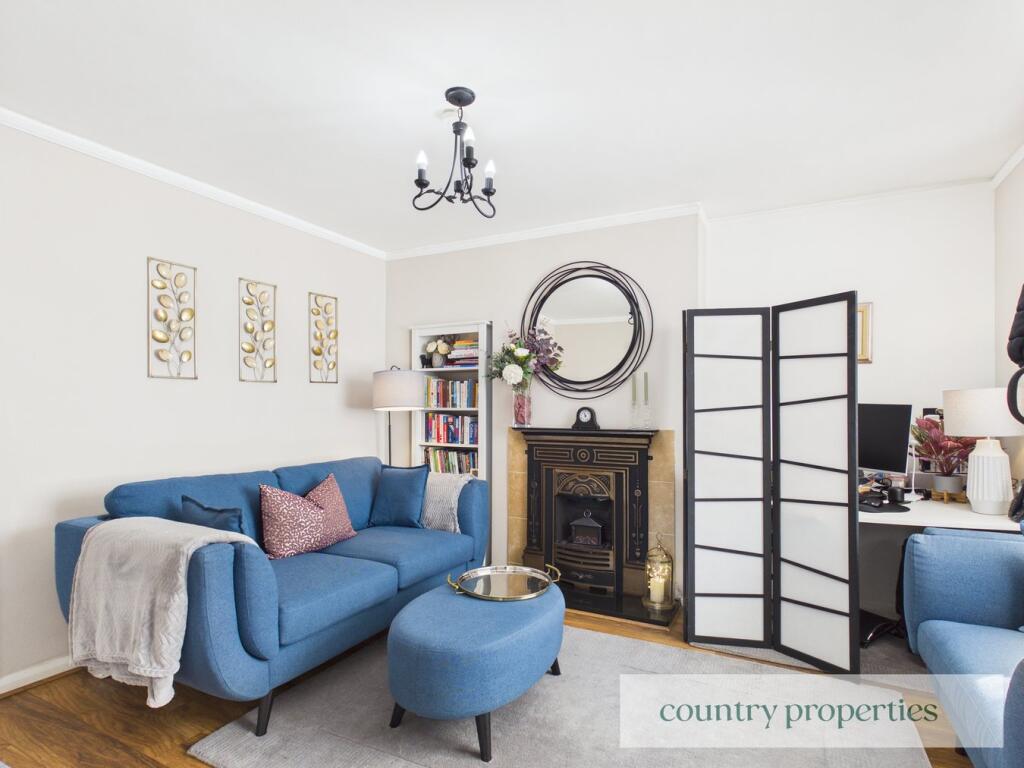
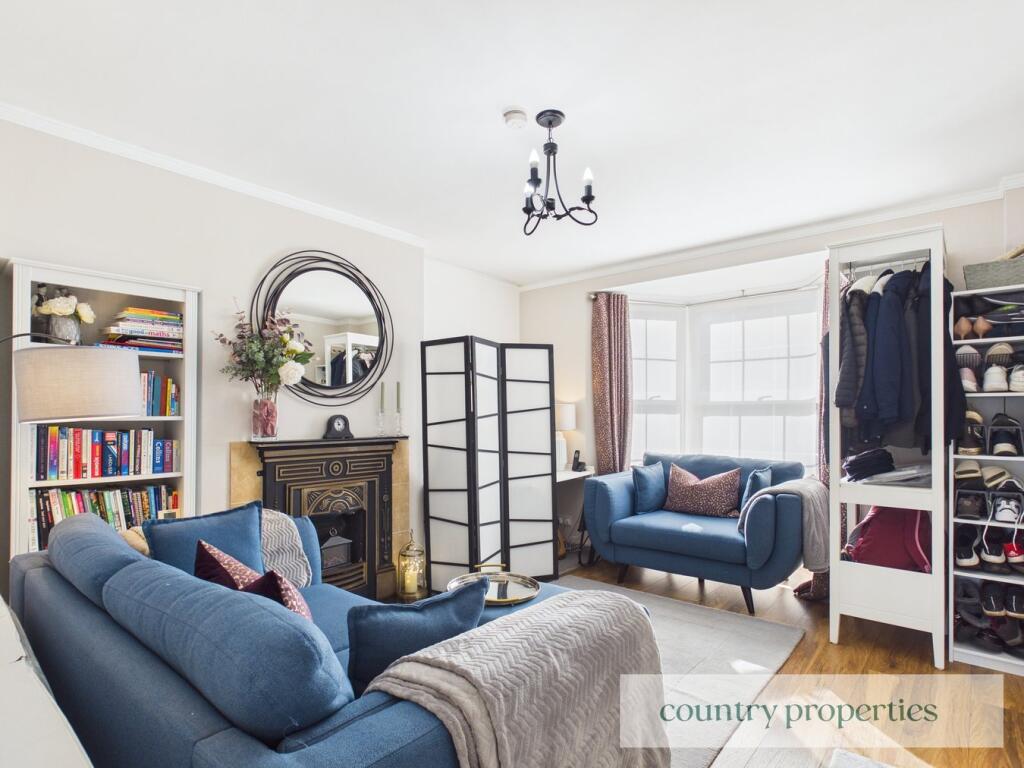
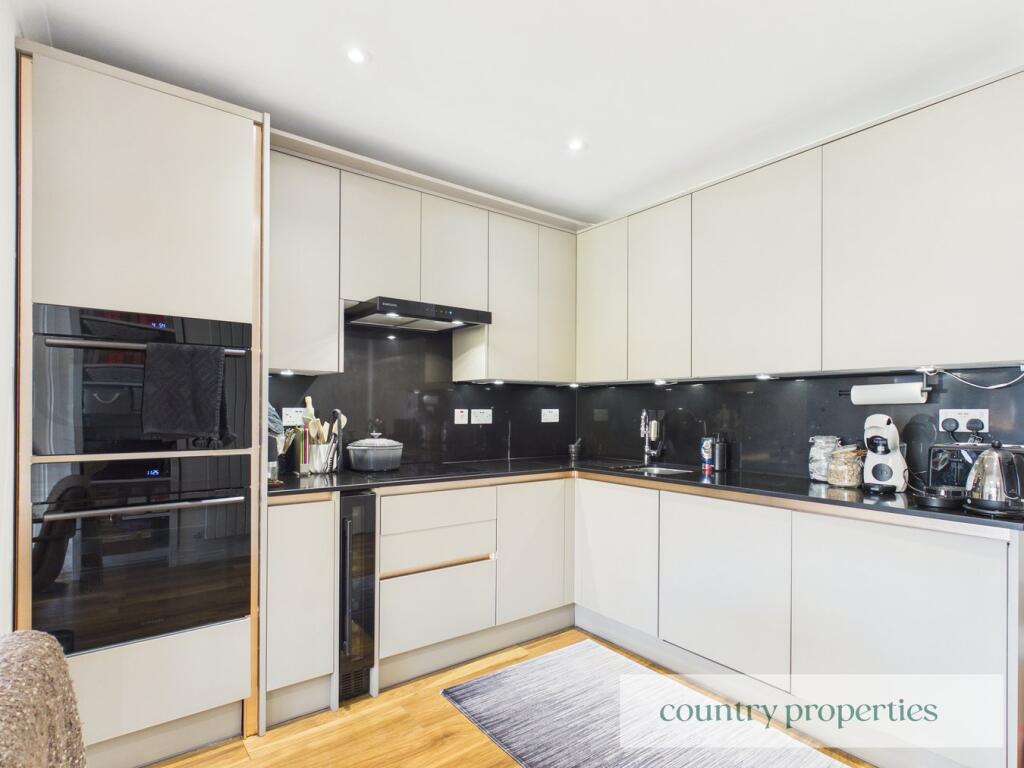
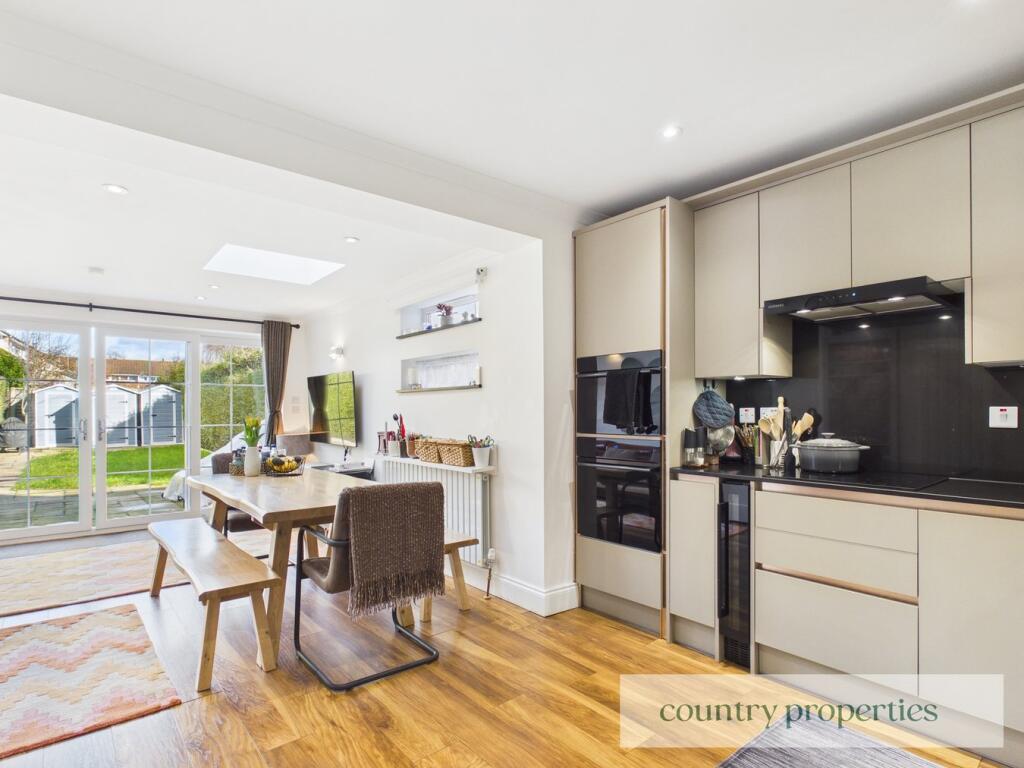
A well-presented and extended three-bedroom terraced home ideally situated in this popular Westside location, conveniently positioned close to local shops and everyday amenities. The property offers spacious and versatile accommodation throughout, including a loft room providing additional usable space. Further benefits include off-road parking with an electric vehicle charging point, a modern kitchen extension, utility area, and a ground floor shower room, making this an excellent choice for families and commuters alike.Building SafetyN/aMobile Signal4G excellent data and voiceConstruction TypeFloor: Suspended, new areas insulated. Roof: Pitched, 100 mm loft insulationWalls: Cavity wall, as built, no insulation (assumed)Windows: Fully double glazedLighting: Low energy lighting in 63%+ of fixed outletsExisting Planning PermissionTitle: Extension to existing birds flight, Submitted Date: , Ref No: W6/1992/5259/EM, Decision: , Decision Date: N/ATitle: Bird flight in rear garden, Submitted Date: , Ref No: W6/1991/5233/EM, Decision: , Decision Date: N/ATitle: Formation of new hardstanding driveway, Submitted Date: , Ref No: 6/2015/2190/EM, Decision: , Decision Date: N/ATitle: Replacement of front and rear door as well as replacement of two rear windows., Submitted Date: , Ref No: 6/2017/0829/EM, Decision: , Decision Date: N/ACoalfield or MiningN/aEntrance HallA bright and welcoming entrance hall with laminate flooring and carpeted stairs rising to the first floor. A radiator provides heating, and a door leads through to the principal reception space.Living RoomA well-proportioned reception room featuring a continuation of laminate flooring and an original feature fireplace serving as an attractive focal point. A double-glazed Georgian-style uPVC bay window overlooks the front aspect, allowing for excellent natural light. Additional features include TV aerial and telephone points, under-stairs storage, radiator heating, and access through to the kitchen.Kitchen / Family RoomThe kitchen is fitted with a modern range of wall and base units with grey soft-close frontage, complemented by quartz worktops and matching splash backs. A selection of integrated appliances includes an oven, microwave dishwasher, Samsung four-ring electric hob with Samsung extractor hood above, and a wine chiller. There is space for a freestanding fridge freezer, along with a sink unit incorporating a chrome mixer tap and filtered water attachment. Further benefits include skylights providing additional natural light, sunken ceiling downlighters, a wall-mounted radiator, and double-glazed sliding doors opening onto the rear garden. A sliding door also leads to the utility area and ground floor shower room.Utility AreaFitted with matching quartz work surfaces and space for under-counter washing machine and tumble dryer, the utility area also features recessed ceiling lighting, extractor ventilation, and vinyl flooring. A sliding door provides access to the downstairs shower room.Shower RoomA contemporary suite comprising low-level WC with dual flush, wash hand basin with chrome mixer tap, and walk-in electric shower with adjustable riser. The room is finished with tiled walls, recessed ceiling lighting, extractor fan, heated towel rail, and matching flooring.LandingCarpeted landing providing access to all first-floor rooms, with a ladder/stair access point leading to the loft room.Master BedroomA spacious principal bedroom with dual-aspect Georgian-style double-glazed uPVC windows, built-in wardrobes, carpeted flooring, and thermostatically controlled radiator.Bedroom 2A well-sized bedroom overlooking the rear garden, featuring carpeted flooring, double-glazed window, built-in wardrobe, and radiator.Bedroom 3Positioned to the front aspect with Georgian-style double-glazed window, carpeted flooring, and radiator heating.BathroomA family bathroom fitted with a three-piece suite comprising low-level WC with dual flush, wash hand basin with waterfall chrome mixer tap, and panelled bath with chrome mixer tap and shower attachment. Additional features include tiled walls, heated towel rail, frosted Georgian-style double-glazed window to the rear, and complementary flooring.Loft RoomA useful additional space with laminate flooring, two Velux roof windows providing natural light, and eaves storage.Front GardenThe property benefits from an attractive block-paved driveway providing off-street parking, complete with an electric vehicle charging point. The driveway leads to a uPVC front entrance door and is complemented by neatly maintained hedge borders, creating a pleasant and welcoming approach.Rear GardenTo the rear is a well-presented and low-maintenance garden featuring a small paved patio area ideal for outdoor seating and entertaining. This leads onto a modest lawn section bordered by established hedging to both sides, providing a degree of privacy. Additional features include an outdoor tap, external power supply, side gate access, and useful storage positioned at the rear of the garden.Agents NotesBy law, anyone buying or selling a house in the UK has to have an Anti Money Laundering check (AML) carried out before any marketing or legal work can be started, we charge £35 + VAT per person for AML checks.BrochuresBrochure 1Brochure 2