Property Details:
• Type: Detached
• Tenure: FREEHOLD
• Floor Area: 1066 sqft
Key Features:
• FREEHOLD
• FOUR BEDROOM DETACHED FAMILY HOME
• IMMACULATELY PRESENTED THROUGHOUT
• FIRST TIME ON THE MARKET SINCE IT WAS BUILT IN 1981
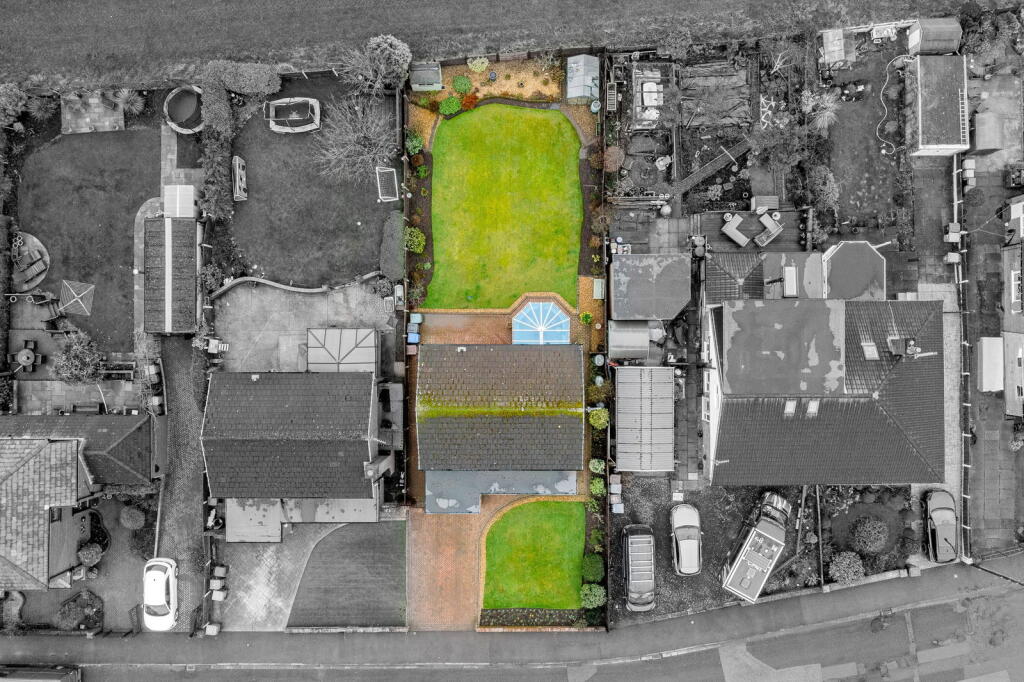
• GREENBELT FIELDS TO REAR
• VIEWS OF PEEL TOWER
• EXCELLENT SIZE PLOT
• ENSUITE SHOWER ROOM
• DOWNSTAIRS W.C
• OFF - ROAD PARKING FOR TWO VEHICLES & GARAGE
Location:
• Nearest Station: Bury Interchange Tram Stop
• Distance to Station: 1.8136618399674143 miles
Agent Information:
• Address: Stoneholme, 42
High Street,
Walshaw,
Bury,
BL8 3AN
Full Description:
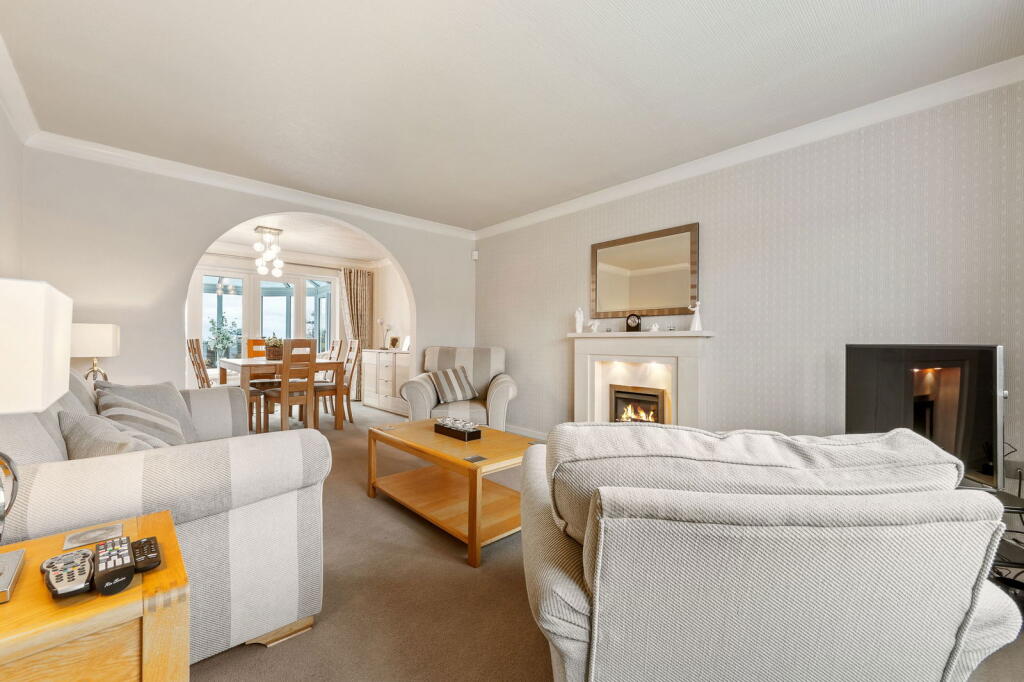
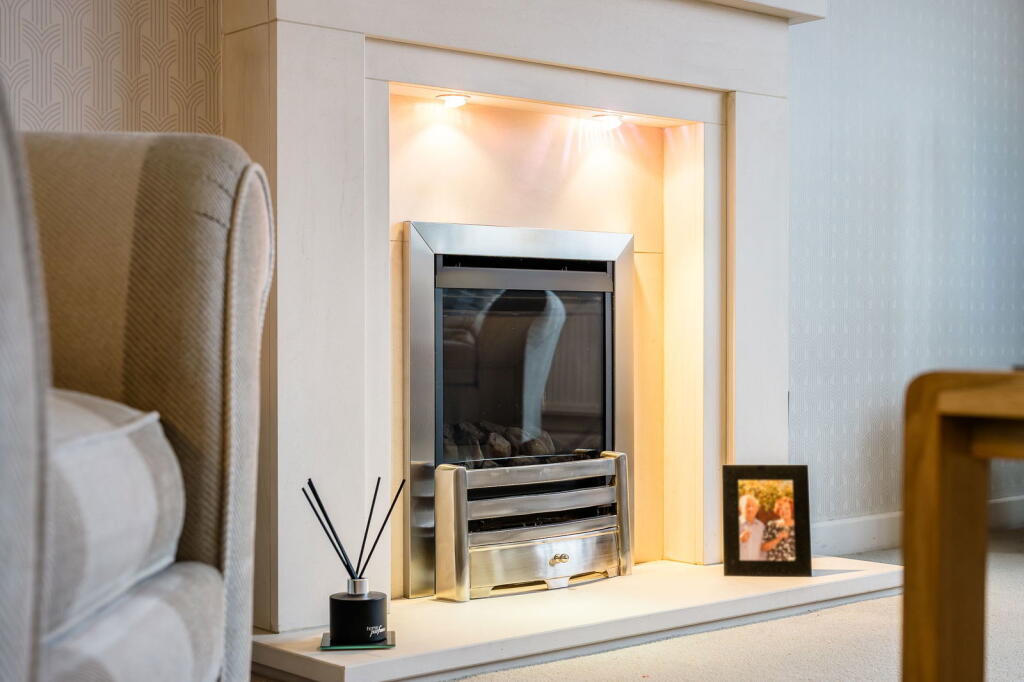
<p><strong>Springside Road, Bury - 4 Bedroom Detached - Stunning Views!</strong></p><p>Occupying a desirable position on Springside Road in Bury, this impressive four-bedroom detached home enjoys stunning open views to the rear and even offers a glimpse of the iconic Peel Tower to the front. Beautifully presented and thoughtfully laid out, the property provides spacious and versatile accommodation ideal for modern family living.</p><p>Upon entering the home, you are welcomed by a bright and spacious entrance hallway, which immediately sets the tone for the rest of the property. The hallway provides access to the ground floor rooms, features stairs leading to the first floor, and includes a convenient downstairs WC.</p><p>Positioned to the front of the property is the lounge, a comfortable and inviting space benefitting from a large bay window that allows natural light to flood the room. A feature fireplace creates an attractive focal point, making this the perfect place to relax and unwind.</p><p>An opening from the lounge leads through to the dining room, creating a wonderful flow between the two spaces while still maintaining defined areas for entertaining. The dining room comfortably accommodates a family-sized dining table, making it ideal for both everyday meals and special occasions. Patio doors open directly into the conservatory, which provides a versatile additional living space. Overlooking the rear garden, this bright room would make an excellent second sitting area, garden room, or relaxation space.</p><p>Also accessed from the dining room is the kitchen, an excellent-sized and well-appointed room featuring a range of fitted units, integrated appliances, and a practical breakfast bar which provides additional seating and workspace. The layout makes this a highly functional area for both cooking and casual dining.</p><p>To the first floor, the property offers four well-proportioned bedrooms, each providing ample space for a variety of furnishings. The main bedroom benefits from built-in wardrobes and its own en-suite shower room, creating a comfortable and private retreat. The remaining bedrooms are served by the family bathroom, completing the first-floor accommodation.</p><p>Externally, the property continues to impress. To the front, there is a driveway providing off-road parking and access to the integral garage, which offers excellent storage space or potential for further use depending on requirements.</p><p>To the rear, the home boasts a beautifully maintained and immaculately kept garden, which enjoys a high degree of privacy and is not overlooked. With attractive views stretching beyond the garden, this outdoor space provides the perfect setting for relaxing, entertaining, or enjoying the surrounding scenery.</p><p>The property is ideally located in a highly regarded residential area of Bury, offering convenient access to local amenities, reputable schools, scenic countryside walks, and transport links into Bury town centre and surrounding areas. The combination of space, views, and location makes this an exceptional family home.</p><p>Additional Information:</p><p>Tenure: Freehold<br />EPC Rating: E<br />Council Tax Band: E<br /> </p><p><strong>Lounge</strong> - 4.5m x 3.59m (14'9" x 11'9")</p><p><strong>Dining Room</strong> - 3.59m x 2.7m (11'9" x 8'10")</p><p><strong>Kitchen/Breakfast Room</strong> - 4.52m x 2.69m (14'9" x 8'9")</p><p><strong>Conservatory</strong> - 2.71m x 2.68m (8'10" x 8'9")</p><p><strong>En-Suite </strong> - 1.96m x 1.65m (6'5" x 5'4")</p><p><strong>Main Bedroom</strong> - 3.54m x 2.69m (11'7" x 8'9")</p><p><strong>WC</strong> - 2.65m x 0.89m (8'8" x 2'11")</p><p><strong>Bedroom 2</strong> - 3.67m x 2.62m (12'0" x 8'7")</p><p><strong>Bedroom 3</strong> - 2.95m x 2.43m (9'8" x 7'11")</p><p><strong>Bedroom 4</strong> - 2.08m x 2.02m (6'9" x 6'7")</p><p><strong>Bathroom</strong> - 1.95m x 1.79m (6'4" x 5'10")</p><p><strong>Garage</strong> - 5.03m x 2.88m (16'6" x 9'5")</p><p> </p><p>IMPORTANT NOTE TO PURCHASERS: We endeavour to make our sales particulars accurate and reliable, however, they do not constitute or form part of an offer or any contract and none is to be relied upon as statements of representation or fact. Any services, systems and appliances listed in this specification have not been tested by us and no guarantee as to their operating ability or efficiency is given. All measurements have been taken as a guide to prospective buyers only, and are not precise. Please be advised that some of the particulars may be awaiting vendor approval. If you require clarification or further information on any points, please contact us, especially if you are traveling some distance to view. Fixtures and fittings other than those mentioned are to be agreed with the seller. </p>