For Rent
Price on request
1 bed flat for sale"The Selwyn" at Off Cherry Hinton Road, Cherry Hinton CB1
Studio
Cherry Hinton
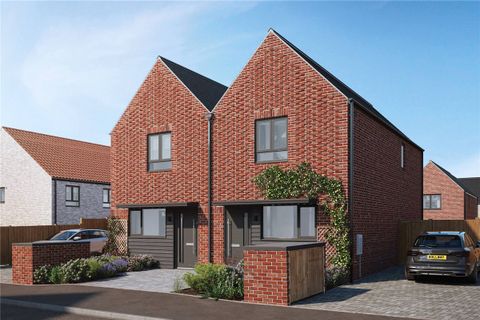
Property Details: • Type: Semi-Detached • Tenure: FREEHOLD • Floor Area: 861 sqft
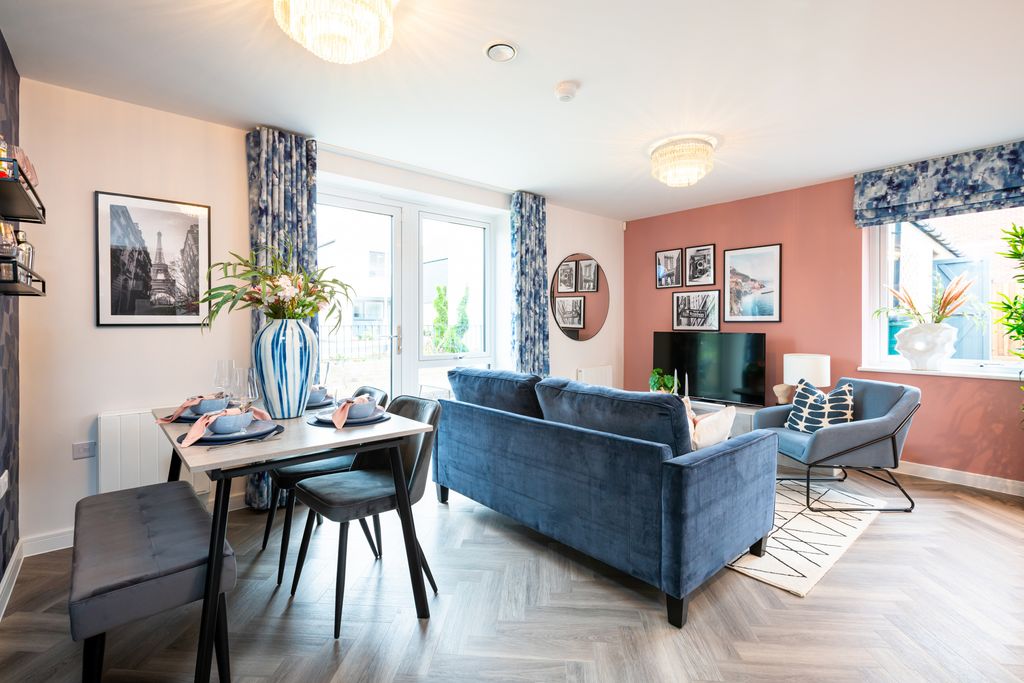
Key Features: • **READY TO MOVE INTO** • Contemporary fitted kitchen with soft-close units • Integrated oven, hob, hood, fridge freezer, dishwasher, and washing machine • Bright open-plan living and dining area with French doors to the garden • Two spacious double bedrooms • En suite to Bedroom 1 • Modern family bathroom with Roca sanitaryware and heated chrome towel rail • Convenient downstairs cloakroom • 10-year warranty and insurance protection
Location: • Nearest Station: Cambridge Station • Distance to Station: 1.899980022889712 miles
Agent Information: • Address: 54 High Street, Trumpington, Cambridge, CB2 9LS
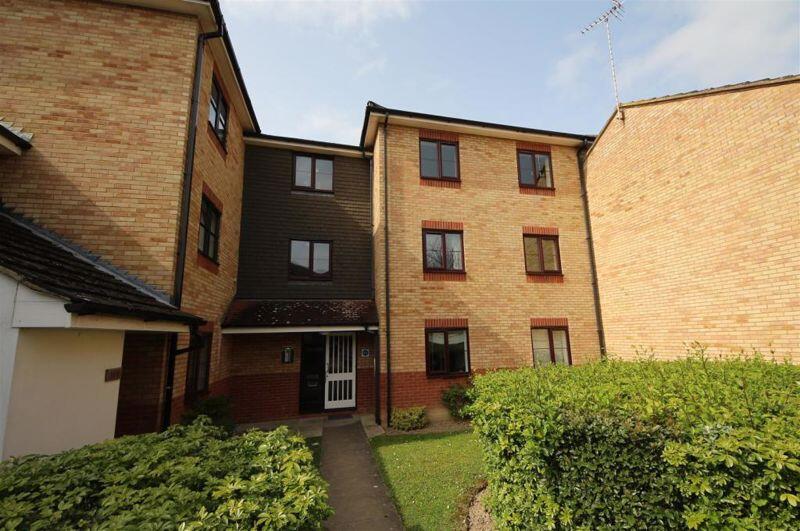
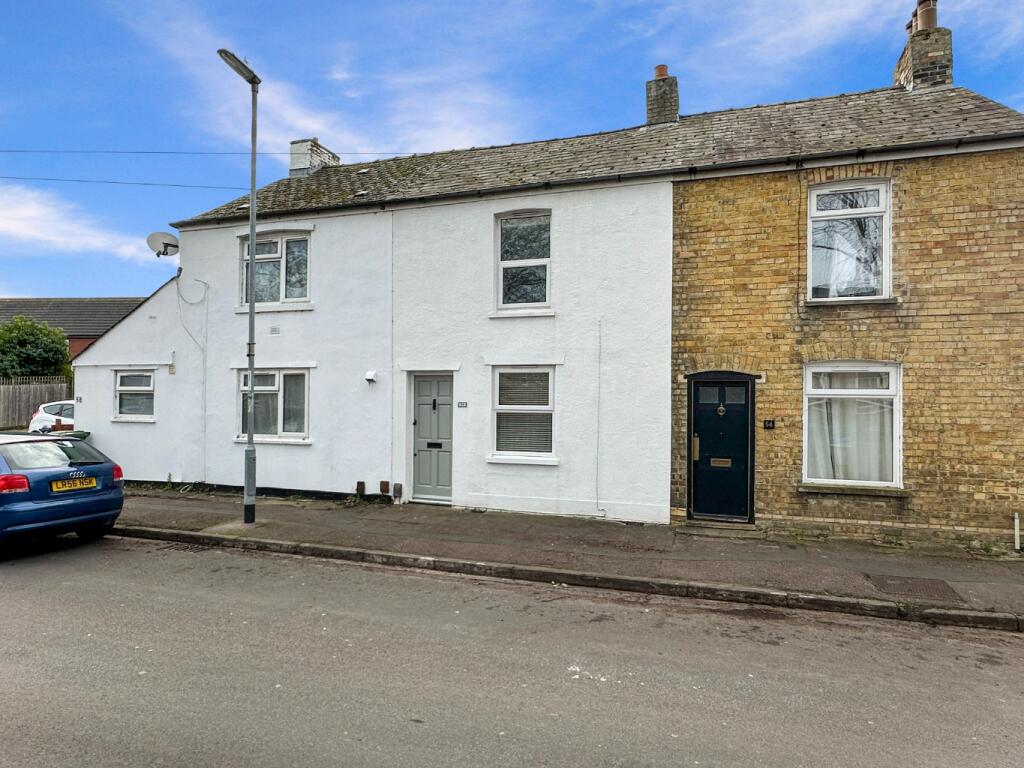
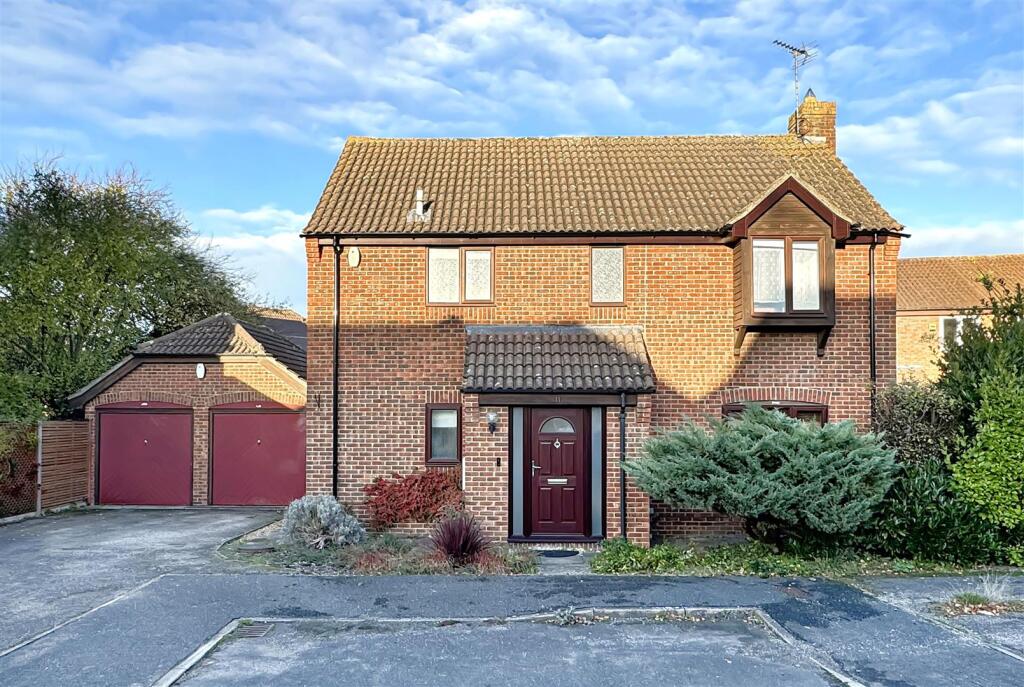
Full Description: The Coiner – A Contemporary Two-Bedroom Home Designed for Modern Living<br /><br />The Coiner is a beautifully appointed two-bedroom home that blends comfort, quality, and style throughout. The ground floor features a bright open-plan living and dining area with French doors opening onto the rear garden — perfect for entertaining or relaxing. The contemporary fitted kitchen comes complete with soft-close units and integrated appliances, including an oven, hob, hood, fridge freezer, dishwasher, and washing machine, offering both convenience and elegance.<br /><br />Upstairs, you’ll find two generous double bedrooms, including a luxurious en suite to Bedroom 1, alongside a beautifully finished modern bathroom with Roca sanitaryware and a heated chrome towel rail.<br /><br />With underfloor heating to the ground floor, a downstairs cloakroom, and a 10-year warranty and insurance protection, The Coiner provides stylish, low-maintenance living in a thoughtfully designed home — ideal for professionals, couples, or small families.<br /><br />Key Features<br /><br />Underfloor heating to the ground floor<br /><br />Contemporary fitted kitchen with soft-close units<br /><br />Integrated oven, hob, hood, fridge freezer, dishwasher, and washing machine<br /><br />Bright open-plan living and dining area with French doors to the garden<br /><br />Two spacious double bedrooms<br /><br />En suite to Bedroom 1<br /><br />Modern family bathroom with Roca sanitaryware and heated chrome towel rail<br /><br />Convenient downstairs cloakroom<br /><br />10-year warranty and insurance protection<br /><br />Kitchen:<br />3.350m x 2.637m (11’0” x 8’8”)<br /><br />Living and dining room:<br />5.110m x 4.080m (16’9” x 13’5”)<br /><br />Bedroom 1:<br />4.080m x 3.096m (13’5” x 10’2”)<br /><br />Bedroom 2:<br />4.080m x 2.838m (13’5” x 9’4”)<br /><br />Predicted Energy Assessment: TBC<br /><br />External photos of P281, internals of a similar house type.