For Rent
Price on request
1 bed flat for sale"The Selwyn" at Off Cherry Hinton Road, Cherry Hinton CB1
Studio
Cherry Hinton
Property Details: • Type: Town House • Tenure: FREEHOLD • Floor Area: 1507 sqft
Key Features: • Spacious four double bedroom home • Three en-suite shower rooms • Driveway providing off road parking • 10 YEAR WARRANTY • Underfloor heating to ground floor • Spacious Kitchen/dining room ideal for entertaining • Main bedroom with En-suite shower room, dressing area and balcony • Contact us to arrange your visit
Location: • Nearest Station: Cambridge Station • Distance to Station: 1.939211690637393 miles
Agent Information: • Address: 54 High Street, Trumpington, Cambridge, CB2 9LS
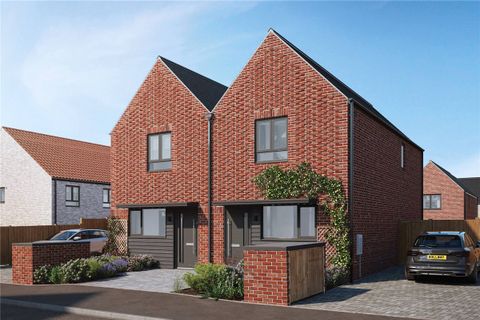
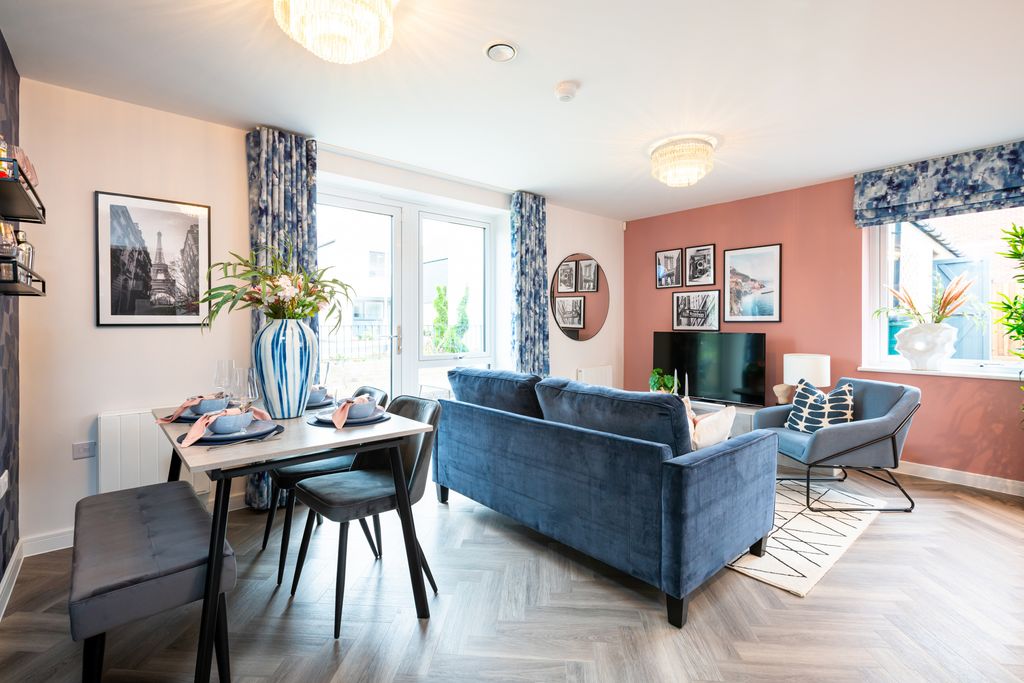
Full Description: A contemporary four bedroom townhouse with allocated parking. <br /><br />Discover The Headland, a beautifully designed home combing modern comfort, stylish design and practical living spaces. <br /><br />Spacious living areas, high quality finishes and thoughtful details throughout, this property is ideal for professionals or families seeking a modern lifestyle. <br /><br />The property benefits from: <br />- Garage and parking<br />- Underfloor heating to the ground floor<br />- Contemporary fitted kitchen/dining space with integrated appliances.<br />- Convenient downstairs cloakroom <br />- Three en-suite shower rooms<br />- Stylish modern family bathroom <br />- Excellent storage space throughout <br />- 10 year warranty and insurance protection for peace of mind <br /><br />The Headland offers a light filled open plan living and dining area, creating a sociable heart to the home and an effortless flow to everyday living. <br /><br />The contemporary kitchen/diner is fitted with sleek units and a full range of integrated appliances, making it as functional as it is elegant. <br /><br />Upstairs you'll find four well-proportioned double bedrooms and three en-suite shower rooms and a modern family bathroom.<br /><br />A downstairs cloakroom adds convenience, while ample storage ensures the home remains beautifully uncluttered. <br /><br />** DIMENSIONS ** <br />Kitchen and dining room:<br />4.735m x 3.723m (inc bay) (15’6” x 12’3” (inc bay))<br /><br />Living room:<br />3.935m x 3.723m (12’11” x 12’3”)<br /><br />Bedroom 3:<br />3.787m x 3.105m (12’5” x 10’2”)<br /><br />Bedroom 4:<br />3.787m x 3.046m (12’5” x 10’0”)<br /><br />Bedroom 1:<br />5.022m x 3.103m (16’6” x 10’2”)<br /><br />Dressing area:<br />2.200m x 2.127m (7’3” x 7’0”)<br /><br />Bedroom 2:<br />3.760m x 3.040m (12’4” x 10’0”)<br /><br />Please note that the internal images are of the show home and indicative only and may include option upgrades at additional cost.