Log in Sign up
Back to search Home Countries United Kingdom Redditch Springvale Drive, Webheath, Redditch, B97 5PL
£725,000

Springvale Drive, Webheath, Redditch, B97 5PL

Springvale Drive, Webheath, Redditch, B97 5PL
5 beds 4 baths Detached

Property facts

Property type
Detached
Property subtype
Other
Bedrooms
5
Bathrooms
4
Taxes (as supplied)
Ask agent

Only details supplied with this listing are shown. Ask the listing contact to confirm measurements, taxes and costs.

About this home

Property Details: • Type: Detached • Tenure: N/A • Floor Area: N/A

Key Features: • An Extended Executive Five-Bedroom Detached Family Home • Situated On A Private Drive Shared With Four Other Houses • Grand Entrance Hall With Sweeping Staircase • Lounge, Extended Dining Space & Home Office • Family Kitchen/Diner With Feature Island & Utility • Luxury Master Bedroom With En-Suite And Fitted Wardrobes • Large Family Bathroom With Free Standing Bath • Detached Double Garage With Eaves Storage • Large Driveway & Off Road Parking • Landscaped Private Garden

Location: • Nearest Station: N/A • Distance to Station: N/A

Agent Information: • Address: Bromsgrove & Redditch

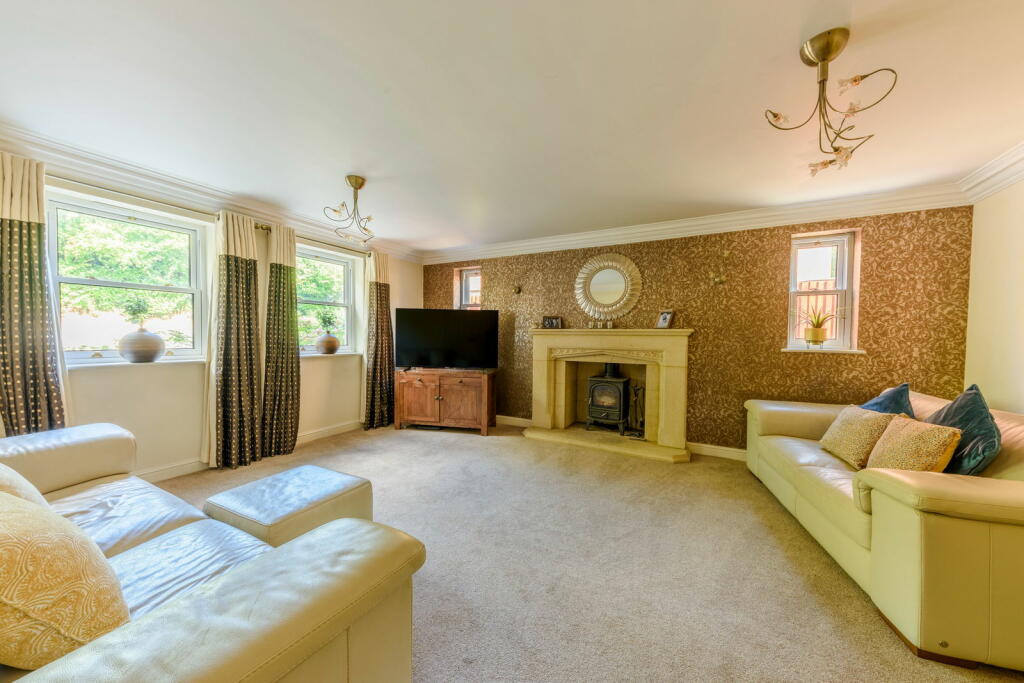
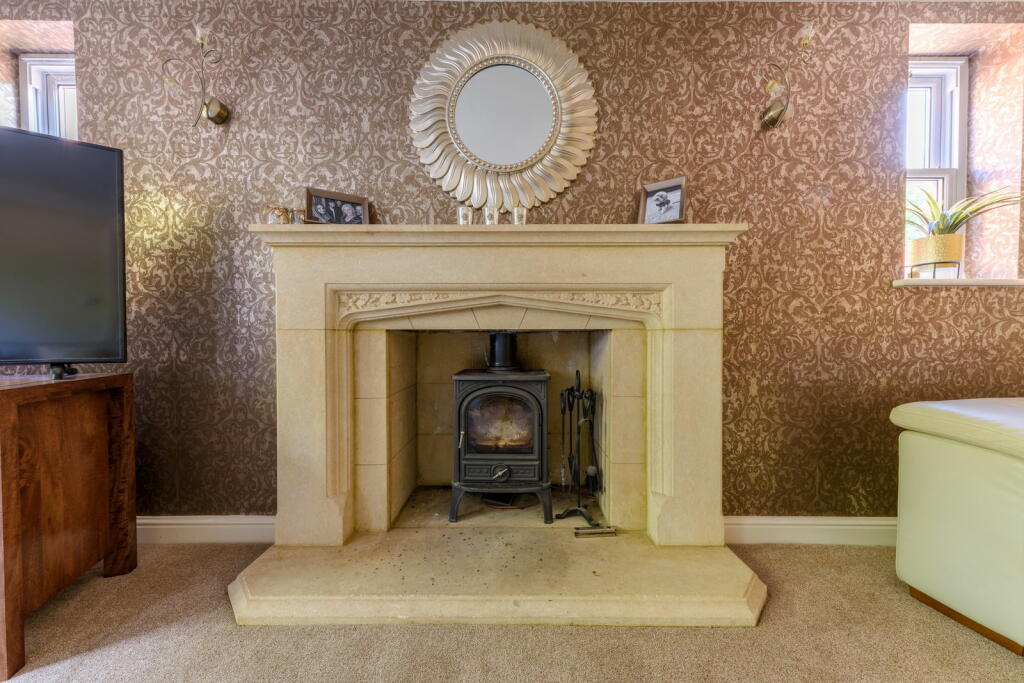
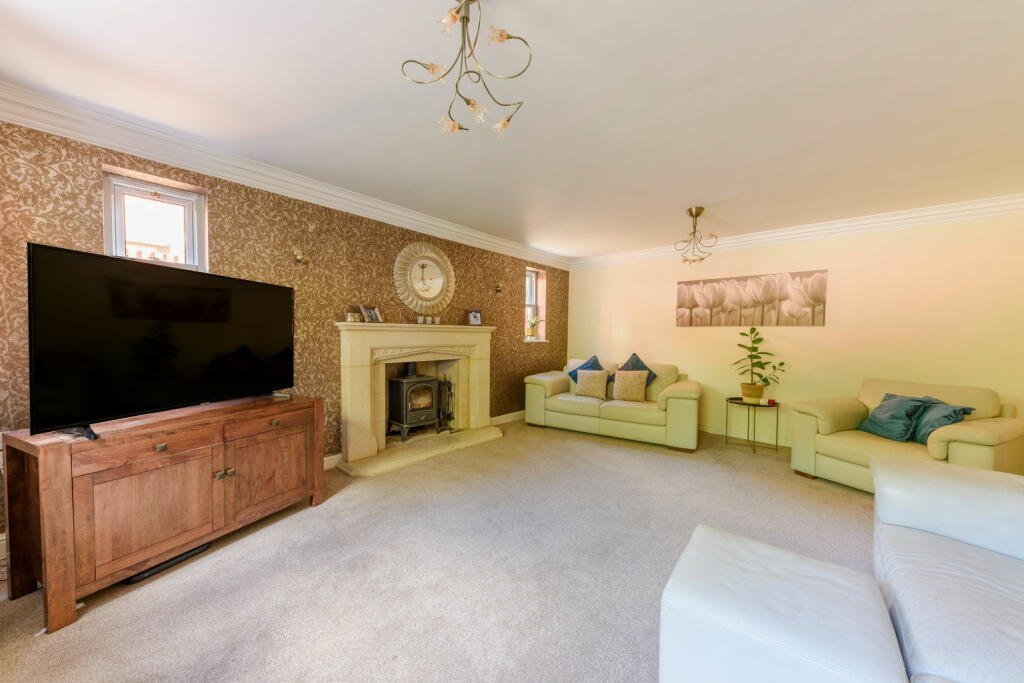
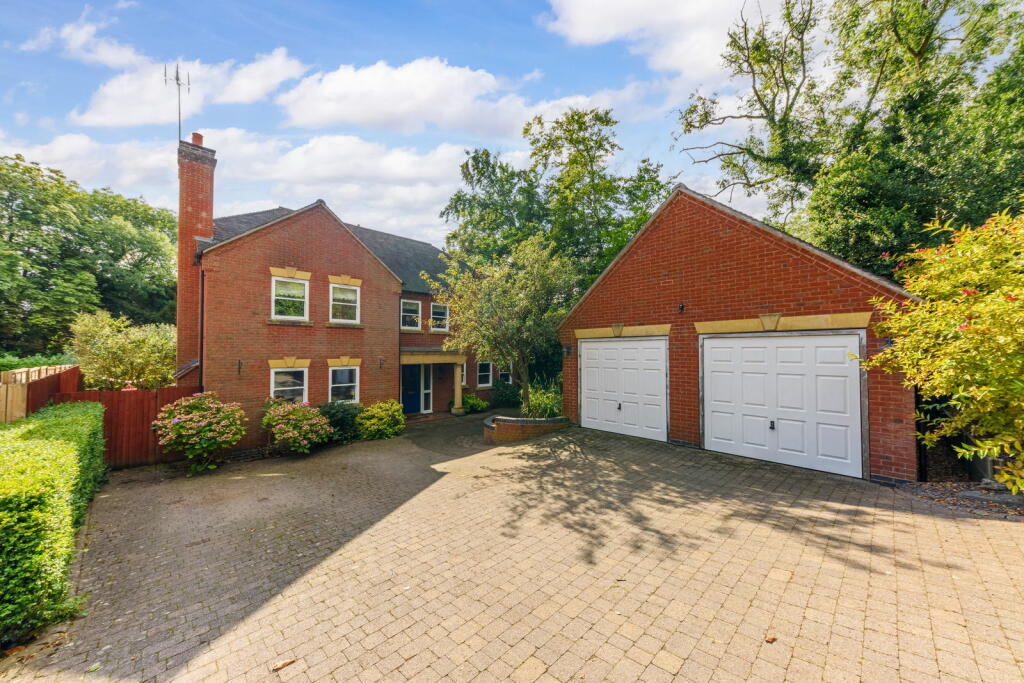
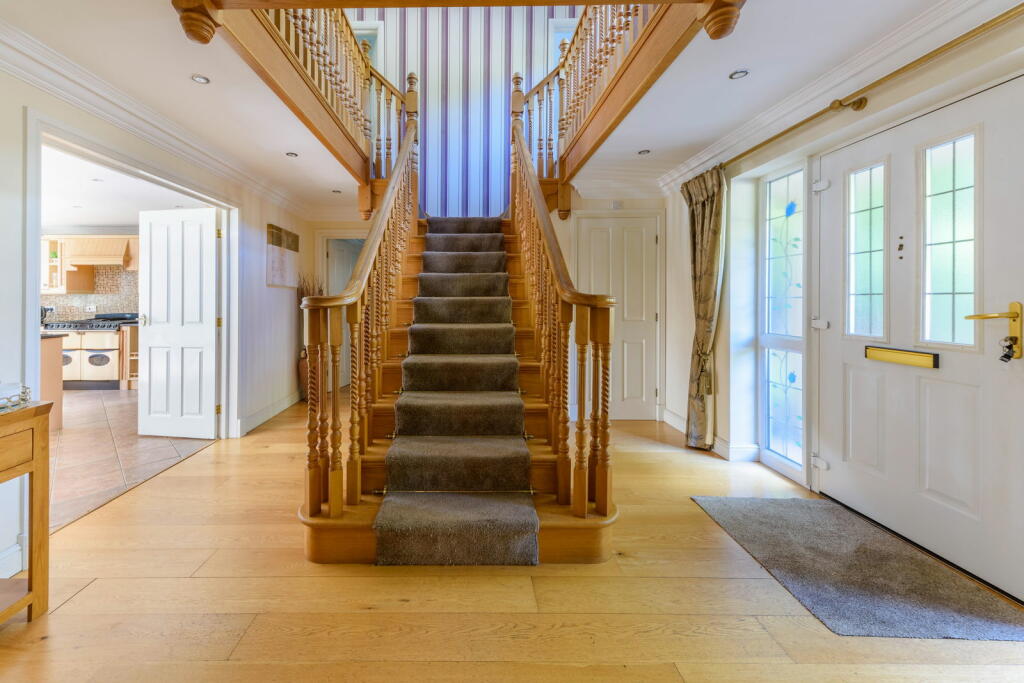
Full Description: Springvale Drive is an exquisite five-bedroom detached family home nestled in the highly sought-after area of Webheath, Redditch. Set on a private drive shared with just four other properties, this executive residence offers both grandeur and comfort, perfectly balancing elegant design with modern family living. The grand entrance hall, with its sweeping staircase and high ceilings, sets the tone for the spacious interiors, enhanced by intricate architrave and coving details throughout.Boasting multiple reception rooms, including a bright extended lounge overlooking the landscaped rear garden. The kitchen/breakfast area is perfect for casual dining, complemented by a utility room & downstairs WC for added convenience and a futher study room completes the downstairs accommodation.Upstairs, the luxury master bedroom features fitted wardrobes and a stylish en-suite, with an additional en-suite bedroom and three more generously sized rooms along with a modern spacious family bathroom completing the upper level.Dimensions:Reception One: 4.45m x 5.37mReception Two: 4.45m x 4.85mOffice: 3.90m x 2.95mKitchen/Diner: 5.45m x 4.85mUtility: 4.82m x 1.80mDining: 4.50m x 3.40mBedroom 1: 4.43m x 3.72mEnsuite: 2.40m x 1.38mBedroom 2: 4.86m x 3.75mEnsuite: 2.40m x 1.38mBedroom 3: 4.85m x 3.11mBedroom 4: 4.86m x 4.17mBedroom 5: 2.96m x 2.60mBathroom: 2.95m x 2.67mDetached Double Garage: 5.56m x 5.60mOutside, the property benefits from a detached double garage with overhead eaves storage and a large driveway accommodating up to five plus vehicles. The private rear garden is ideal for outdoor activities, with access to nearby walking trails. Located within walking distance to Morton Stanley Park, and close to motorway links, this home also sits within the catchment area of the highly regarded Webheath Academy and Mount Carmel First School, making it an ideal choice for families.
Features & amenities

Features & finishes
An Extended Executive Five-Bedroom Detached Family Home
Situated On A Private Drive Shared With Four Other Houses
Grand Entrance Hall With Sweeping Staircase
Lounge
Extended Dining Space & Home Office
Family Kitchen/Diner With Feature Island & Utility
Luxury Master Bedroom With En-Suite And Fitted Wardrobes
Large Family Bathroom With Free Standing Bath
Detached Double Garage With Eaves Storage
Large Driveway & Off Road Parking
Landscaped Private Garden

Location

If the interactive map is unavailable, open the supplied location in maps.

Open location in maps

The pin uses coordinates supplied with this listing. Confirm the exact location with the listing contact.

Listing information

Original source
www.rightmove.co.uk
Added to Mirror
Record updated

Added and updated dates describe the Mirror record. Source publication and verification dates are shown separately when known; none establishes time on market. Confirm current price and availability with the listing contact.

View original listing

Similar homes nearby

Photos coming soon
For Rent
£1,100/mo
Evesham Road, Redditch
2 bd 1 ba Maisonette
Redditch
Listed by Vizors, Redditch
Photos coming soon
For Rent
£725/mo
Woodrow Centre, Redditch
1 bd 1 ba Flat
Redditch
Listed by Dixons Lettings, Redditch
Photos coming soon
For Rent
£1,100/mo
Donnington Close, Redditch
2 bd 1 ba Semi-Detached
Redditch
Listed by Vizors, Redditch
Photos coming soon
For Rent
£550/mo
Mount Pleasant, Redditch
1 bd 1 ba Apartment
Redditch
Listed by Dixons Lettings, Redditch
Photos coming soon
For Rent
£1,000/mo
Shottery Close, Redditch
2 bd 1 ba Apartment
Redditch
Listed by Dixons Lettings, Redditch
Photos coming soon
For Rent
£1,095/mo
Lodge Road, Redditch
3 bd 2 ba End of Terrace
Redditch
Listed by Genie Homes, Birmingham
Photos coming soon
For Rent
£725/mo
Lodge Road, Redditch
1 bd 1 ba Flat
Redditch
Listed by Dixons Lettings, Redditch
Photos coming soon
For Rent
£1,100/mo
Rangeworthy, Walkwood, Redditch
2 bd 1 ba Semi-Detached
Redditch
Listed by Vizors, Redditch
£725,000
5 beds · 4 baths
Log in Sign up