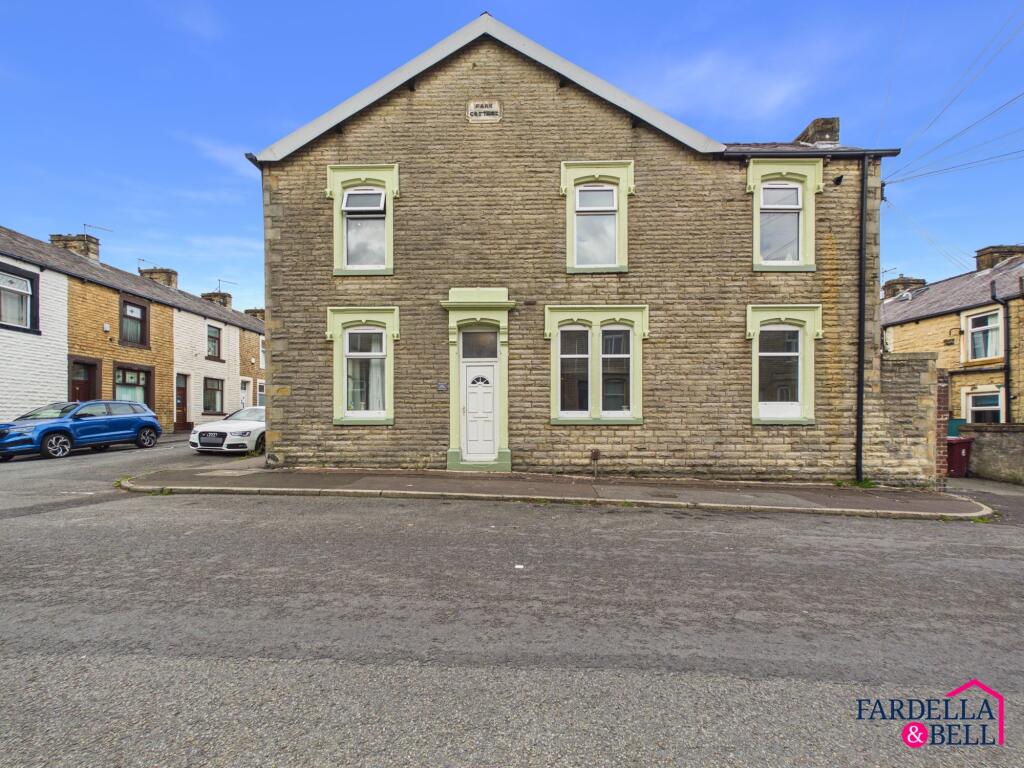
Property Details:
• Type: Semi-Detached
• Tenure: N/A
• Floor Area: N/A
Key Features:
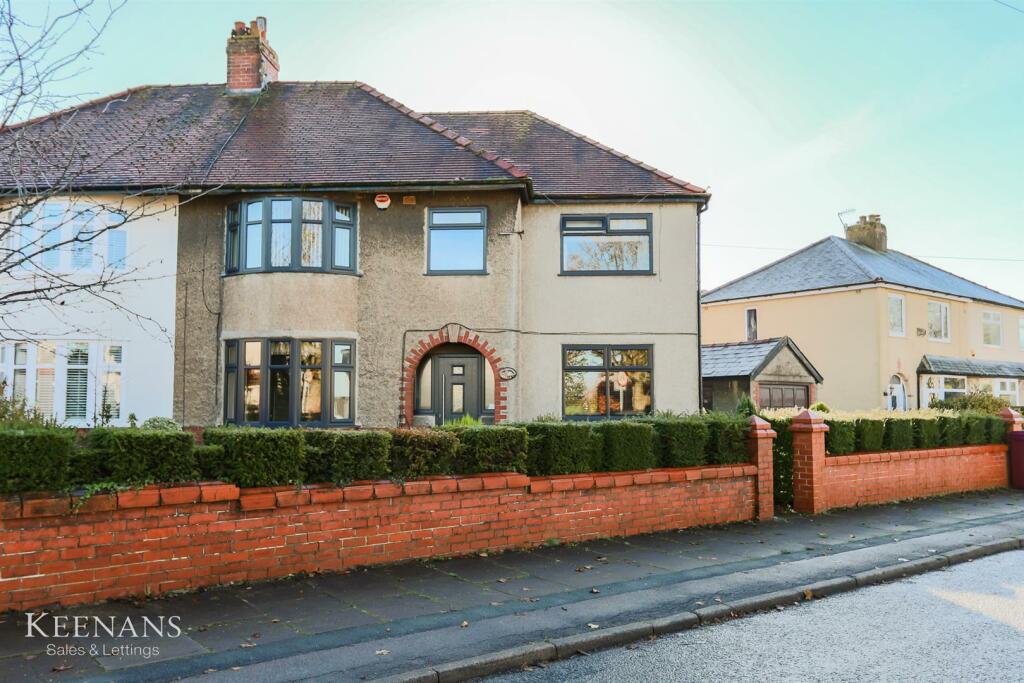
• Spacious Semi Detached Property
• Five Bedrooms
• Three Piece Bathroom Suite
• Abundance of Living Space
• Bursting with Potential
• Gardens to Front and Rear
• Off Road Parking and Detached Garage
• Tenure Leasehold
• Council Tax Band C
• EPC Rating D
Location:
• Nearest Station: N/A
• Distance to Station: N/A
Agent Information:
• Address: 21 Manchester Road,
Burnley,
BB11 1HG
Full Description:
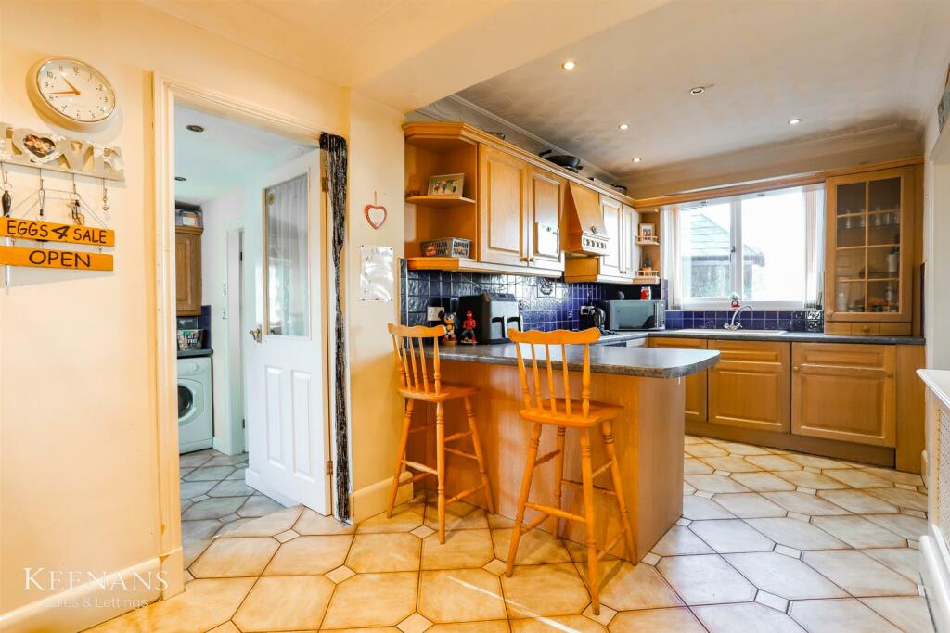
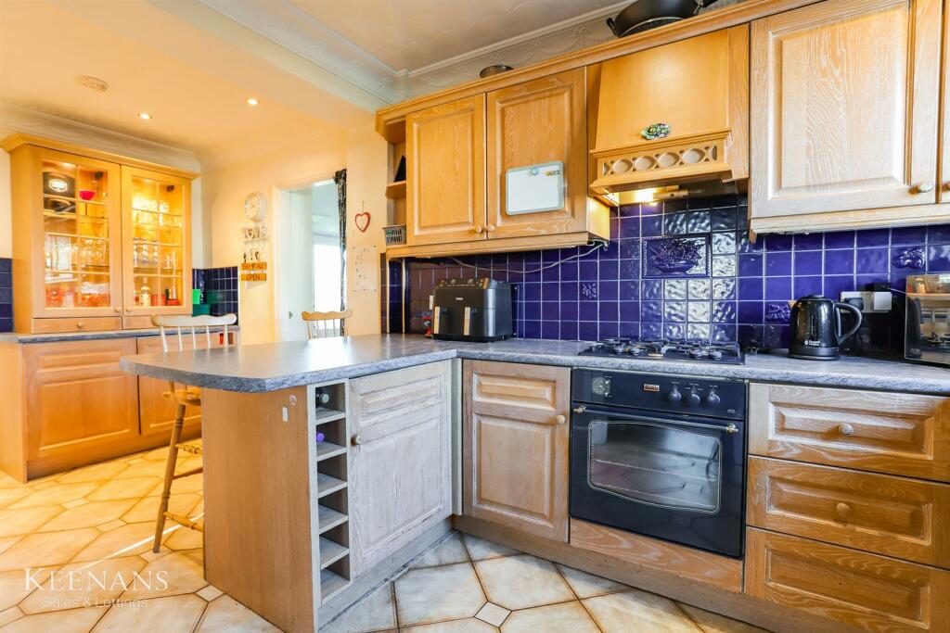
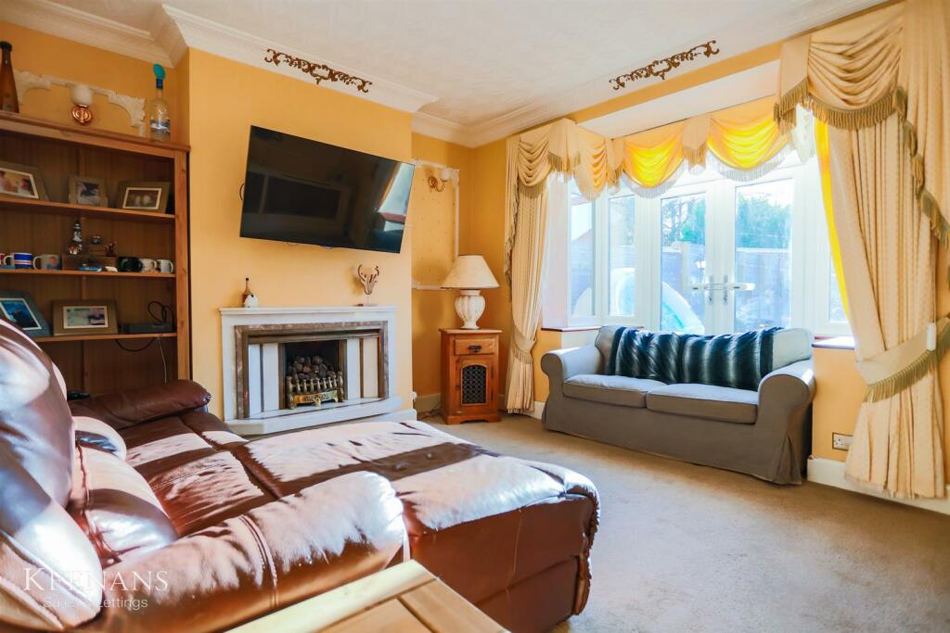
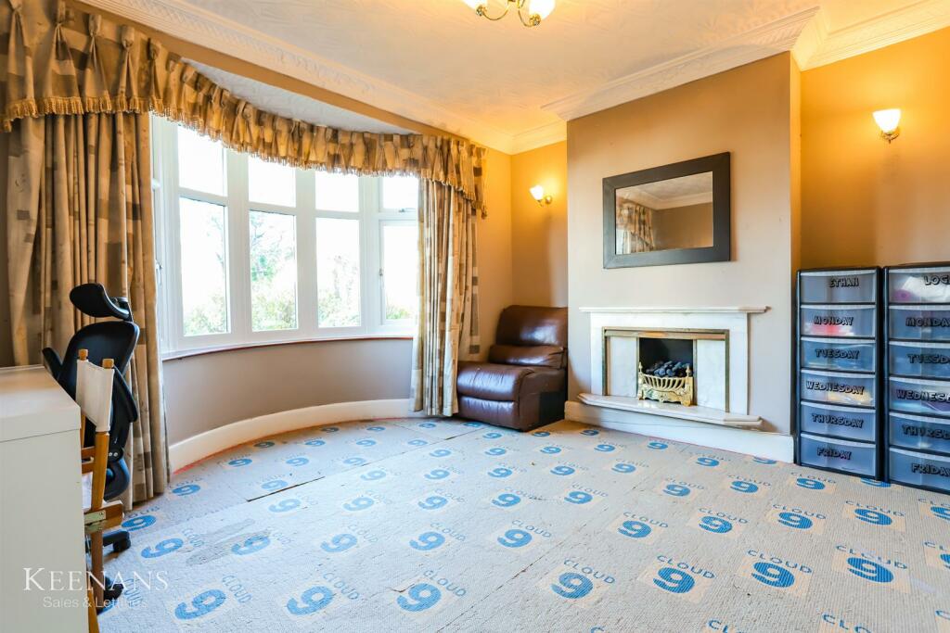
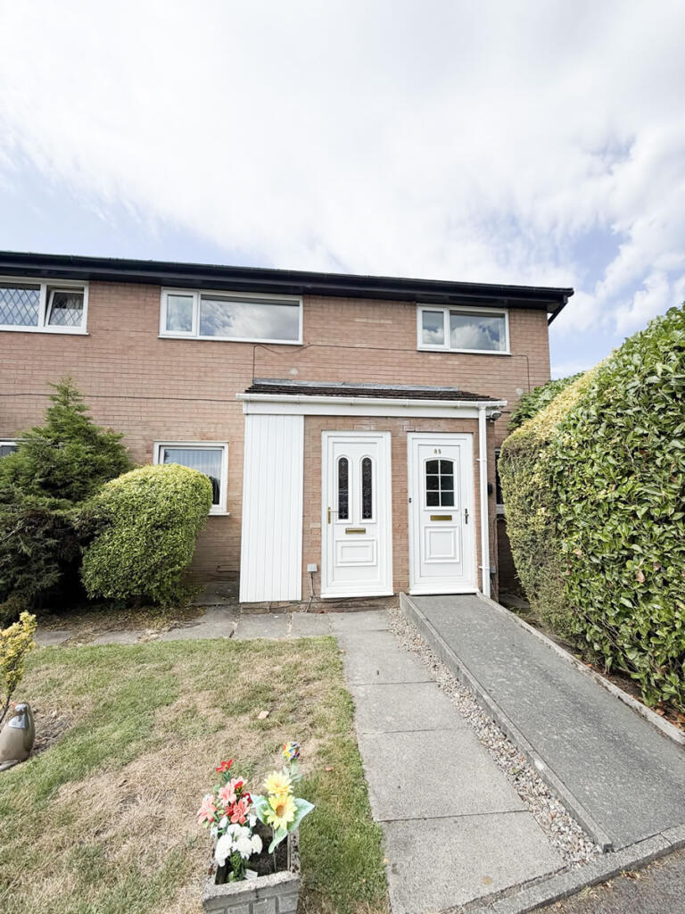
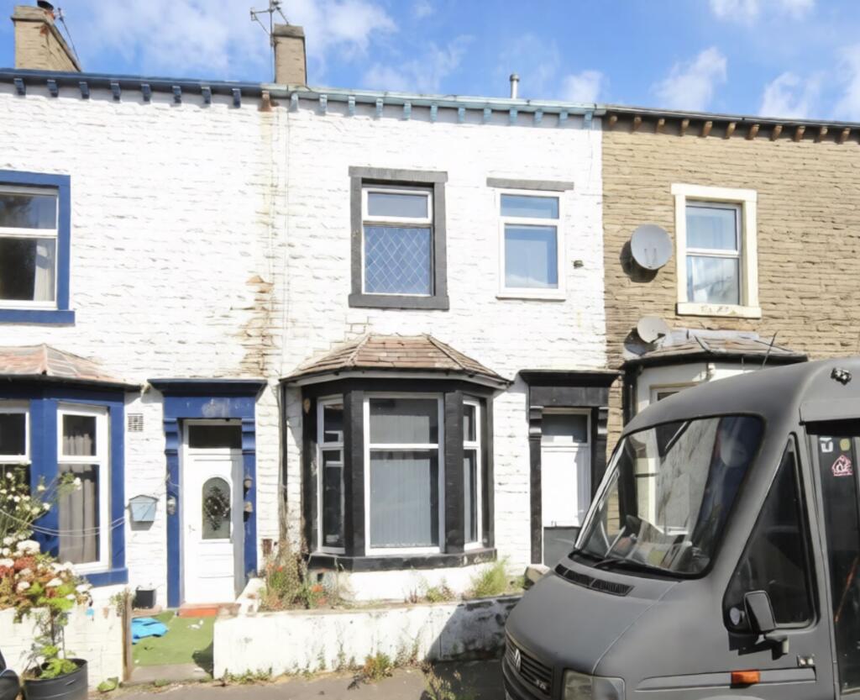
A SPACIOUS FIVE BEDROOM SEMI-DETACHED FAMILY HOMENestled in the sought-after area of Springwood Road, Burnley, this spacious five-bedroom semi-detached family home is a gem waiting to be discovered. Boasting three reception rooms, this property offers great versatility for your family's needs. With off-road parking and a garage, convenience is at your doorstep. Although some cosmetic upgrades are needed, this property presents a fantastic blank canvas for those with a vision to customize the decor to their taste.Located conveniently close to nearby schools and amenities, this property is not just a house, but a potential home where memories can be made. Don't miss the opportunity to make this house your own and create the perfect space for you and your loved ones.For the latest upcoming properties, make sure you are following our Instagram @keenans.ea and Facebook @keenansestateagentsGround Floor - Entrance Hall - 4.04m x 1.78m (13'3 x 5'10) - Composite double glazed frosted front door and windows, central heating radiator, ornate plaster mould coving, wood effect laminate flooring, doors to two reception rooms, kitchen, understairs storage and stairs to first floor.Reception Room One - 4.09m x 3.30m (13'5 x 10'10) - UPVC double glazed bow window, central heating radiator, ornate plaster mould coving, living flame gas fire and two feature wall lights.Reception Room Two - 3.91m x 3.45m (12'10 x 11'4 ) - Central heating radiator, ornate plaster mould coving, living flame gas fire, television point and UPVC double glazed box window and French doors to rear.Kitchen - 5.38m x 2.39m (17'8 x 7'10) - UPVC double glazed window, central heating radiator, range of panel wall and base units with laminate worktops, integrated oven with four ring gas hob and extractor hood, tiled splashback, composite sink and drainer with mixer tap, integrated fridge and dishwasher, ornate plaster mould coving, spotlights, tiled flooring, open to reception room three and door to utility.Reception Room Three - 3.63m x 3.05m (11'11 x 10'0) - Two UPVC double glazed windows, central heating radiator, coving, three feature wall lights and wood effect laminate flooring.Utility - 2.69m x 2.13m (8'10 x 7'0) - UPVC double glazed window, central heating radiator, range of panel wall and base units with laminate worktops, composite sink and drainer with mixer tap, plumbing for washing machine, space for dryer, wall mounted Baxi boiler, tiled flooring, door to WC and UPVC double glazed frosted door to rear.Wc - 1.75m x 0.86m (5'9 x 2'10) - UPVC double glazed frosted window, dual flush WC, partially tiled elevations, coving, spotlights and tiled flooring.First Floor - Landing - Ornate plaster mould coving, doors to five bedrooms and family bathroom.Bedroom One - 3.53m x 3.33m (11'7 x 10'11) - UPVC double glazed bow window, central heating radiator, coving and fitted wardrobes.Bedroom Two - 3.30m x 2.64m (10'10 x 8'8 ) - UPVC double glazed window, central heating radiator, coving and fitted wardrobes.Bedroom Three - 3.51m x 2.92m (11'6 x 9'7) - UPVC double glazed window, central heating radiator, coving and fitted wardrobes.Bedroom Four - 3.07m x 2.59m (10'1 x 8'6) - UPVC double glazed window and central heating radiator.Bedroom Five - 2.51m x 2.03m (8'3 x 6'8) - UPVC double glazed window, central heating radiator, ornate plaster mould coving and loft access.Bathroom - 2.90m x 2.24m (9'6 x 7'4 ) - UPVC double glazed frosted window, central heating radiator, low basin WC, vanity top wash basin with mixer tap, corner panel bath with mixer tap and overhead electric feed shower, tiled elevations, ornate plaster mould coving and spotlights.External - Rear - Enclosed garden with laid to lawn and block paved patio.Front - Laid to lawn, block paved driveway and access to garage.BrochuresSpringwood Road, BurnleyBrochure