For Rent
Price on request
5 bed detached house to rentStation Road, Lakenheath, Brandon IP27
Studio
Brandon IP27


Property Details: - Type: Semi-detached bungalow - Bedrooms: 1 - Bathrooms: 1
Agent: Molyneux Estate Agents - Brandon Phone: 01842 552445
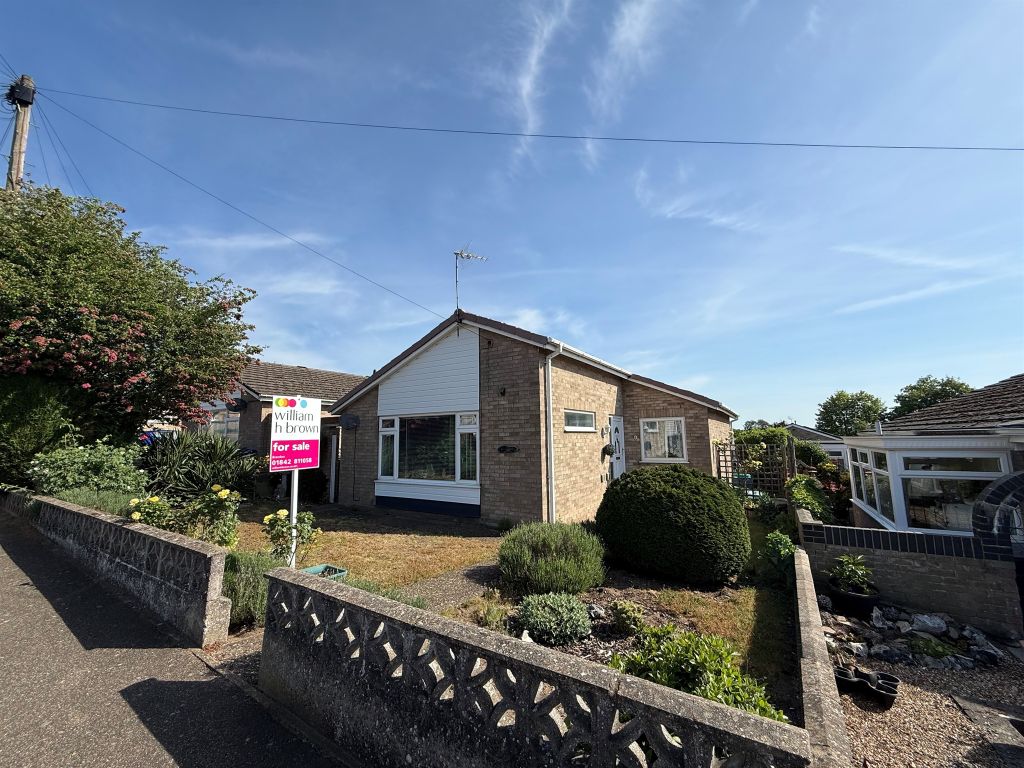
An excellent opportunity to acquire this established one bedroom semi-detached bungalow with off road parking located towards the outskirts of this well served market town. Ideal first time or investment purchase.<br/><br/><b>Description</b> - Pleasantly positioned on Spruce Drive in Brandon, this established semi-detached bungalow offers a perfect opportunity for first-time buyers or buy-to-let investors. Spanning a comfortable 431 square feet, the property provides a cosy yet functional living space.<br/><br/>The bungalow features a welcoming living room which opens onto the rear garden as well as a practical kitchen. The single bedroom is well-proportioned, ensuring a restful retreat at the end of the day. The bathroom is conveniently located, catering to all your essential needs.<br/><br/>One of the standout features of this property is the enclosed rear garden, which offers a private outdoor space for gardening, relaxation, or enjoying sunny afternoons. Additionally, the property benefits from driveway parking, providing ease and convenience.<br/><br/>This charming bungalow is not only a lovely home but also represents a sound investment opportunity in a desirable area. With its appealing layout and outdoor space, it is sure to attract those looking for a comfortable living environment. Do not miss the chance to make this delightful bungalow your own.<br/><br/>Internal viewings are highly recommended. Please contact Molyneux Estate Agents to arrange your viewing.<br/><br/><b>Measurements</b> - 3.38m x 2.51m (11'1" x 8'3") - Entrance Hall<br/><br/>Lounge:- 20'4" x 10'7"<br/><br/>Kitchen:- 8'5" x 6'8"<br/><br/>Bedroom:- 11'1" x 8'3"<br/><br/>Bathroom<br/><br/><b>Agents Note</b> - Council Tax Band - A<br/><br/>Molyneux Estate Agents has not tested any fixtures and fittings, services or appliances in this property and cannot guarantee that they are in working order.<br/><br/>Whilst we intend to make our particulars as accurate as possible, measurements and statements are provided as a general guidance, they are not factual and should not be relied upon. Before ordering any carpets or built in furniture please contact the agent to verify any specific measurements.<br/><br/>Floor plans are not to scale. They are provided for indication purposes and their accuracy should not be relied upon.<br/>Items shown in photographs are not included unless they are detailed within the sales particulars. They may be available by separate negotiation. Please contact the agent with regards to this.<br/><br/>The Buyer is advised to obtain verification of the tenure from their Solicitor. The agent has not reviewed the title documents for this property.<br/><br/>We are supervised by HMRC and, as such, have an obligation under anti-money laundering regulations to conduct anti-money laundering checks on all potential buyers and sellers. We have partnered with Coadjute who will securely manage these checks on our behalf.<br/><br/>Once an offer is accepted (subject to contract) Coadjute will send a secure link for you to complete the biometric checks electronically. A non-refundable fee of £27+ VAT per person will apply for these checks, and Coadjute will handle the payment for this service.<br/><br/>These anti-money laundering checks must be completed before we can send a Memorandum of Sale to solicitors to confirm the sale. Please contact the office if you have any questions in relation to this.<br/><br/>