Property Details:
• Type: End of Terrace
• Tenure: FREEHOLD
• Floor Area: N/A
Key Features:
• Freehold
• 45.1sq.m (486sq.ft)
• 1 Bedroom House
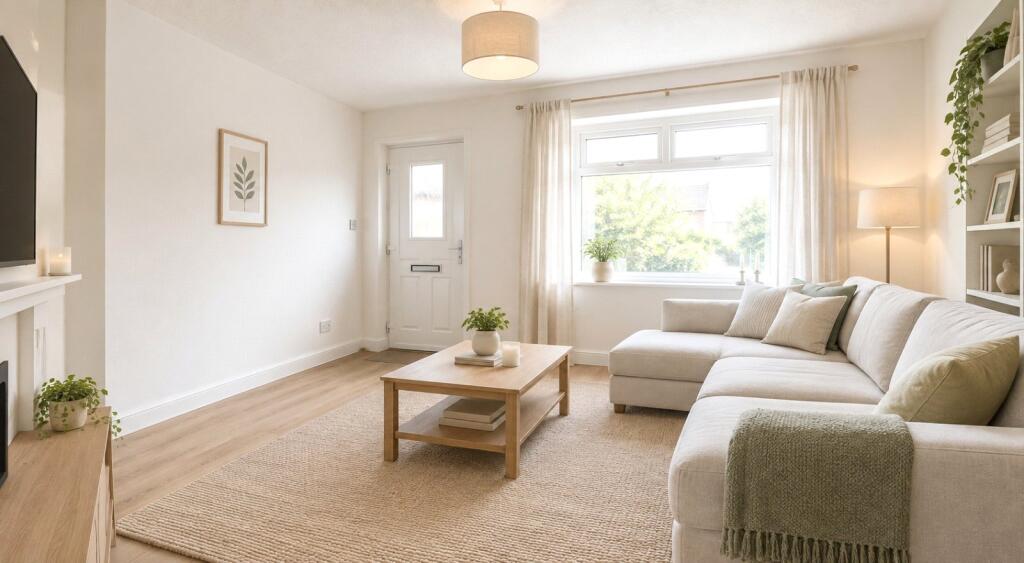
• 5.0m x 3.8m Living/Dining Room
• Off Street Parking
• Energy Rating C
Location:
• Nearest Station: Swanley Station
• Distance to Station: 0.5814152032662633 miles
Agent Information:
• Address: 39 High Street,
Swanley,
BR8 8AE
Full Description:
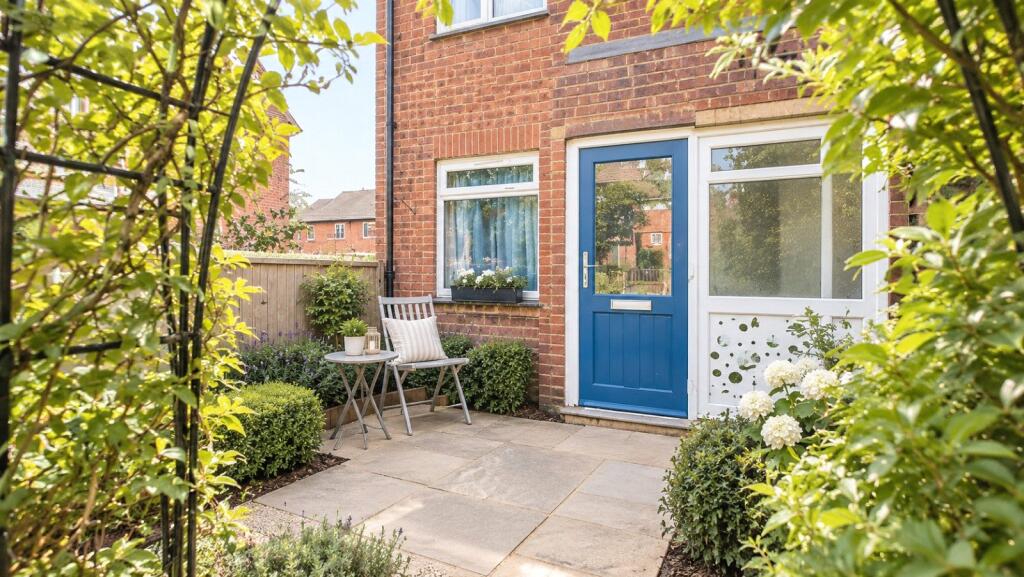
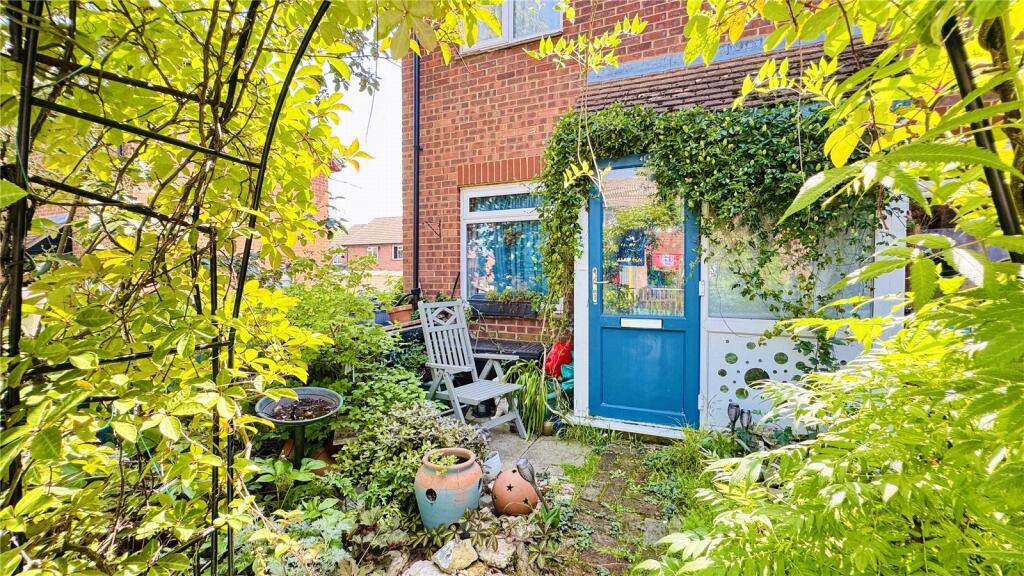
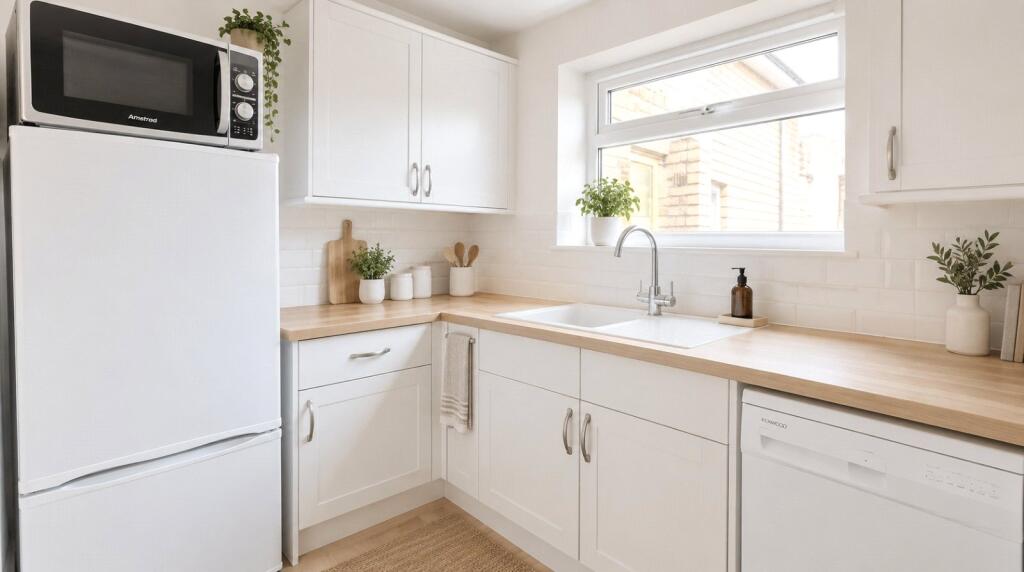
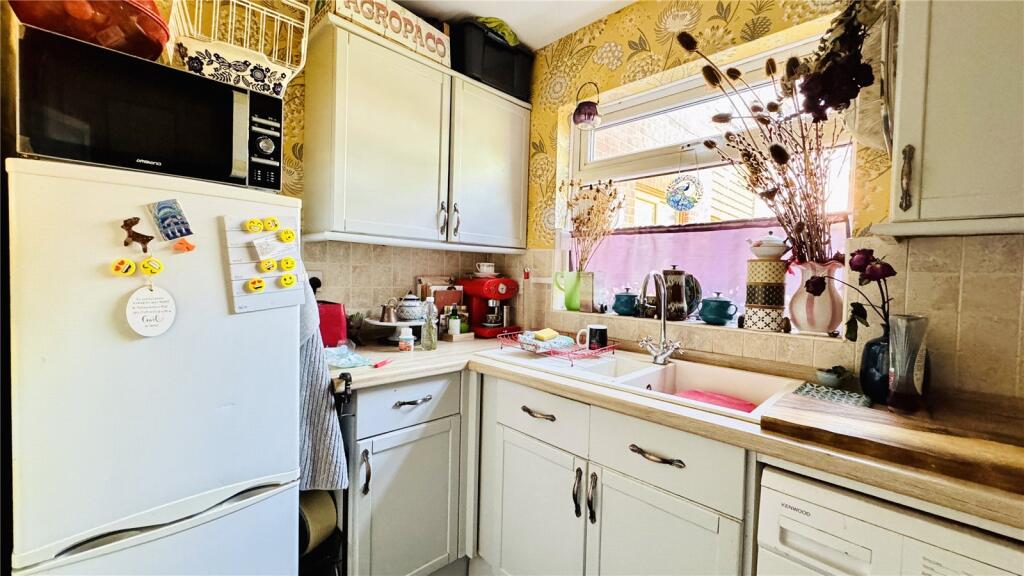
Guide Price £240,000<br />Tucked away in a quiet residential close, this charming freehold one-bedroom home offers a surprising sense of space and privacy. The ground floor features a well-proportioned living/dining room, separate kitchen, and handy storage cupboard. Upstairs is a generous double bedroom, bathroom, and large airing cupboard. Outside enjoys a front garden and allocated parking. Ideal for first-time buyers, downsizers, or investors seeking a low-maintenance, well-located home.<br /><br /><b>Exterior</b><br />Parking Space<br />Front Garden<br /><br /><b>Key Terms</b><br />I-ENHANCED IMAGERY — FOR ILLUSTRATIVE PURPOSES ONLY<br />To help showcase the potential of the property, selected images have been digitally enhanced using AI to illustrate possible décor, design, furnishing and lighting concepts. These images are visualisations of potential, rather than representations of the property as it currently exists.<br /><br />AI enhancement can alter or introduce visual details, including colours, finishes, furnishings, lighting, proportions and other features. Any changes shown are conceptual and illustrative only and should not be interpreted as proposed or guaranteed works, nor as confirmation that any particular alteration would be permitted or achievable.<br /><br />Prospective purchasers should satisfy themselves as to the property’s current condition, dimensions, features and potential for alteration, and seek appropriate professional advice where required. The enhanced images do not form part of the property particulars, contract or any representation or warranty concerning the property.<br />This property is Freehold<br />Build Type - Traditional<br />Double Glazed<br />Energy Efficient Heating<br />EPC Rating 73 C<br />Approximate internal area 45.1sq.m (486sq.ft)<br />Council Tax Band C<br />The annual Council Tax for a Band C property in Swanley is £2,248.03 for the 2026/27 tax year.<br />Updates include modern energy efficient storage heating, hot water and insulation. <br /><br />Location<br />Situated within a quiet residential cul-de-sac in Swanley, this property enjoys convenient access to local amenities, transport links and commuter routes.<br />Swanley Station<br />Approximately 0.8 miles from the property (around 15–20 minutes on foot), Swanley Station provides regular services to: London Victoria -London Blackfriars - London Bridge - London - Cannon Street - Sevenoaks - Rochester - Maidstone East<br />Ideal for commuters travelling into Central London and surrounding Kent locations.<br /><br />Town Centre & Local Amenities<br />Swanley Town Centre is approximately 0.5 miles away (around 10 minutes' walk) and offers:<br />Supermarkets and convenience stores - Cafés and restaurants - Swanley Park - Leisure and community facilities<br />Medical and everyday services<br />Bus Services<br />A selection of local bus stops are located nearby, including: Northview - Hilda May Avenue - Bonney Way - Shurlock Avenue<br />Providing connections to Swanley, Hextable, Dartford, Sidcup, Orpington and neighbouring areas.<br />Road Connections<br />M25 Junction 3 approximately 2 miles away<br />Easy access to the A20, M20 and wider motorway network<br />The above is formed of information provided by the seller and publicly accessible sources.<br />Disclaimer: Whilst every effort has been made to ensure the accuracy of these particulars, all information, measurements, distances and floor plans are provided as a guide only and should not be relied upon as statements of fact. Prospective purchasers must satisfy themselves by independent inspection and enquiry as to the accuracy of all information before proceeding with a purchase.