Property Details:
• Type: Detached
• Tenure: FREEHOLD
• Floor Area: N/A
Key Features:
• NEW BUILD PROPERTY
• 10 YEAR ICW WARRANTY
• LEICHT KITCHEN WITH SIEMANS APPLIANCES
• EV CAR CHARGER
• LUXURIOUS PRINCIPLE BEDROOM SUITE
• EXCEPTIONAL OPEN PLAN LIVING AREA
• VERSATILE GROUND FLOOR BEDROOM SUITE
Location:
• Nearest Station: Branksome Station
• Distance to Station: 0.7688035056854458 miles
Agent Information:
• Address: 19 Haven Road,
Canford Cliffs,
Poole,
Dorset,
BH13 7LE
Full Description:
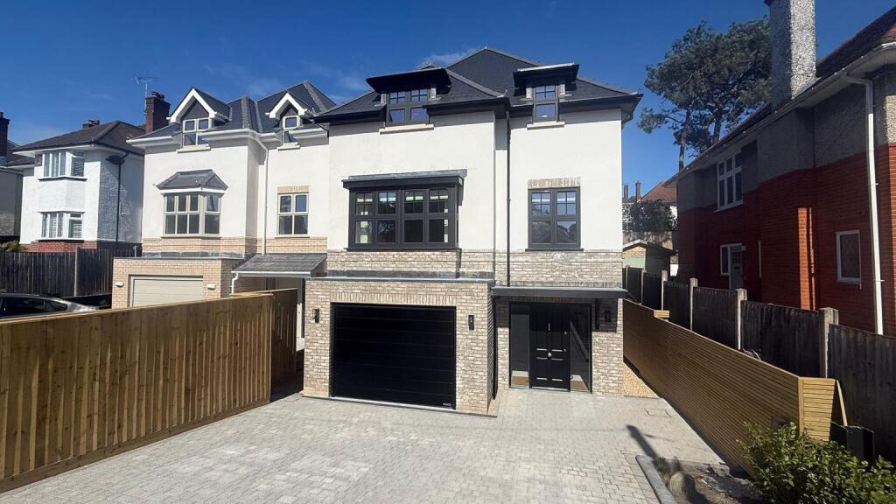
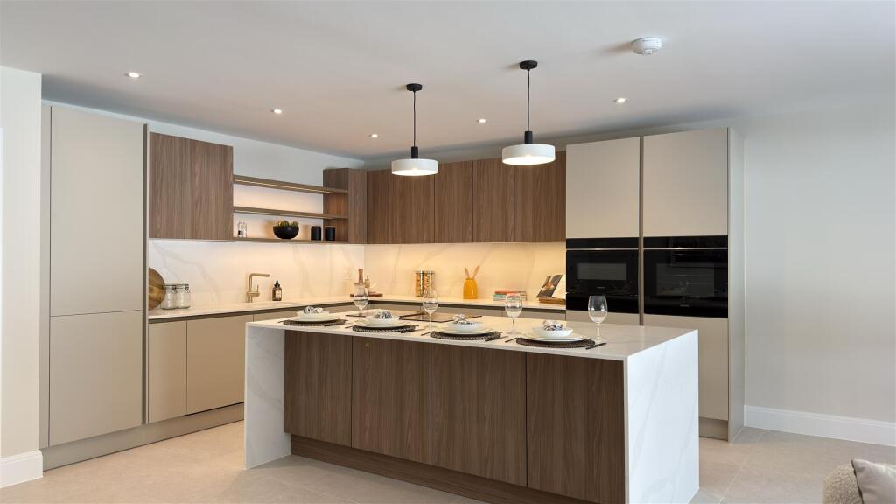
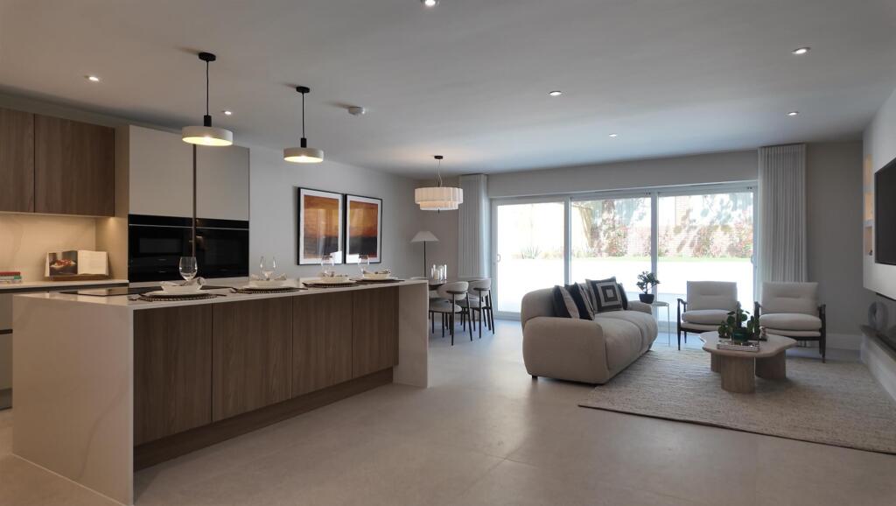
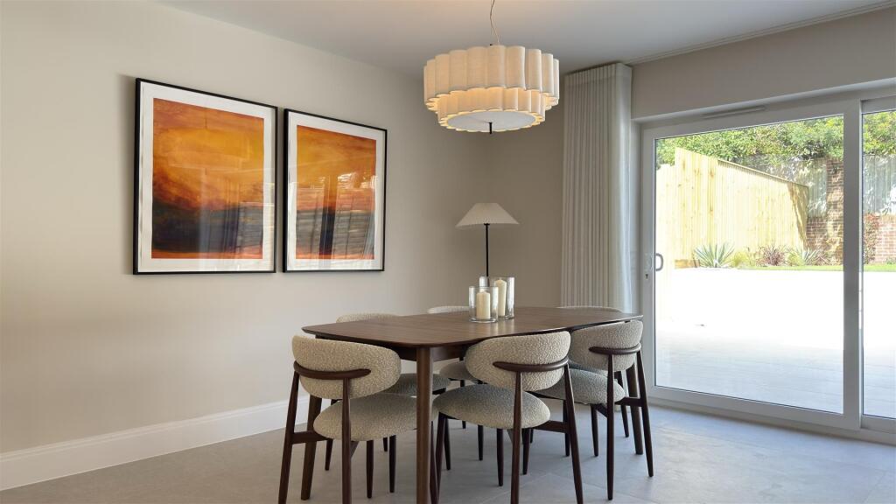
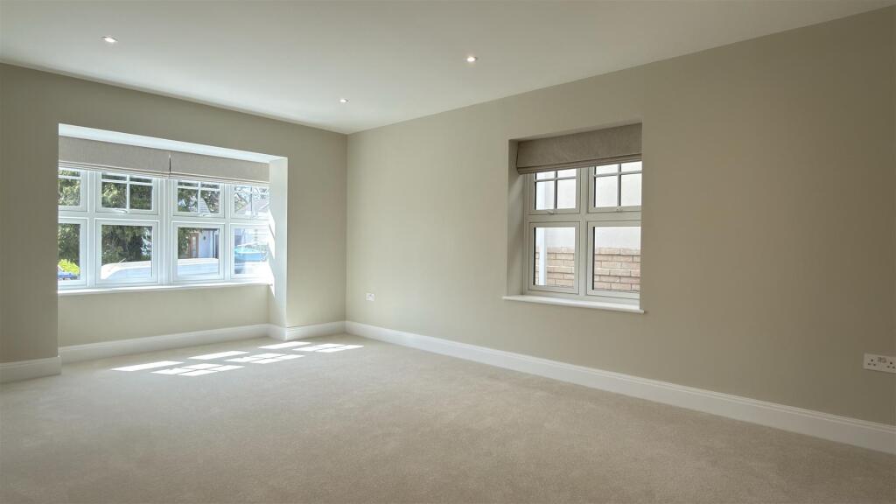
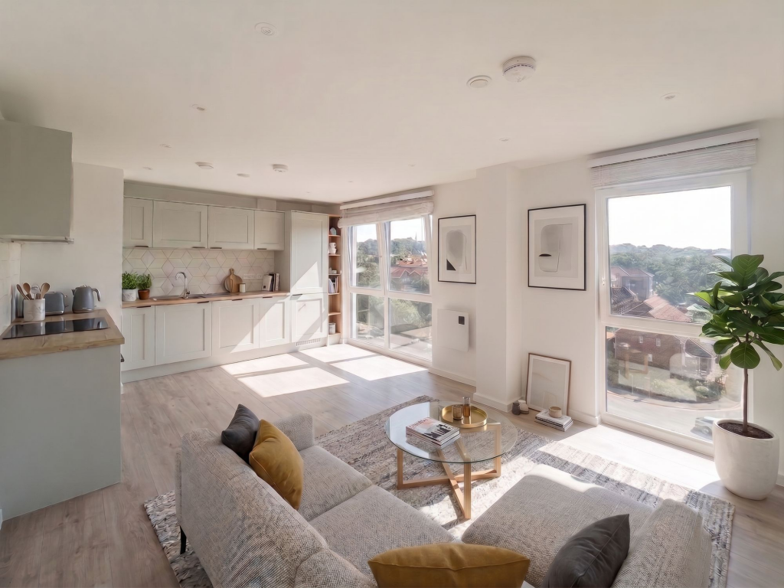
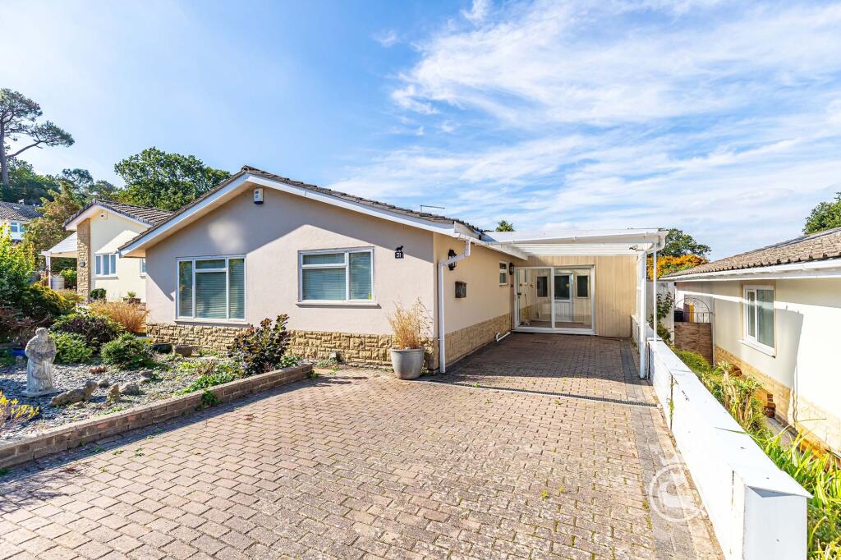
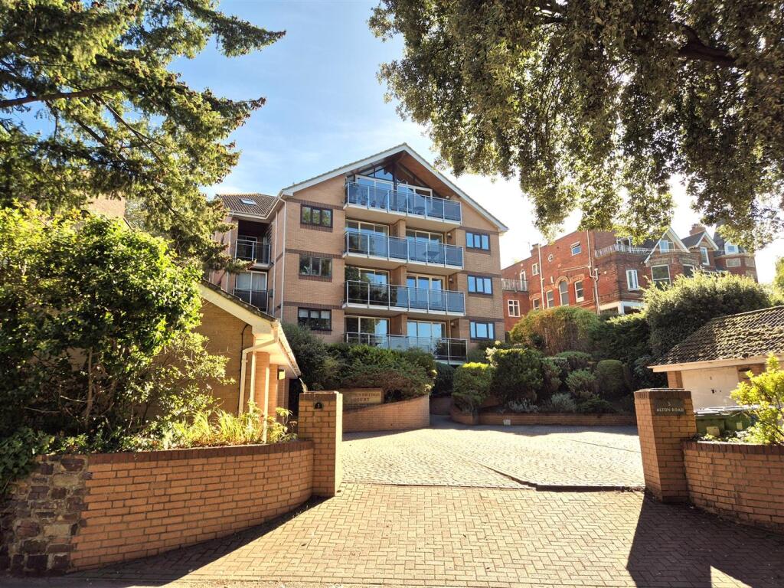
An exceptional three-storey detached home, offering beautifully designed and highly versatile living space finished to an outstanding specification. Featuring a stunning open-plan kitchen, living and dining area with premium appliances, sliding doors, and a seamless indoor-outdoor flow, alongside a luxurious principal suite, flexible multi-purpose accommodation, and landscaped gardens. Combining contemporary style with energy-efficient design, this impressive home is perfectly suited to modern family living.<br /><br /><b>Lower Parkstone</b> - The Lower Parkstone area offers easy access to the renowned award winning Blue Flag beaches stretching from Bournemouth through to Sandbanks with views of the Isle of Wight and Purbeck Hills. <br /><br />Ashley Cross Village, with its array of shops, ranging from coffee shops, art galleries to restaurants is within close proximity of the property. The Victoria Green in the centre of the village offers various social events throughout the year and an area to relax and enjoy the village atmosphere. Bournemouth and Poole town centres are also within easy reach with a more diverse range of high street shops, entertainment and recreational facilities. <br />Located nearby is Whitecliff Park which is ideally located for harbour walks together with Poole Harbour and its water-sports / boating activities. <br /><br />Transport communications are excellent as the main line railway station at Parkstone provides services to Southampton and London. The start of the Wessex Way (A338), is located approximately 2 miles away and offers access to the M27 motorway with London 1 hour 30 minutes commute. Bournemouth and Southampton International Airports are also nearby and there is a ferry terminus at Poole Harbour with services to the Channel Islands and Mainland Europe.<br /><br /><b>Description</b> - A Striking newly constructed Three-Storey Detached Residence<br /><br />This outstanding newly built detached home offers an exceptional standard of design, generous proportions, and superbly planned accommodation arranged over three floors. Finished to an exacting specification throughout, the property seamlessly combines luxury, versatility, and modern efficiency.<br /><br />The ground floor provides a grand entrance, with a spacious and welcoming hallway featuring a cloaks and shoe cupboard and a dedicated seating area. A substantial 24’ multi-purpose room with its own en-suite offers remarkable flexibility—perfect as a guest suite, cinema room, gym, or additional living space. There is also internal access to the garage for added practicality. Occupying the entire first floor, the heart of the home is an impressive open-plan kitchen, living, and dining space designed for both entertaining and everyday living. The contemporary Leicht kitchen is beautifully appointed with a comprehensive range of Siemens integrated appliances, including a fridge/freezer, oven, warming drawer, combination microwave oven, dishwasher, and a sleek downdraft extractor hob.<br /><br />This expansive space is enhanced by large-format Pietra Casa ceramic floor tiles with zoned gas-fired underfloor heating, creating both comfort and visual impact. A bespoke media wall with illuminated display alcoves and an electric flame-effect fire provides a stylish focal point. Sliding doors span the rear elevation, opening onto a generous patio area finished with matching Pietra Casa tiles—creating a seamless transition between indoor and outdoor living.<br />Also on the first floor is a separate formal living room with dual aspect and an elegant box bay window to the front, along with a dedicated study complete with Cat 6 data points—ideal for home working. A Leicht utility room with space and plumbing for a washing machine and tumble dryer, alongside a separate WC, completes this level.<br /><br />The second floor hosts three well-proportioned bedrooms. The impressive principal suite (21’ x 17’) offers a truly luxurious retreat, featuring a designated dressing room and a beautifully appointed en-suite shower room with twin vanity basins and a walk-in wet room shower with illuminated alcove and additional hand-held attachment. Two further double bedrooms benefit from built-in wardrobes and are served by a stylish family bathroom and en suite.<br />Externally, the rear garden has been thoughtfully landscaped, with a large tiled patio leading via steps to an astro-turfed lawn, complemented by well-stocked flower and shrub borders. To the front, the property is approached via a brick-paved driveway providing ample off-street parking and access to a single garage.<br /><br />Further enhancing the home’s appeal are energy-efficient features including gas-fired underfloor heating, photovoltaic solar panels, and a solar hybrid inverter. The property is also fully equipped with Cat 6 cabling throughout. <br /><br />SPECIFICATION:<br />Exceptional three-storey detached home by Nairn Developments<br />10-year ICW warranty<br />Outstanding open-plan kitchen, living, and dining space<br />Cat 6 network cabling throughout<br /><br />FINISHING TOUCHES<br />Premium Leicht kitchen with Siemens integrated appliances<br />Large-format Pietra Casa tiled flooring with underfloor heating<br />Media wall with illuminated alcoves and feature fire<br />Sliding doors opening to a seamless tiled patio<br />Blinds and curtains fitted to all principle rooms<br /><br />HEATING AND HOT WATER<br /><br />Photovoltaic panels and solar hybrid inverter<br />Gas fired underfloor heating to ground and first floor<br />Radiators and heated towel rails to bedrooms and bathrooms<br /><br />BATHROOMS AND EN SUITES<br /><br />Fully tiled with large format Porcelanosa tiles<br />Walk in showers with over head and hand held attachments<br />Wall hung vanity basis with drawers under<br />wall hung toilets with concealed cisterns<br /><br />EXTERNAL AREAS<br /><br />Block paved driveway and single garage with automatic sectional door<br />Porcelain paving to rear terrace<br />Generous planting to front and rear areas<br />Low maintenance artificial grass to rear garden<br /><br /><br />A truly impressive home offering contemporary luxury, flexible living, and high-performance design—early viewing is highly recommended.<br /><br />