Property Details:
• Type: Terraced
• Tenure: N/A
• Floor Area: N/A
Key Features:
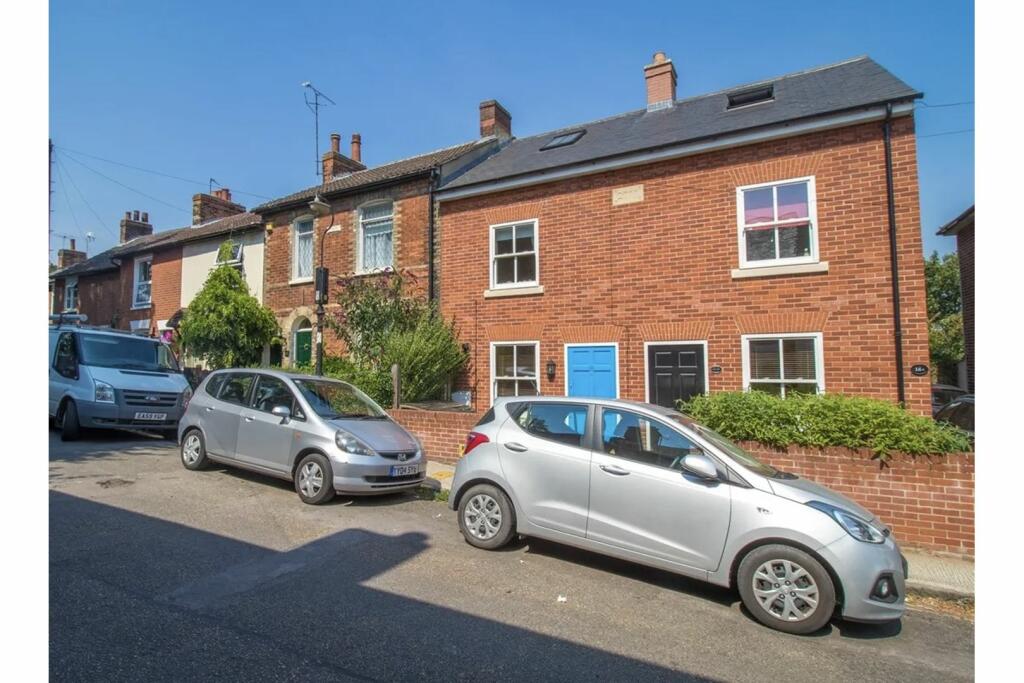
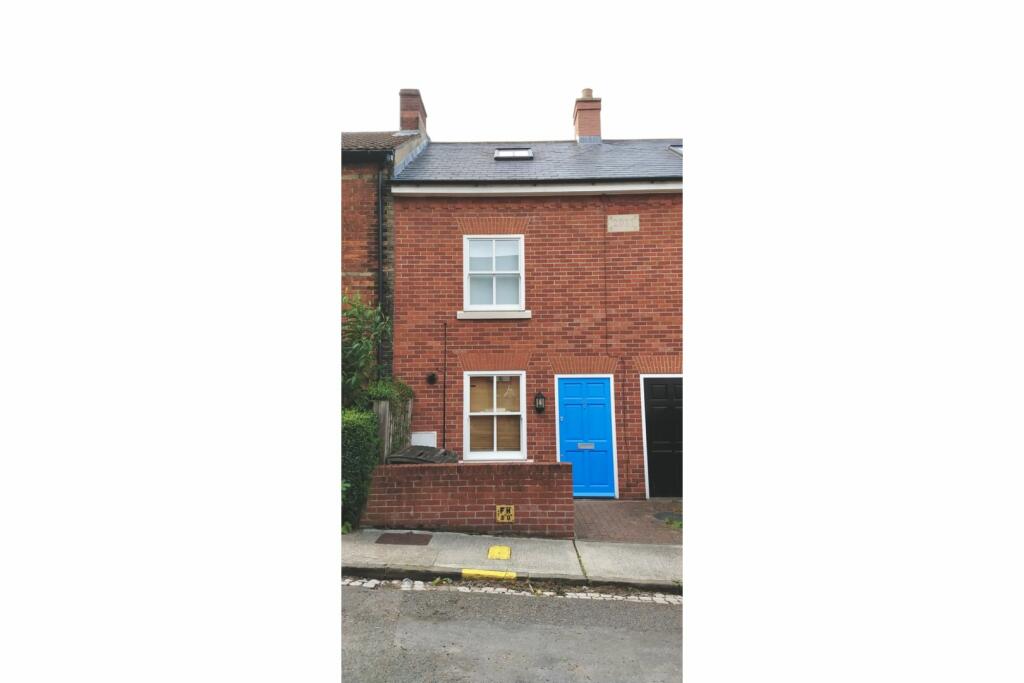
• Chain Free Town House
• Close To The Town Centre And Train Station
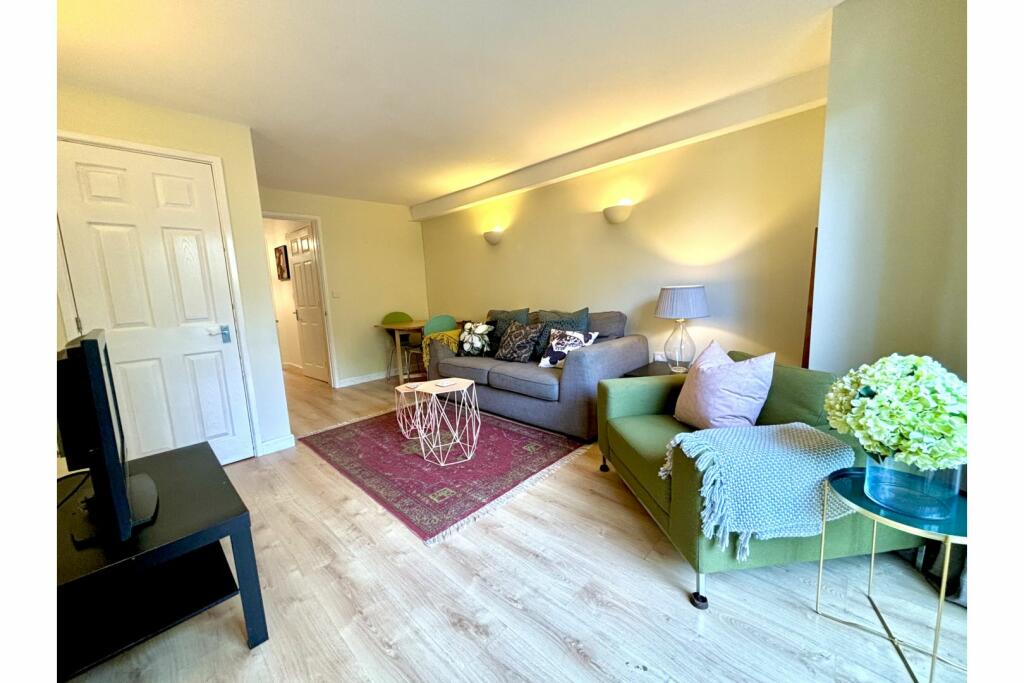
• Lounge/Diner
• Fitted Kitchen
• Utility Room & Cloakroom
• Four Generous Bedrooms Over Three Floors
• Family Bathroom & Shower Room
• Sizeable Rear Garden
Location:
• Nearest Station: N/A
• Distance to Station: N/A
Agent Information:
• Address: Purplebricks,
650 The Crescent Colchester Business Park,
Colchester,
United Kingdom,
CO4 9YQ
Full Description:
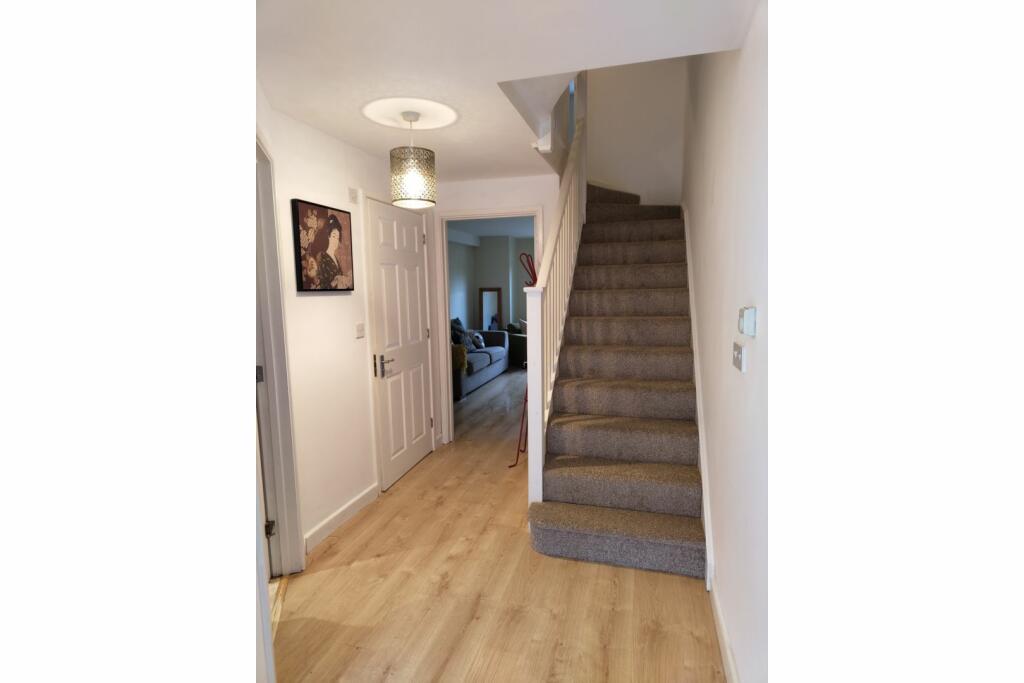
The PropertyOffered to the market with no onward chain is this spacious four bedroom town house, located within walking distance to the Hythe train station with links to London Liverpool Street, sought after school catchments, convenience stores and a short walk from Colchester Town Centre and University of Essex. Built in 2011 and offering generous accommodation over three floors this property would make an ideal first time purchase or an investment purchase. Internally the property consists of an entrance hall, utility room/WC, a spacious living/dining room with direct access to the rear garden, modern fitted kitchen, four sizeable bedrooms set over two floors, family bathroom and a shower room. The property benefits from recent refurbishment including new carpets fitted in October 2024. Externally there is a private and low maintenance rear garden, which is enclosed by panel fencing and parking available on street.SpecificationGround floor entrance hallWith stairs rising to first floor and doors to;Kitchen12' 2" x 7' 0" (3.71m x 2.13m) With double glazed window to front, radiator, a range of matching eye level and base units with drawers and worktops over, inset sink and drainer, electric cooker and gas hob with extractor hood over, space for fridge/freezer and dishwasher.WC/utility roomWith sink, radiator, tiled floor, worktop with space for washing machine and tumble dryer under, close coupled WC.Lounge/diner16' 9" x 11' 3" (5.11m x 3.43m) With window and door to rear, radiator, large storage cupboard.First floor landingWith radiator, airing cupboard, doors to;Bedroom one11' 10" x 11' 6" (3.61m x 3.51m) With double glazed window to front, radiator.Bedroom two11' 9" x 11' 6" (3.58m x 3.51m) With double glazed window to rear, radiator.BathroomWith close coupled WC, wash hand basin, panelled bath with shower over, part tiled, extractor.Second floorSecond floor landingWith Velux window, storage cupboard, doors to;Bedroom three11' 10" x 9' 0" (3.61m x 2.74m) With double glazed window to rear, radiator.Bedroom four10' 8" x 11' 5" (3.25m x 3.48m) With double glazed window to front, Velux window, storage cupboard.Shower roomWith close coupled WC, wash hand basin, double shower cubicle, radiator.OutsideGarden & parkingExternally there is a private and un-overlooked rear garden, which is enclosed by panel fencing and parking available on street.Property Description DisclaimerThis is a general description of the property only, and is not intended to constitute part of an offer or contract. It has been verified by the seller(s), unless marked as 'draft'. Purplebricks conducts some valuations online and some of our customers prepare their own property descriptions, so if you decide to proceed with a viewing or an offer, please note this information may have been provided solely by the vendor, and we may not have been able to visit the property to confirm it. If you require clarification on any point then please contact us, especially if you’re traveling some distance to view. All information should be checked by your solicitor prior to exchange of contracts.Successful buyers will be required to complete anti-money laundering checks. Our partner, Lifetime Legal Limited, will carry out the initial checks on our behalf. The current non-refundable cost is £80 inc. VAT per offer. You’ll need to pay this to Lifetime Legal and complete all checks before we can issue a memorandum of sale. The cost includes obtaining relevant data and any manual checks and monitoring which might be required, and includes a range of benefits. Purplebricks will receive some of the fee taken by Lifetime Legal to compensate for its role in providing these checks.BrochuresBrochure