Squadron Drive, Worthing
About this home
Property Details: • Type: End of Terrace • Tenure: N/A • Floor Area: N/A
Key Features: • End of Terrace House • Two Bedrooms • Living Room & Fitted Kitchen • Cloakroom & Bathroom • Rear Garden • EPC Rating C • Unfurnished • Available September / October 2026 • SOME REFURBISHED AND UPDATE PRIOR TO ANY NEW TENANT OCCUPATION • AVAILABLE OCTOBER / NOVEMBER 2026
Location: • Nearest Station: Goring-by-Sea Station • Distance to Station: 0.9497426415880057 miles
Agent Information: • Address: 30 Guildbourne Centre, Worthing, West Sussex, BN11 1LZ
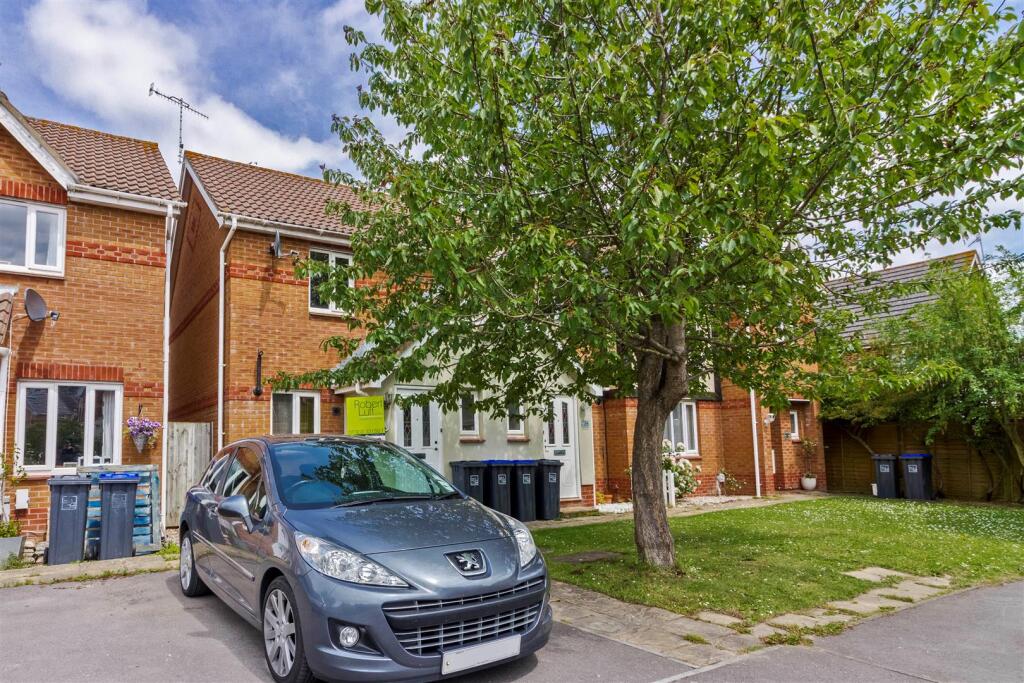
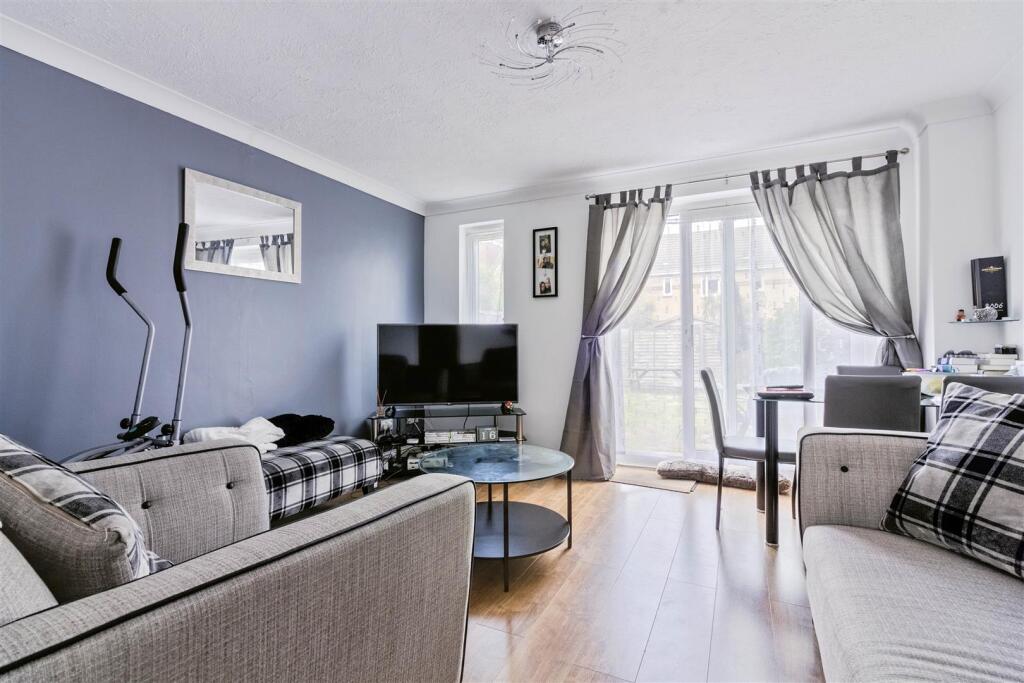
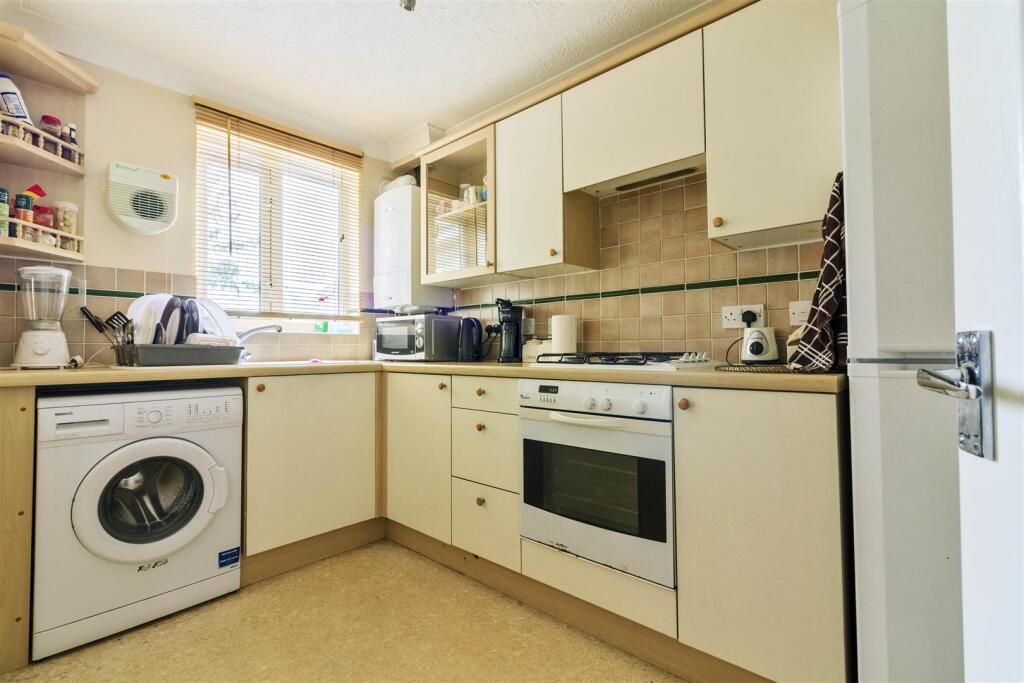
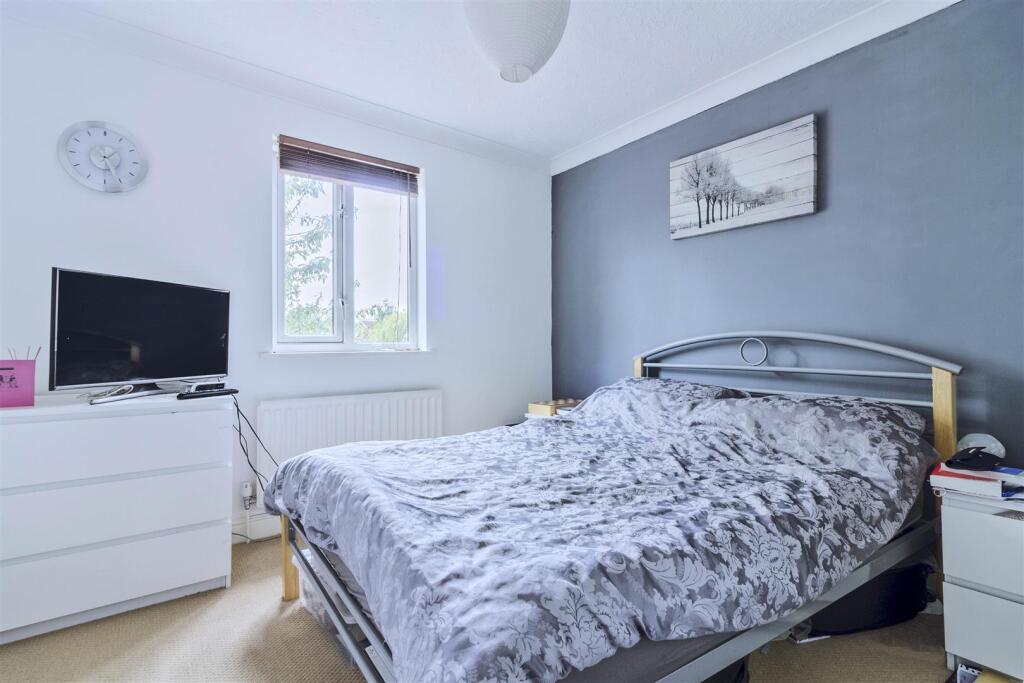
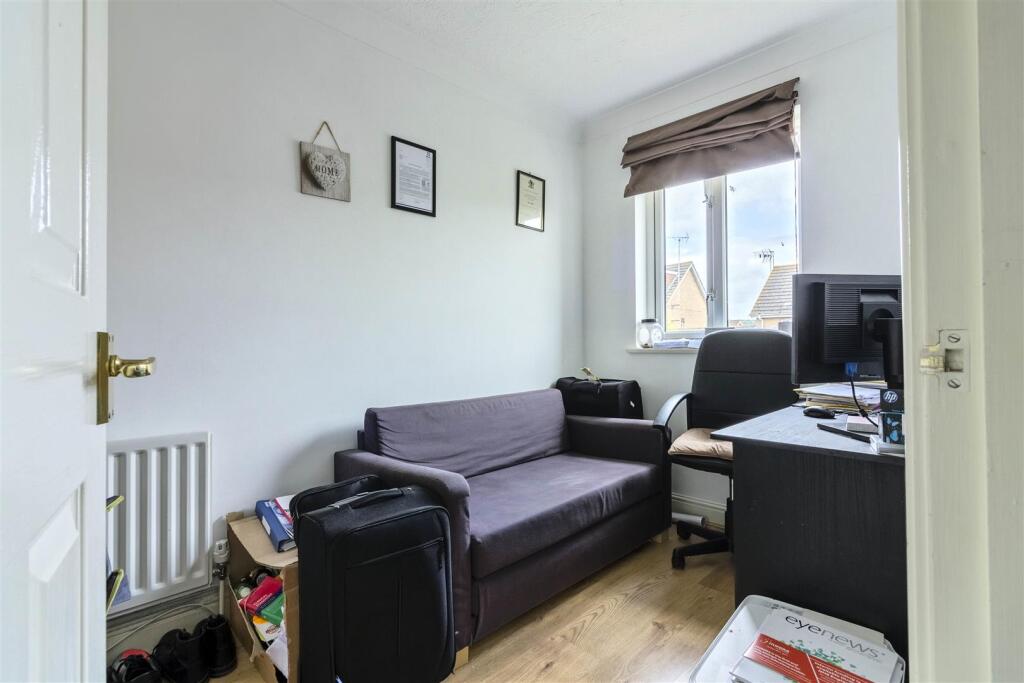
Full Description: Robert Luff & Co is delighted to offer a modern end of terraced house within a cul-de-sac location in Durrington. The property comprises two bedrooms, living room, fitted kitchen, bathroom, off road parking, front and rear gardens. <br /><br />Property to be refurbished prior to new tenant occupation.<br /><br />AVAILABLE OCTOBER / NOVEMBER 2026<br /><br />Robert Luff & Co is delighted to offer a modern end of terraced house within a cul-de-sac location in Durrington. The property comprises two bedrooms, living room, fitted kitchen, bathroom, off road parking, front and rear gardens. The property is unfurnished and available to view now.<br /><br /><b>Entrance Hall</b> - Double glazed front door. Stairs leading to the first floor. Under stair storage cupboard. Two radiators. Wooden flooring. Door leading to:<br /><br /><b>Cloakroom</b> - Double glazed front aspect window. Low level WC. Wash hand basin. Radiator.<br /><br /><b>Living Room</b> - 12' 11'' x 11' 8'' (3.94m x 3.56m) - Double glazed rear aspect window and patio door leading to the rear garden. Wooden flooring. Double radiator.<br /><br /><b>Kitchen</b> - Double glazed front aspect window. Matching wall and base units incorporating the one and half sink and drainer with mixer tap. Built in electric oven with a four ring gas hob. Wall mounted gas central heating boiler. Space/plumbing for washing machine. Space for fridge/freezer. Extractor fan. Double radiator.<br /><br /><b>First Floor Landing</b> - Access to the loft space. Airing cupboard with slatted shelving.<br /><br /><b>Bedroom One</b> - 10' 10'' x 10' 2'' (3.30m x 3.09m) - Double glazed front aspect window. Built in double wardrobes. Radiator.<br /><br /><b>Bedroom Two</b> - 10' 0'' x 6' 1'' (3.05m x 1.85m) - Double glazed rear aspect window. Built in double wardrobe. Wooden flooring. Radiator.<br /><br /><b>Bathroom</b> - Double glazed rear aspect window. Paneled bath with shower attachment and glass shower screen. Low level WC. Wash hand basin with storage under. Double radiator. Extractor fan.<br /><br /><b>Outside</b> - Front: <br />Off road parking and paving leading to the main entrance.<br /><br />Rear Garden:<br />Mainly laid to lawn with a patio area and flowerbed border.<br /><br />