Property Details:
• Type: Semi-Detached
• Tenure: N/A
• Floor Area: N/A
Key Features:
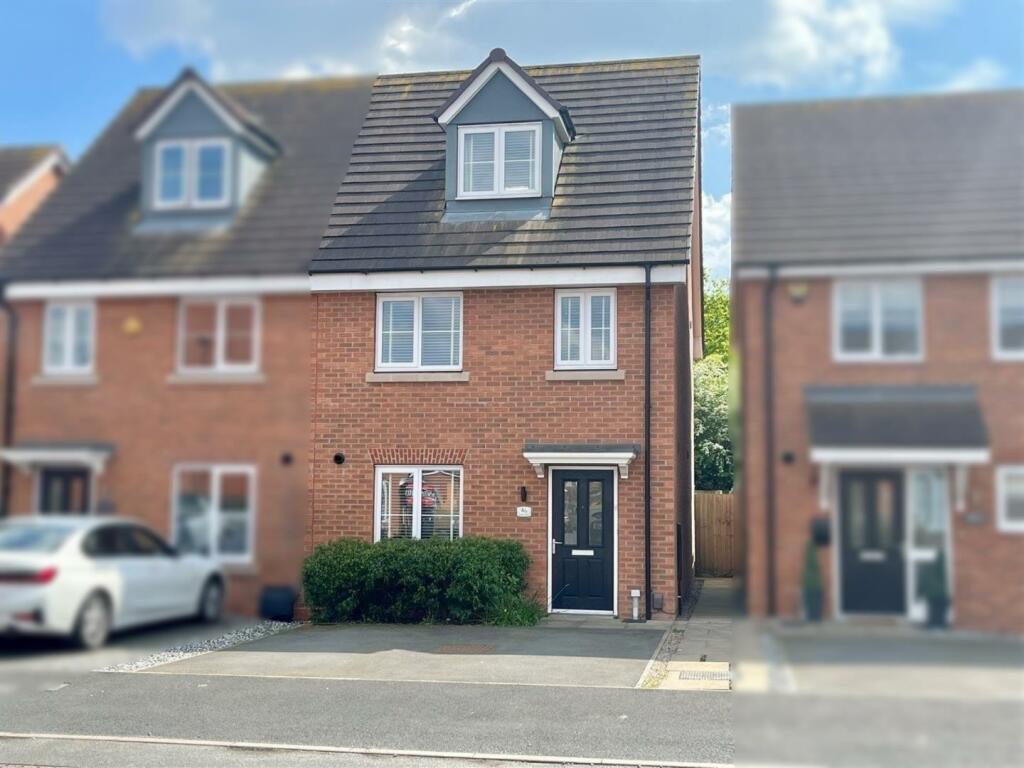
• Expansive, three bedroomed semi detached
• Deceptively spacious from initial exterior aspect
• Master occupying its own floor with en-suite shower
• Well appointed family bathroom to first floor
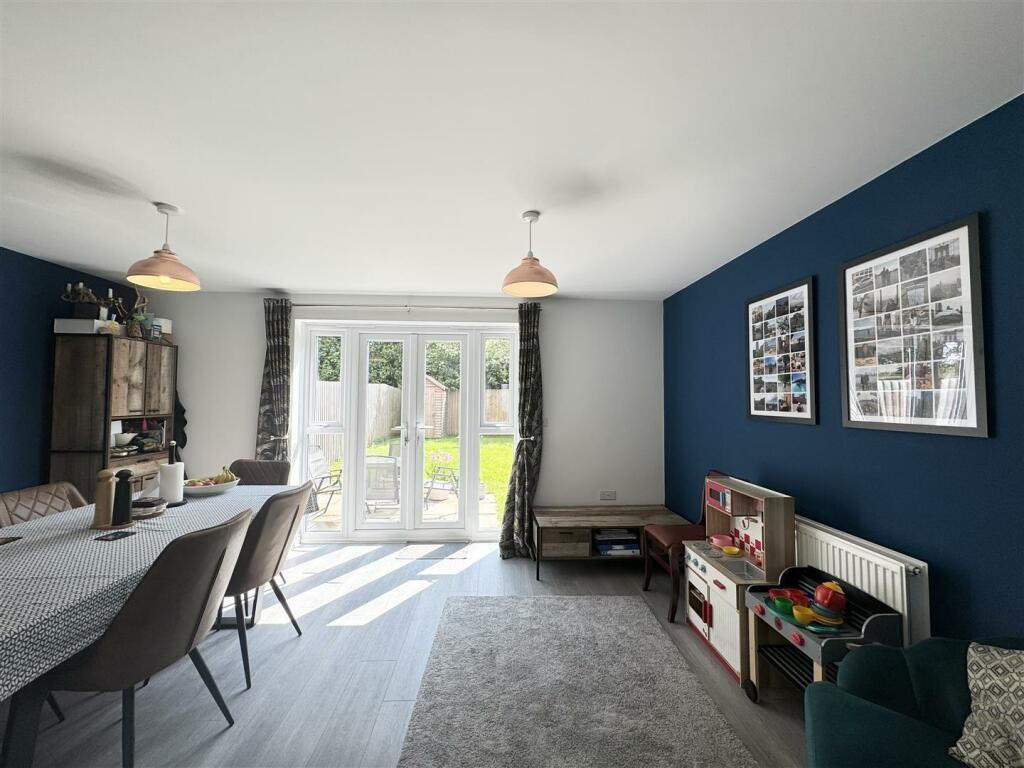
• Spacious lounge with patio doors to rear
• Impressive fitted breakfast kitchen
• Guest cloakroom/WC & deep entrance hall
• Multivehicular tarmac drive to fore
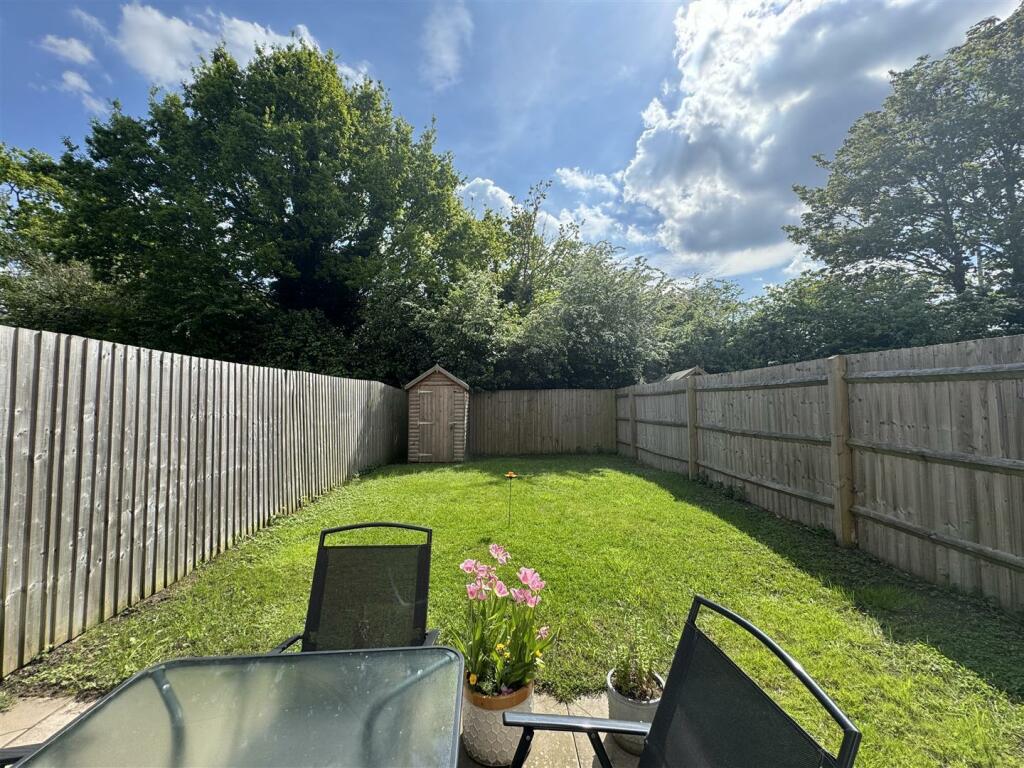
• Patio and lawned rear garden
• Set in a sought-after, central location of Walmley
Location:
• Nearest Station: N/A
• Distance to Station: N/A
Agent Information:
• Address: 49 Walmley Road,
Walmley,
Sutton Coldfield,
West Midlands,
B76 1NP
Full Description:
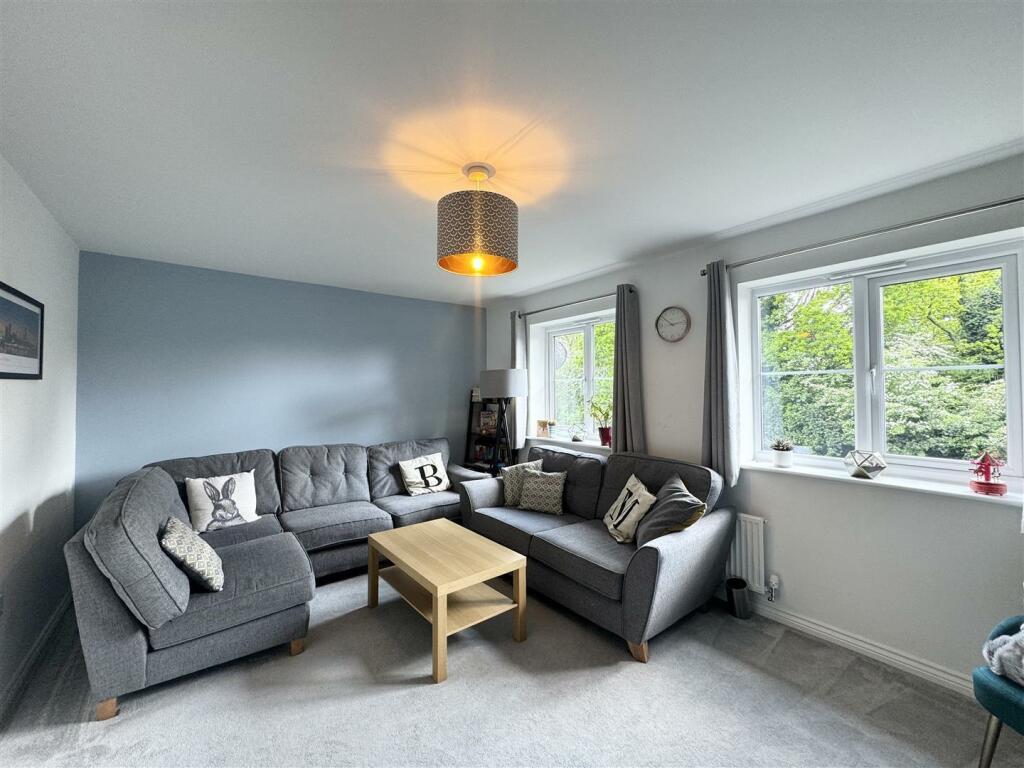
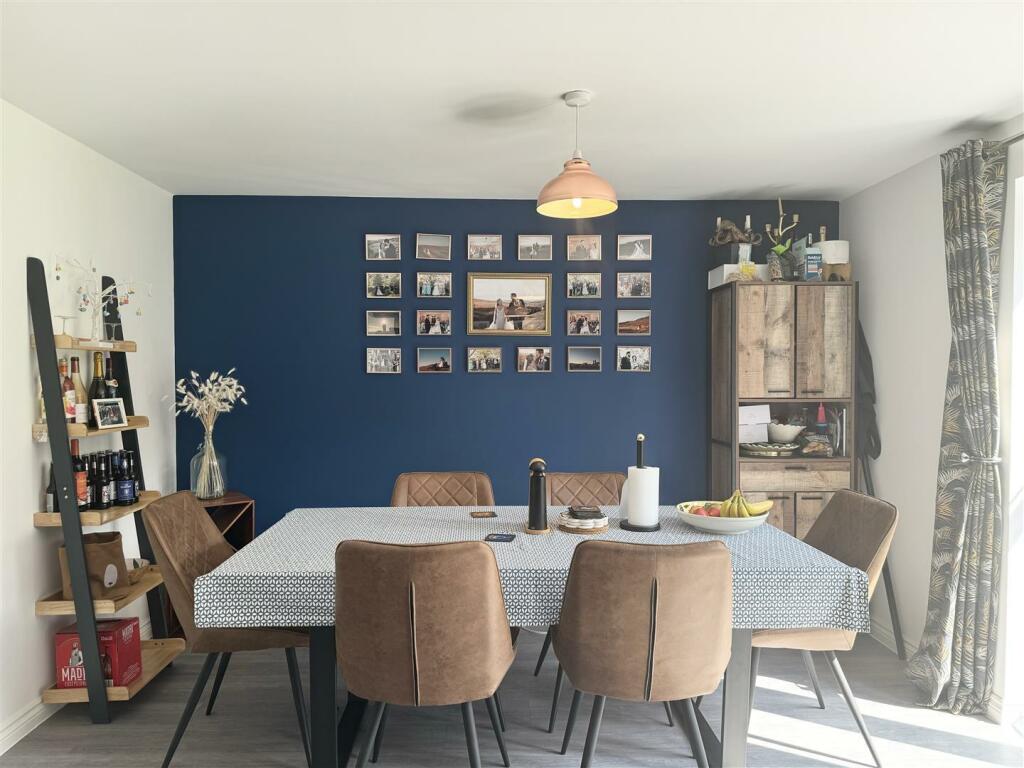
An impressive opportunity is presented within this incredibly spacious and highly deceptive, three bedroomed semi detached, freehold family home in Walmley set upon a popular estate, having been tastefully maintained during its tenure and offering unique potential for full interior personalisation. Falling in proximity to excellent educational opportunities for all ages and therefore being obtainable within walking distance, the home boasts access to local, daily essential shopping amenities, with further comprehensive facilities being available in Sutton Coldfield, Wylde Green and Minworth. Readily available bus services are offered upon Walmley Road and provide ease of commute to surrounding towns and city centre locations. Benefitting from the provision of gas central heating and PVC double glazing, (both where specified), the accommodation is set across three floors & provides incredible living space for a variety of purchasers with the current, internal rooms briefly comprising: Deep and welcoming entrance hall, doors lead to an impressive fitted breakfast kitchen boasting integral dishwasher and washing machine, further doors from the hall lead to a guest cloakroom/WC, understairs storage and family lounge, currently being utilised as a dining room and playing space. To the first floor, two well-proportioned bedrooms are offered, the larger of the two is being used as a lounge, a family bathroom services the first floor with a door opening into an access room to the second floor, master bedroom. The second floor bedroom boasts built-in, sliding mirrored wardrobes and dual aspect, as well as an en-suite shower room. Externally, a multivehicular tarmac drive leads to the accommodation having paving to side, to the rear, patio advances from French doors and progress to lawn having timber fencing to perimeters. To fully appreciate the accommodation on offer, we highly recommend internal inspection. EPC Rating B.Set back from the road behind a multivehicular, tarmac drive, access is gained into the property via a PVC, double glazed obscure door into:ENTRANCE HALL: Internal doors lead to a fitted breakfast kitchen, guest cloakroom/WC, family lounge, currently being utilised as a dining room/play room, and understairs storage, radiator, stairs to first floor.FITTED BREAKFAST KITCHEN: 11’01” x 9’11” (max) / 8’04” (min): PVC double glazed window to fore, matching high-gloss wall and base units with integrated dishwasher, washing machine and oven, recess for freestanding fridge/freezer, edged work surfaces with matching upstands, integral four ring gas hob with extractor canopy over, stainless steel one and a half sink drainer unit, radiator, space for breakfast table, door to hall.GUEST CLOAKROOM / WC: Suite comprising low level WC and pedestal wash hand basin, tiled splashback, radiator, door to hall.LOUNGE / CURRENTLY DINING ROOM & PLAY SPACE: 15’07” x 12’11”: PVC double glazed windows and patio doors to rear garden, radiator, door back to entrance hall.STAIRS & LANDING: Doors lead to two bedrooms, the larger of which is being used as a lounge, family bathroom, and landing leading to second floor master bedroom.BEDROOM TWO / CURRENTLY USED AS A LOUNGE: 15’07” x 11’0: PVC double glazed windows to rear, radiator, space for double bed and matching suite, door back to landing.BEDROOM THREE: 9’06” x 8’04”: PVC double glazed window to fore, radiator, door to landing.FAMILY BATHROOM: Suite comprising bath with folding splash screen to side, pedestal wash hand basin and low level WC, ladder style radiator, tiled splashback, door to landing. ENTRANCE / STAIRS TO SECOND FLOOR: PVC double glazed window to fore, space for storage, radiator, stairs to second floor and bedroom one:MASTER BEDROOM: 17’07” x 15’07”: PVC double glazed dormer window to fore, double glazed skylight to rear, built-in sliding mirrored wardrobes, radiator, door to:ENSUITE SHOWER ROOM: Double glazed skylight to rear garden, suite comprising large shower with glazed bifolding door, low level WC and pedestal wash hand basin, radiator, tiled splashbacks, door back to bedroom.REAR GARDEN: Paved patio leads from French doors and advance to lawn, timber fencing lines the perimeter .BrochuresSALES DETAILS - APPROVED.pdfClick here for information on buyer paid ID checksBrochure