
For Rent
Price on request
2 bed flat for salePitt Street B4, Birmingham
Studio
Birmingham
Property Details: • Type: Semi-Detached • Tenure: Freehold • Floor Area: N/A
Key Features: • SIX DOUBLE BEDROOMS • ONE SINGLE BEDROOM • CONSERVATION AREA • LARGE GARDEN • DRIVEWAY FOR SEVERAL CARS • MOSELEY • SOUGHT AFTER AREA • ORIGINAL FEATURES
Location: • Nearest Station: N/A • Distance to Station: N/A
Agent Information: • Address: 86 St. Marys Row, Moseley, Birmingham, B13 9EF
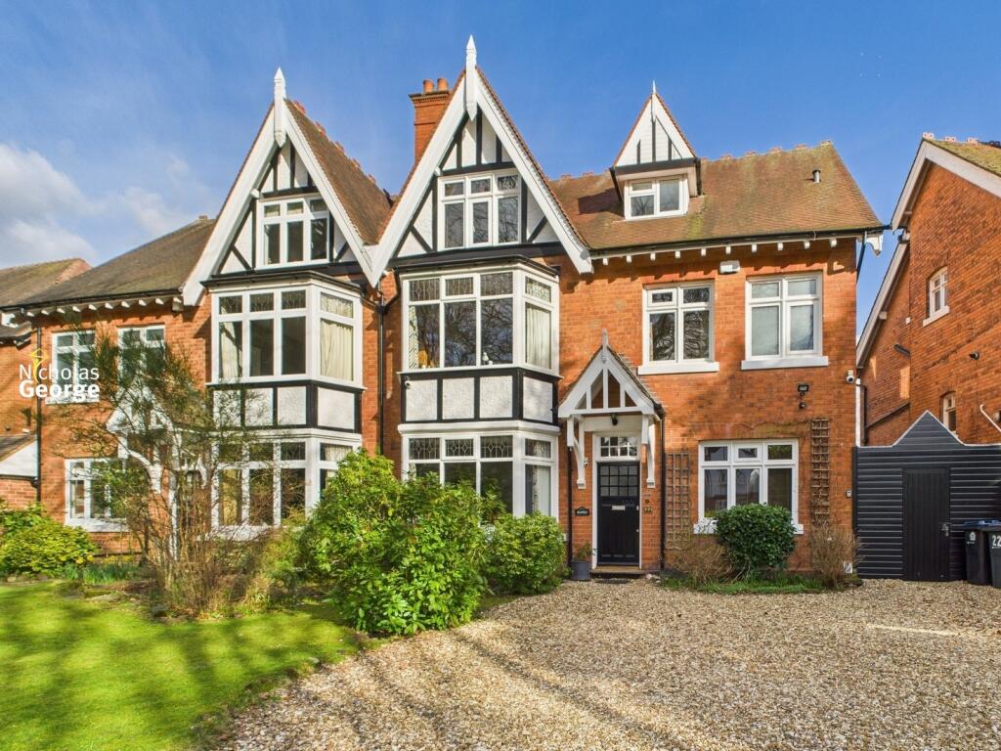
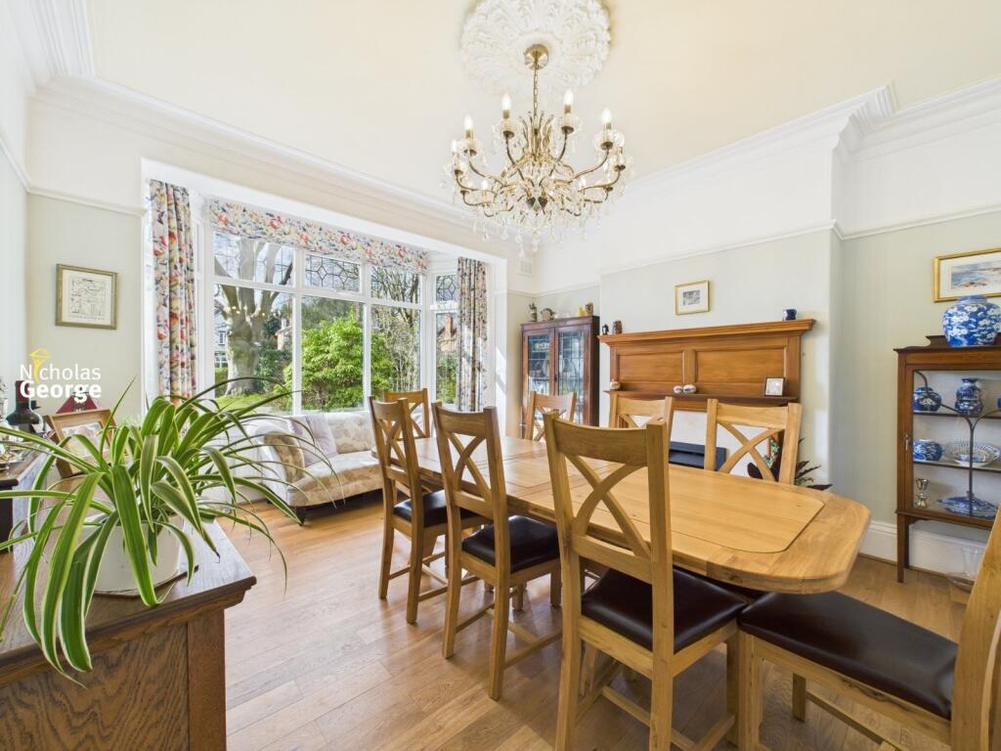
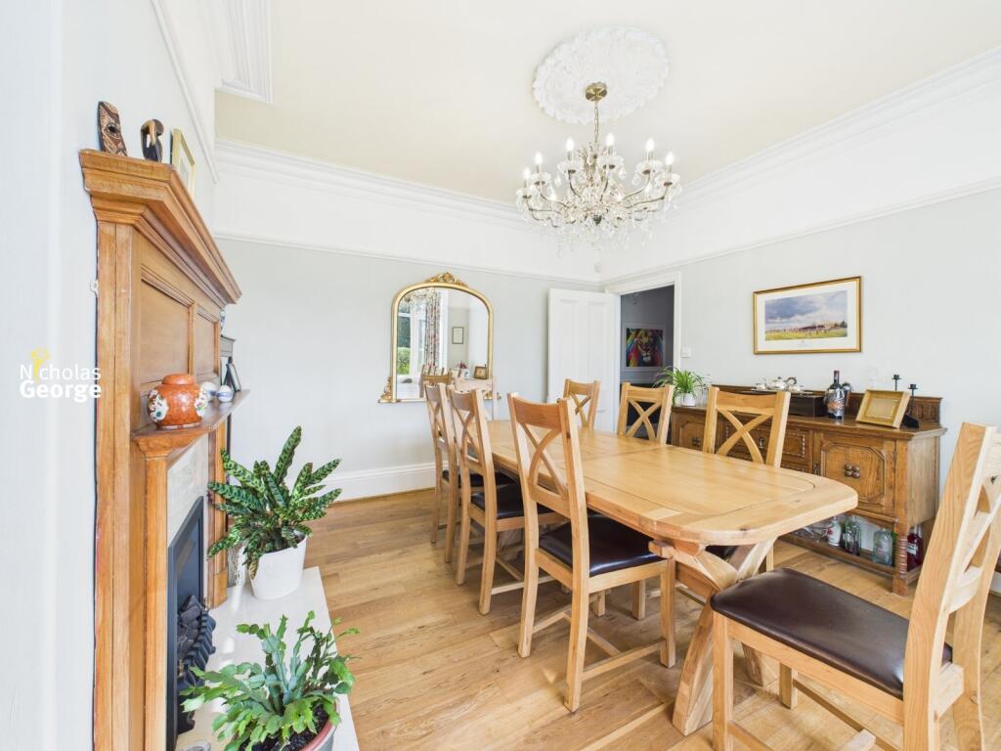
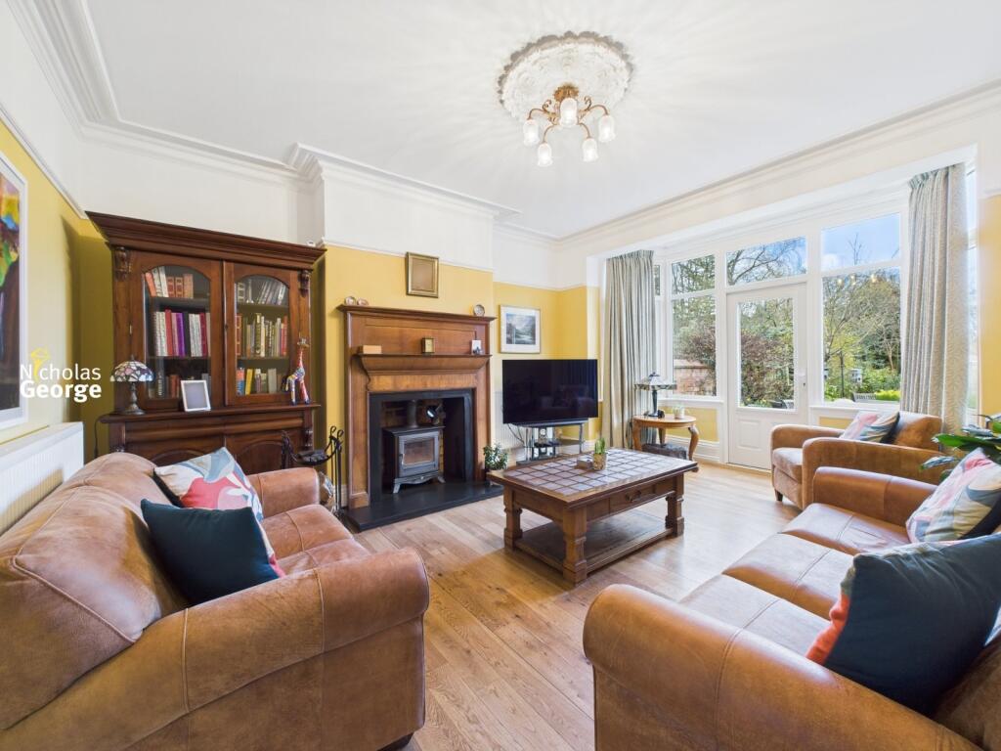
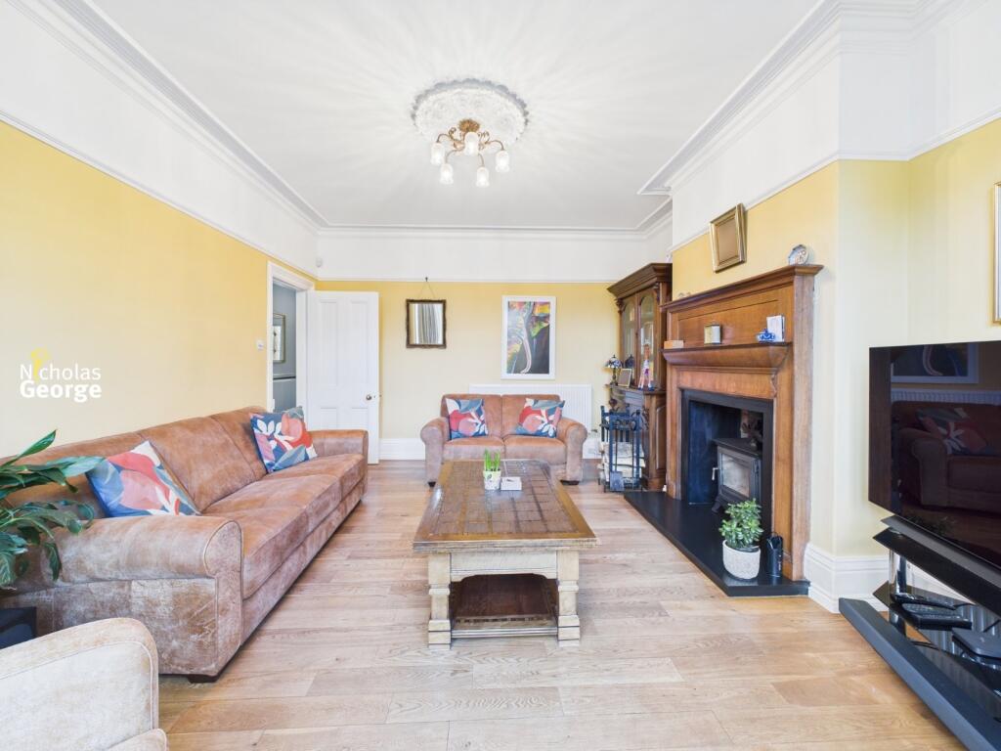
Full Description: An impressive and well presented Edwardian property, situated within Moseley's conservation area. This large semi-detached home, with a wealth of original features, is set over three floors (plus cellar) and briefly comprises: entry porch, hallway, 3 reception rooms, breakfast kitchen and W/C. On the first floor there are 3-double bedrooms, 1 single bedroom currently used as a dressing room and family bathroom. On the top floor there are a further 3-double bedrooms and a family bathroom. Partially boarded loft space. There is also a cellar, large driveway suitable for several cars, 2 spacious sheds, large garden with patios and lawn. Situated in an extremely sought after residential area and close to the beautiful St Agnes Church. The house is in a quiet setting, yet within walking distance to Moseley Village, which offers a range of amenities including shops, parks, and independent eateries. Excellent public transport links and Moseley train station due to open in the near future. Set back from the road, the property is approached via a gravelled driveway, suitable for several cars, with a lawned frontage and surrounded by mature shrubs and trees. Access to shed which leads through to the rear garden.A wooden canopy sits over the large front door containing glass panelling, through to vestibule.VESTIBULE:With oak wood flooring, dado rail, ceiling light fitting, alarm system and boxing house fuseboard.Door with glass panelling through to:HALLWAY:With oak wood flooring, ceiling light fittings, dado rail, coving, stairs leading to first floor and doors to:FRONT RECEPTION ROOM:With oak wood flooring, ceiling light fitting, ceiling rose, coving, picture rail, gas central heating radiator and a living flame gas fire with a marble hearth. Spotlights and double glazed windows to front bay.REAR RECEPTION:With oak wood flooring, ceiling light fitting, ceiling rose, picture rail, coving, gas central heating radiator and oak fireplace with slate hearth and log burner. Composite door and double glazed window to rear bay overlooking garden.KITCHEN:With tiled floor, partly tiled walls, gas central heating radiator, ceiling spotlights and ceiling light fitting. Matching wall and base units with central breakfast bar. Space and fittings for large range cooker, with stainless steel splashback and extractor hood overhead. Inset ceramic sink and integrated fridgefreezer and dishwasher.Stain glass window to hallway and double glazed windows to side and rear aspect. Aluminium bi-fold door leading to garden.W/C:With tiled floor, obscured window to side aspect, ceiling light fitting, gas central heating radiator, wash hand basin and WC.FRONT RECEPTION ROOM/ STUDY:With oak wood flooring, ceiling light fitting, gas central heating radiator, built in cupboards with fixtures, fittings, space and plumbing suitable for a washing machine and tumble tryer. Double glazed windows to front aspect. Stairs leading to the first floor. With fitted carpet, leaded patterned window to side aspect, ceiling light fittings and cupboard housing immersion tank and boiler. Gas central heating radiator, dado rail and coving. Doors leading to:BEDROOM FRR:With laminate flooring, picture rail, coving, gas central heating radiator, ceiling light fitting, fitted wardrobe and large double glazed window to rear aspect.BEDROOM FRL:With laminate flooring, ceiling light fitting, picture rail, coving, gas central heating radiator and double glazed windows to bay over looking rear garden.BEDROOM FFL:With laminate flooring, ceiling light fitting, gas central heating radiator, picture rail, coving and double glazed windows to bay.DRESSING ROOM (SINGLE BEDROOM):With fitted carpet, ceiling light fitting, fitted wardrobes, gas central heating radiator and double glazed window to front aspect.BATHROOM:With tiled floor, partly tiled walls, spotlight fittings, gas central heating towel radiator and double glazed obscured window to front aspect. White suite comprising wash hand basin, w/c, bath and shower cubicle with mains shower.Stairs to second floor with fitted carpet, ceiling light fitting, dado rail, storage cupboard, loft hatch and leaded patterned window to side aspect.Doors to:BEDROOM SRL:With laminate flooring, double glazed dual aspect windows to rear and side aspect, ceiling light fitting, gas central heating radiator and storage cupboard.BEDROOM SRR:With laminate flooring, ceiling light fitting, gas central heating radiator, double glazed window to rear aspect and storage cupboard.BEDROOM SFR:With laminate flooring, ceiling light fitting, gas central heating radiator and double glazed window to front aspect.BATHROOM:With tiled floor, partly tiled walls, spotlight fittings, gas central heating radiator, built-in shelving and double glazed window to front aspect. White suite comprising w/c, wash hand basin and shower cubicle with mains shower.CELLAR:Electrical points, light fitting and houses gas meter.Outside:GARDEN:Paved patio area leading onto lawn with several mature shrubs and trees and further paved patio Pergola leading through to greenhouse and garden beds. Log store and fencing surrounding the boundary. REAR SHED:With electrical supply.SIDE SHED:With built-in work bench, electrical supply and through access to the front and rear.Additional:The house has a comprehensive alarm system, CCTV system and security bollard.TENURE:We understand the property is FREEHOLD, though interested parties should obtain verification from their own solicitor.


