Property Details:
• Type: Detached
• Tenure: FREEHOLD
• Floor Area: 2656 sqft
Key Features:
• Stunning 4 Bedroom Character Home
• Self Contained Annexe with Garden
• Modern Garden Room
• Ideal Multi Generational Living
• Open Plan Living
• Sought after location
• South Facing Garden
• 3 Reception Rooms
• In/Out Driveway
• No Forward Chain
Location:
• Nearest Station: Bournemouth Station
• Distance to Station: 0.8286396215757555 miles
Agent Information:
• Address: Covering Bournemouth
Full Description:
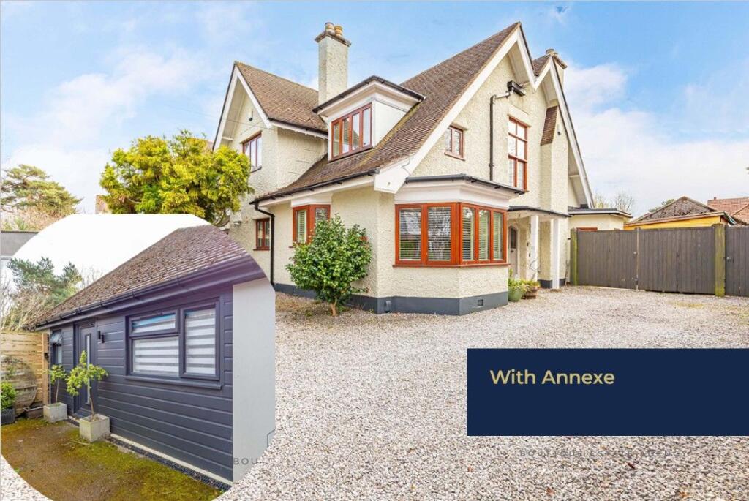
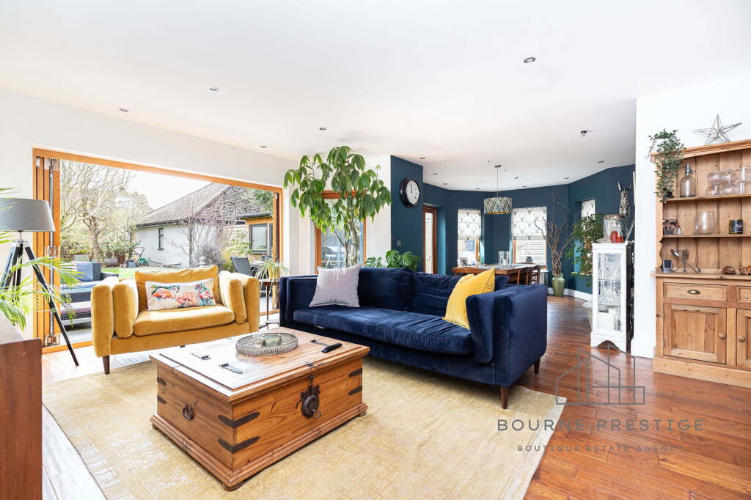
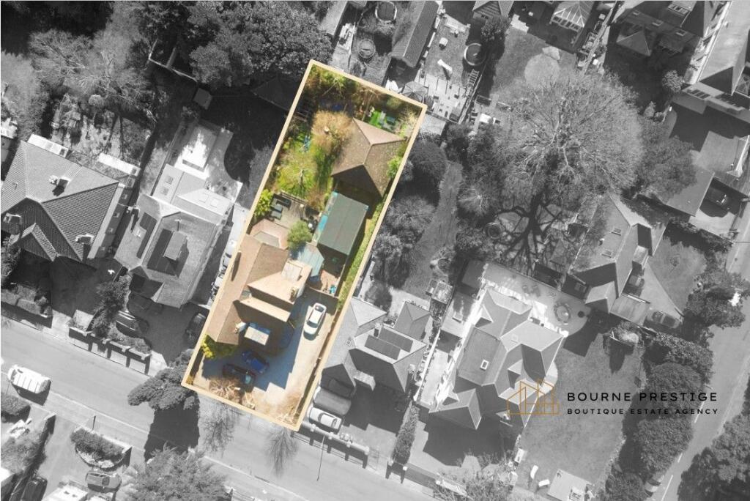
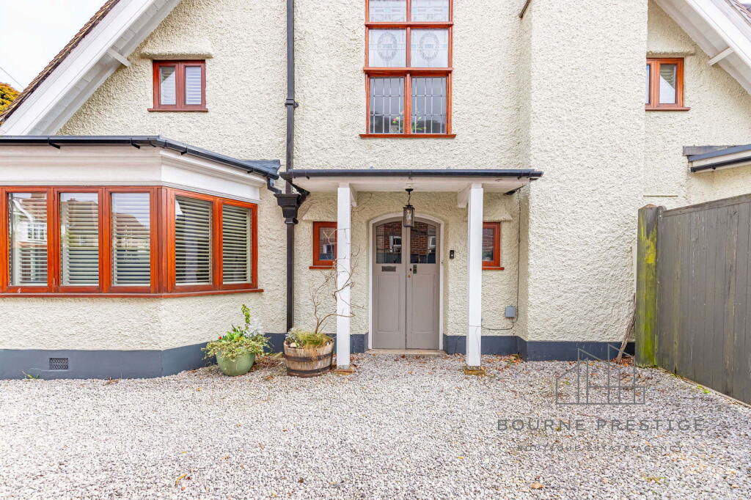
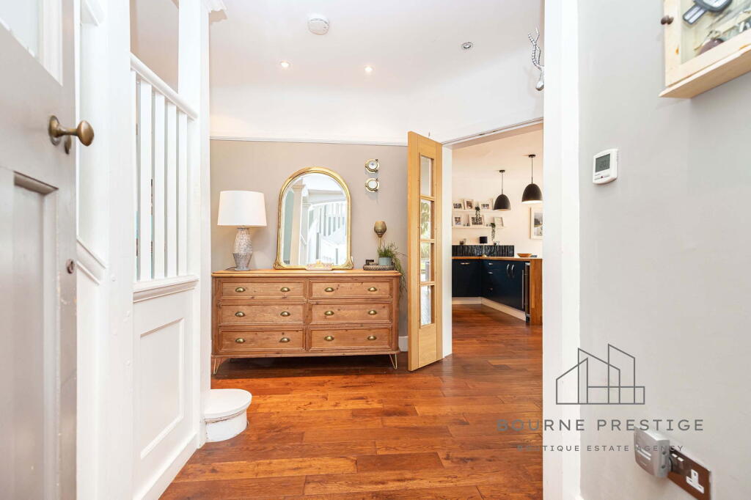
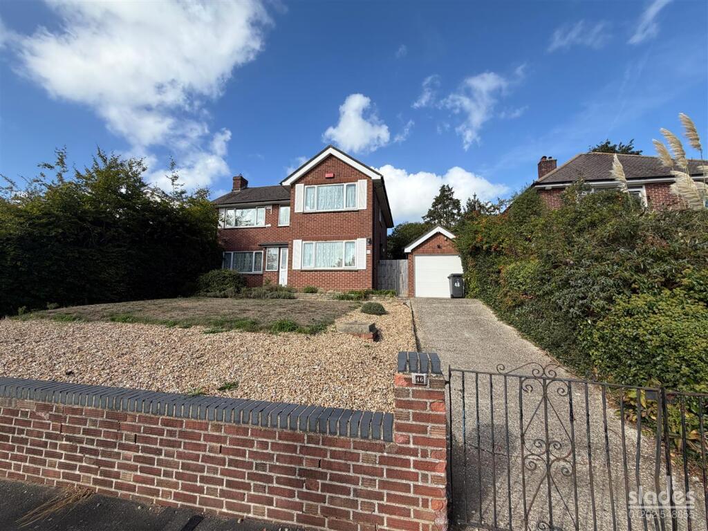
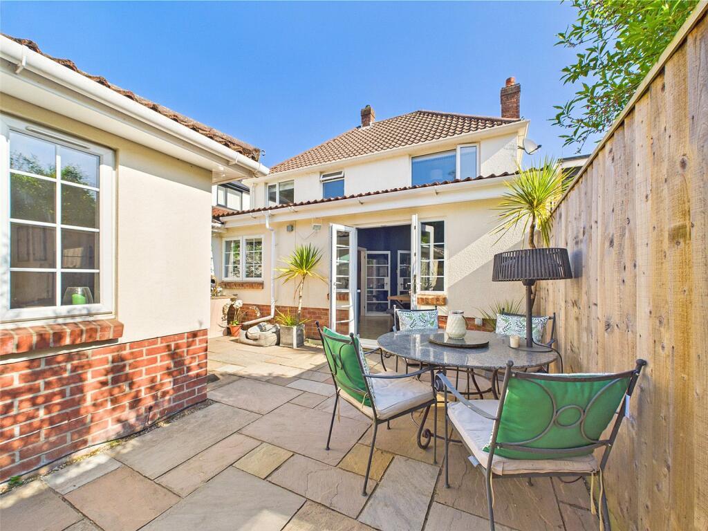
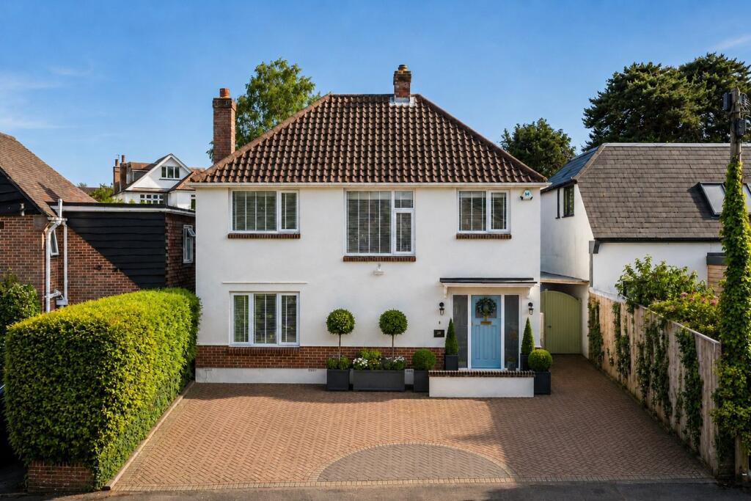
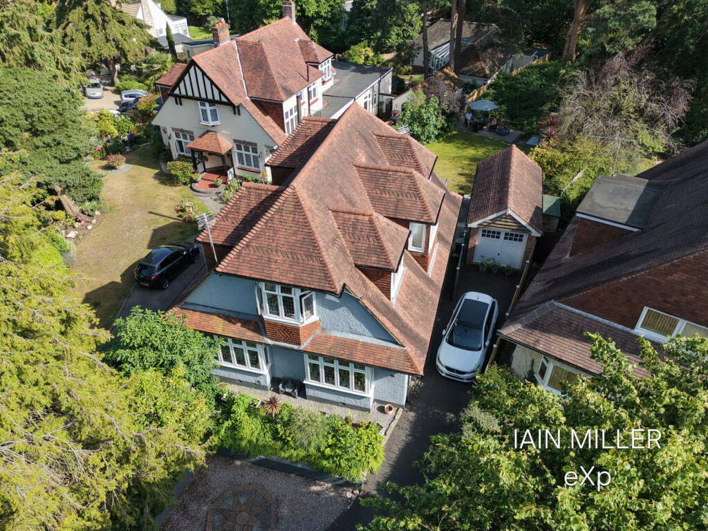
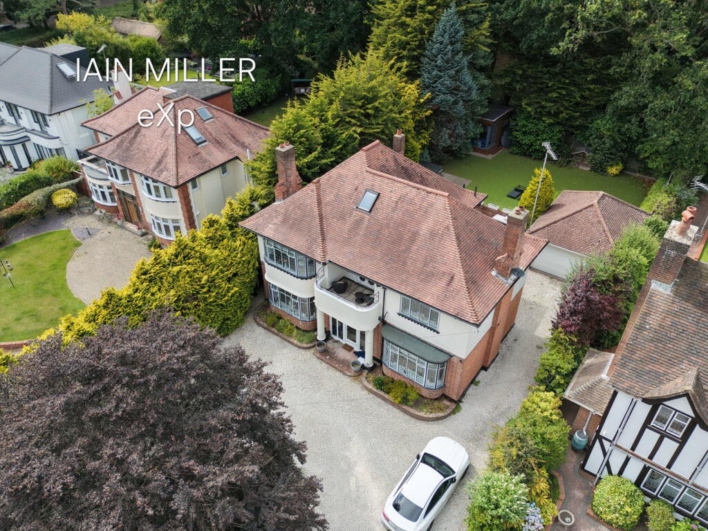
<p>**Ideal for Multi Generation Living** </p><p><br />Bourne Prestige is delighted to present this stunning four-bedroom family home, beautifully modernised while preserving its original character. The property also features a stylish one-bedroom annexe with an open-plan living space and a private garden. Ideally situated on the prestigious St Albans Avenue in Queens Park, this home offers a perfect blend of elegance, comfort, and versatility—ideal for multi-generational living.</p><p>With ample parking for up to 4-5 cars, the spacious driveway leads to the main entrance, positioned to the side of the house, and provides convenient access to the modern annexe.</p><p><strong>GROUND FLOOR</strong></p><p>A welcoming and beautifully designed hallway with wood flooring leads to the ground-floor accommodation which benefits from an efficient wet underfloor heating system, divided into five individually controlled zones for optimal comfort.</p><p><strong>Kitchen, Lounge & Diner</strong><br />The heart of this magnificent home is the open-plan kitchen, lounge, and dining area, seamlessly connected to the garden via sliding doors—an ideal hub for family living and entertaining.</p><p><strong>Kitchen</strong><br />The spacious kitchen area features expansive wooden worktops, deep blue cabinetry with oversized drawers, and a striking blue tiled splashback. A five-burner hob and two electric ovens are complemented by a central island, which houses a sink and wraparound under-counter storage. Sleek pull-out cupboards in gloss white, frame an American-style fridge and integrated microwave. Natural light streams in through the side windows, with stylish pendant lighting over the island and breakfast bar.</p><p><strong>Lounge</strong><br />A contemporary, flexible living space connecting the kitchen and dining area, this light-filled lounge features bi-fold doors that open onto a decked terrace, seamlessly blending indoor and outdoor living.</p><p><strong>Dining Area</strong><br />This sophisticated and inviting dining space showcases a harmonious blend of contemporary and traditional design. The elegant oval-end room benefits from windows on all sides, along with French doors providing direct access to the rear garden.</p><p><strong>Family Room</strong><br />A tranquil lounge retreat away from the main living areas, perfect for relaxation. This charming room features a classic fireplace with a wood burner and a stunning bay window fitted with bespoke white shutters.</p><p><strong>Snug/Office</strong><br />A characterful snug that would make an ideal home office, boasting a feature door with leaded glass panels overlooking the dining area.</p><p><strong>Utility Room</strong><br />Situated to the rear of the kitchen, this practical space includes a sink, storage cupboards, and space for a washing machine and tumble dryer. The boiler is also located in the utility room.</p><p><strong>Downstairs WC</strong><br />A stylish cloakroom featuring a modern vanity unit with an integrated hand basin and WC.</p><p>A striking feature staircase with contemporary carpet and stair rods, illuminated by a beautiful stained-glass window, leads to the impressive first-floor landing.</p><p> </p><p><strong>FIRST FLOOR</strong></p><p><strong>Master Bedroom with En-suite Shower Room</strong><br />Overlooking the rear garden, this bright and spacious double bedroom features a bay window with bespoke shutters and fitted wardrobes. The luxurious en-suite is fully tiled, with a walk-in shower, twin hand basins set within a sleek grey vanity unit, a double mirror and a heated towel rail.</p><p><strong>Bedroom 2</strong><br />A generous double bedroom facing the front aspect, enhanced with bespoke shutters.</p><p><strong>Bedroom 3</strong><br />Another well-proportioned double bedroom to the front, boasting dual-aspect windows with bespoke shutters.</p><p><strong>Bedroom 4</strong><br />A double bedroom overlooking the rear garden, featuring dual-aspect windows with bespoke shutters.</p><p><strong>Family Bathroom</strong><br />Fully tiled and beautifully designed, this spacious bathroom includes a bath with central taps, an enclosed corner shower cubicle and a sleek modern vanity unit housing the hand basin and WC.</p><p><strong>Gym/Office/Sunroom</strong><br />A versatile outdoor room with bi-folding doors, perfect for use as a home office, gym or additional storage.</p><p><strong>Garden</strong><br />This south-facing garden is thoughtfully designed with three distinct areas:</p><ul><li>A composite decked terrace extending from the bi-fold doors, ideal for outdoor dining and entertaining.</li><li>A lawn area, featuring a stunning olive tree and two well established Acers.</li><li>A secluded sunken garden at the rear, complete with a tranquil pond and water feature.</li></ul><p><br /><strong>The Separate Annexe</strong><br />A superbly designed modern annexe, set back from the main house, offering exceptional independent living. Originally a double-width garage, this stylish conversion comprises of:</p><ul><li>A spacious double bedroom</li><li>An open-plan kitchen, dining, and lounge area with bi-fold doors leading to a private garden area</li><li>A separate utility room including a space for a washing machine.</li><li>A contemporary shower room</li></ul><p>This fantastic home is an outstanding opportunity for those seeking multi-generational living. A truly exceptional property that must be seen!</p><p> </p>