For Sale
£600,000
Parkside View, Prestwich M25
4 bd
Shiremoor
Listed by Zoopla Agent


Property Details: - Type: Terraced house - Bedrooms: 2 - Bathrooms: 1
Agent: Jan Forster - Gosforth Phone: 020 4645 6448
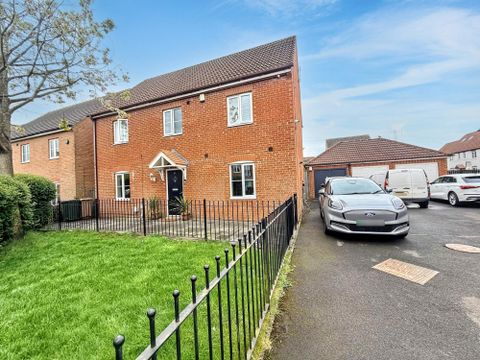
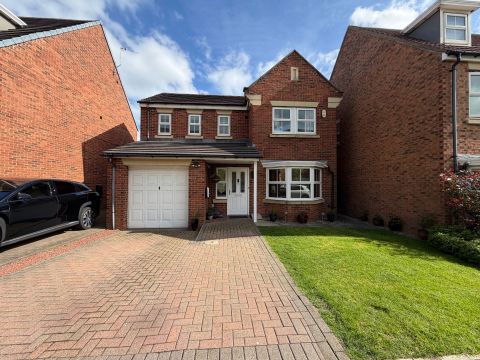
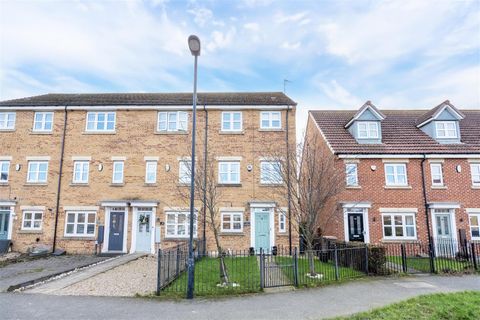
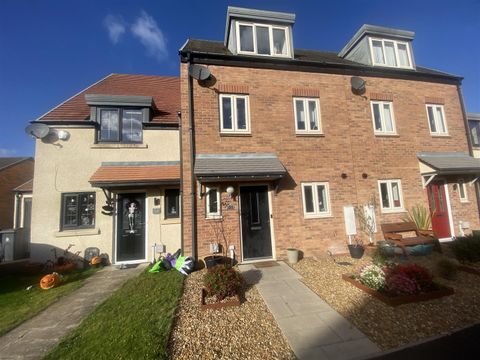
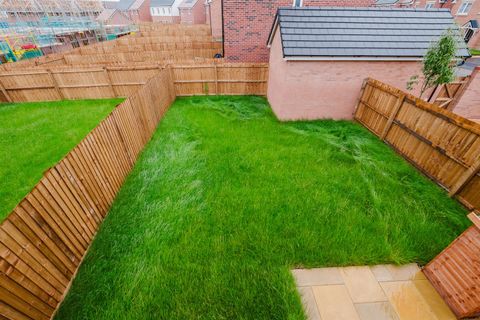
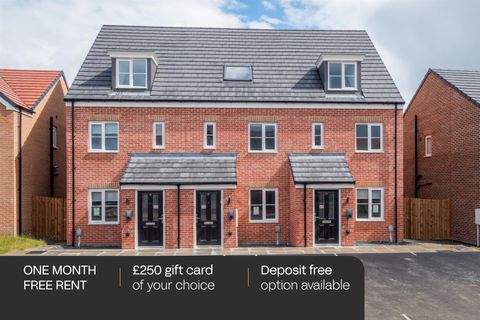
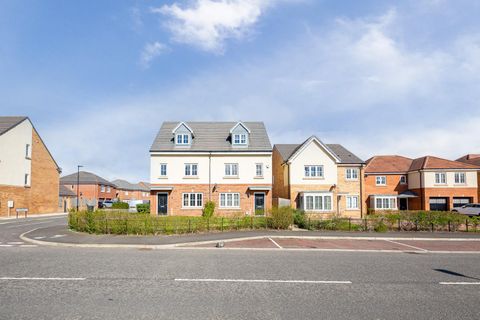
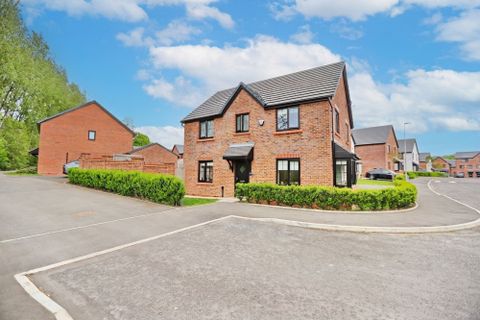
This beautifully presented two-bedroom mid-link home is located on the ever-popular St. Albans View in Shiremoor. Offering modern, well-proportioned accommodation across two floors, this property is perfectly suited to first-time buyers, downsizers, and smaller families.<br/><br/>On the ground floor, you will find a spacious lounge with open plan staircase and a modern fitted kitchen with contemporary units, integrated oven and hob and access to the rear. Upstairs, the first-floor landing offers useful built-in storage and there are two well-proportioned bedrooms. Completing the floor is a modern bathroom WC. The home also benefits from gas central heating and double glazing. <br/><br/>The home enjoys an excellent location, close to a wide range of local amenities, and is ideally placed for both families and commuters. There are several well-regarded schools nearby, along with convenient access to transport links including the A19 and Northumberland Park Metro Station. Outdoor lovers will appreciate being just a short distance from Silverlink Biodiversity Park and West Allotment Country Park - ideal for walking, running, and enjoying nature. The beautiful North Tyneside coastline is also within easy reach, offering scenic beaches, coastal walks, and a variety of seaside attractions.<br/><br/>Externally there is an easy to maintain garden to the front and there is a garden to the rear with decking and a lawn. There is also visitor parking and a detached garage nearby - an increasingly valuable feature. There is access to the garage from the rear of the garden.<br/><br/>Early viewings come highly recommended, to book yours or for more information please call our Tynemouth team on[use Contact Agent Button].<br/><br/>Tenure<br/>The agent understands the property to be freehold. However, this should be confirmed with a licensed legal representative.<br/><br/>Council Tax Band: B<br/><br/><b>Lounge</b> - 4.32 x 3.87 (14'2" x 12'8") - <br/><br/><b>Kitchen</b> - 2.70 x 3.88 (8'10" x 12'8") - <br/><br/><b>Bedroom One</b> - 3.10 x 3.88 (10'2" x 12'8") - <br/><br/><b>Bedroom Two</b> - 1.89 x 3.33 (6'2" x 10'11") - <br/><br/>