Property Details:
- Type: Flat
- Bedrooms: 2
- Bathrooms: 1
Agent: Connells - Kidderminster
Phone: 01562 309490
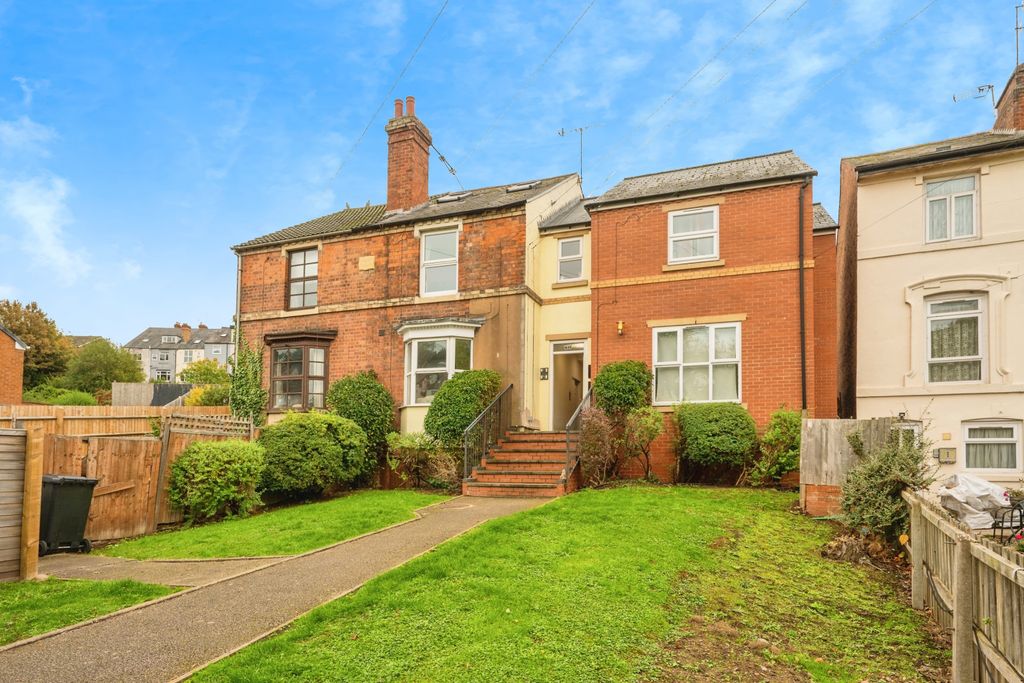
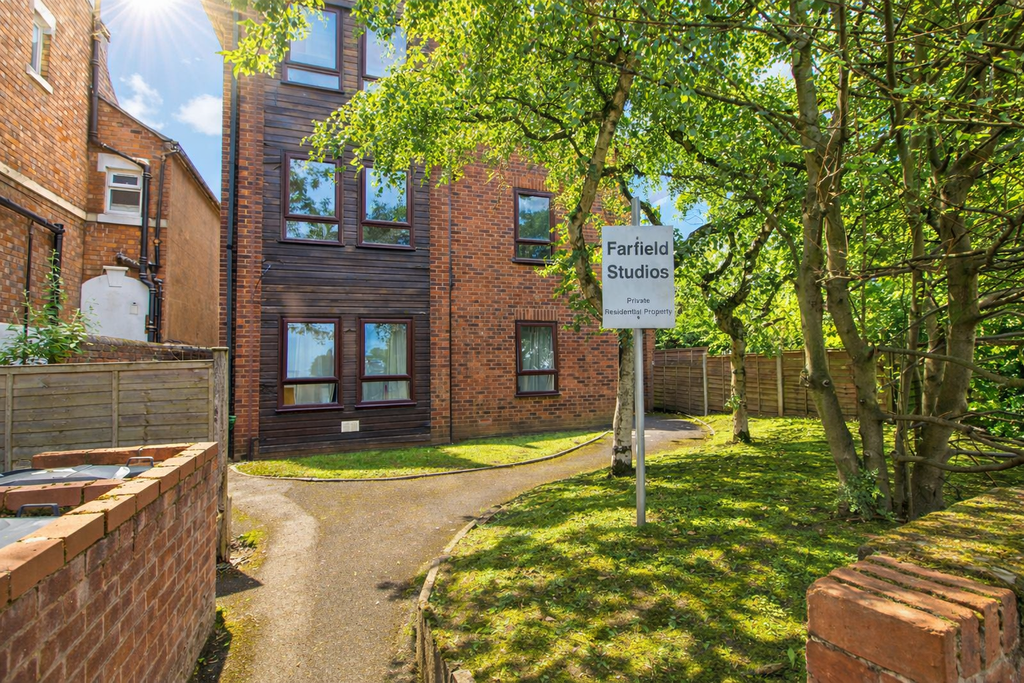
<br/><b>SUMMARY</b><br/>CURRENTLY TENANTED FOR £800PCM (REVIEWED ANNUALLY) . A well-presented two-bedroom flat in the popular St Andrews Green area of Kidderminster, offering a spacious living area, modern kitchen, and convenient access to the town centre, local amenities, transport links, and nearby green spaces.<br/><br/><br/><b>DESCRIPTION</b><br/>A well-presented two-bedroom flat is situated in a sought-after residential area of Kidderminster. St Andrews Green is located within easy reach of Kidderminster town centre, providing a wide range of amenities including supermarkets, shops, cafés, restaurants, and leisure facilities. The property is well positioned with excellent transport links including Kidderminster Train Station just a short distance away, offering direct services to Birmingham, Worcester, and beyond, and easy access to the A456 and A449. Stepping inside, the property comprises a modern fitted kitchen, a spacious lounge with sliding doors out to the balcony, two good sized bedrooms and a bathroom. Gas central heating and double glazing throughout and allocated parking to the front.<br/><br/><b>Entrance </b> <br/>Stepping in from the door into the ground floor entrance with a ceiling light point and stairs up to the property.<br/><br/><b>Hallway </b> <br/>Spacious hallway offering built-in storage cupboards, fitted carpet, ceiling light point and a double glazed window.<br/><br/><b>Lounge</b> <br/>Spacious living area boasting a feature fireplace with hearth, fitted carpet, ceiling light point, a radiator and double glazed sliding doors opening out to a cosy balcony area with a retractable awning shelter.<br/><br/><b>Kitchen</b> <br/>Modern fitted kitchen offering a range of wall and base units and ample work surface space. Inset sink and drainer unit, integrated oven and hob with extractor fan above and space for a washing machine and fridge freezer. Laminate flooring, partially tiled walls, ceiling light point and a double glazed window.<br/><br/><b>Bedroom One</b> <br/>Double bedroom offering laminate flooring, ceiling light point, a radiator and a double glazed window.<br/><br/><b>Bedroom Two </b> <br/>Double bedroom offering built-in storage, laminate flooring, ceiling light point, a radiator and a double glazed window.<br/><br/><b>Bathroom</b> <br/>White suite comprising a wash hand basin with storage beneath, low flush WC and a panelled bathtub with a shower over and a fitted glass screen. Vinyl flooring, partially tiled walls, ceiling light point, a radiator and a double glazed frosted window.<br/><br/><b>Parking</b> <br/>Allocated parking to the front of the property.<br/><br/><br/>We currently hold lease details as displayed above, should you require further information please contact the branch. Please note additional fees could be incurred for items such as leasehold packs.<br/><br/><br/><br/>1. MONEY LAUNDERING REGULATIONS - Intending purchasers will be asked to produce identification documentation at a later stage and we would ask for your co-operation in order that there will be no delay in agreeing the sale.
2: These particulars do not constitute part or all of an offer or contract.
3: The measurements indicated are supplied for guidance only and as such must be considered incorrect.
4: Potential buyers are advised to recheck the measurements before committing to any expense.
5: Connells has not tested any apparatus, equipment, fixtures, fittings or services and it is the buyers interests to check the working condition of any appliances.
6: Connells has not sought to verify the legal title of the property and the buyers must obtain verification from their solicitor.