Property Details:
• Type: Detached
• Tenure: FREEHOLD
• Floor Area: 1277 sqft
Key Features:
Location:
• Nearest Station: Hassocks Station
• Distance to Station: 0.5386321048030736 miles
Agent Information:
• Address: Covering Nationwide
Full Description:
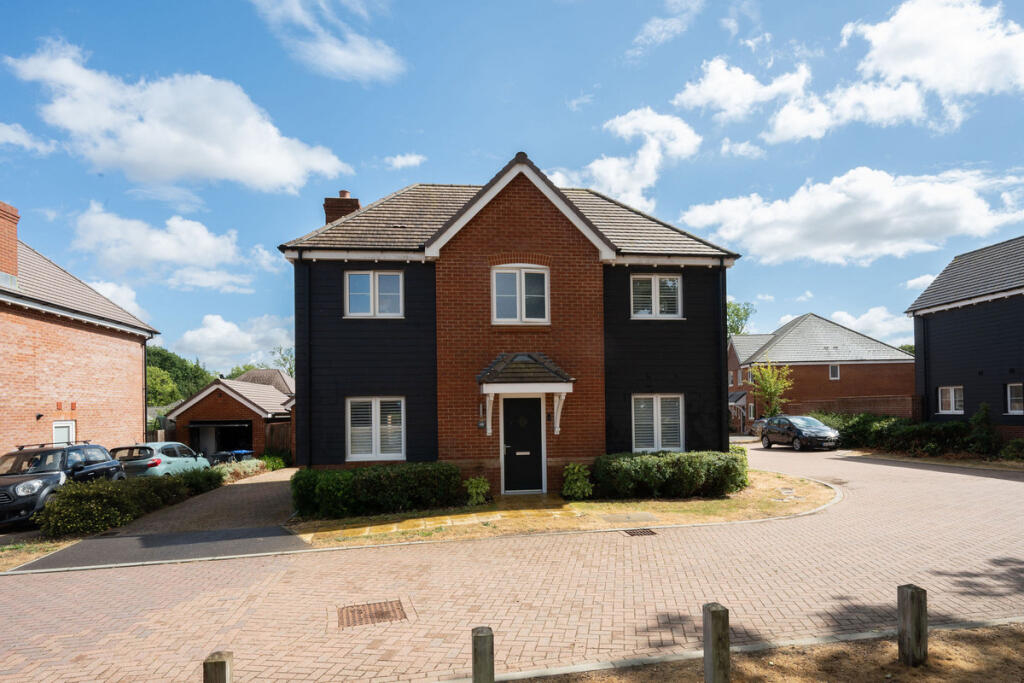
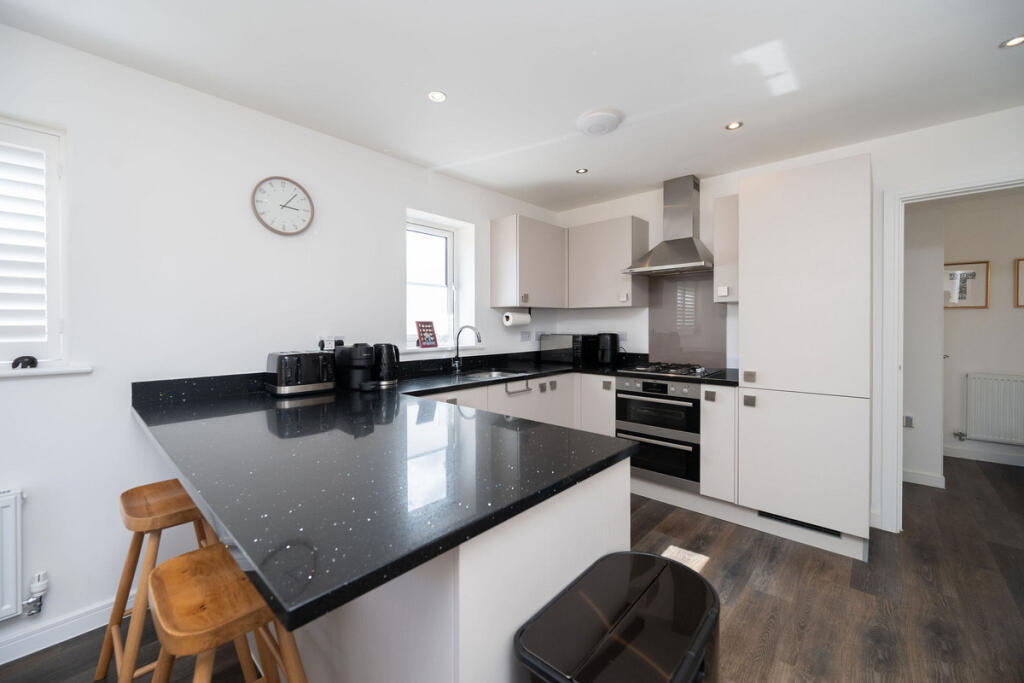
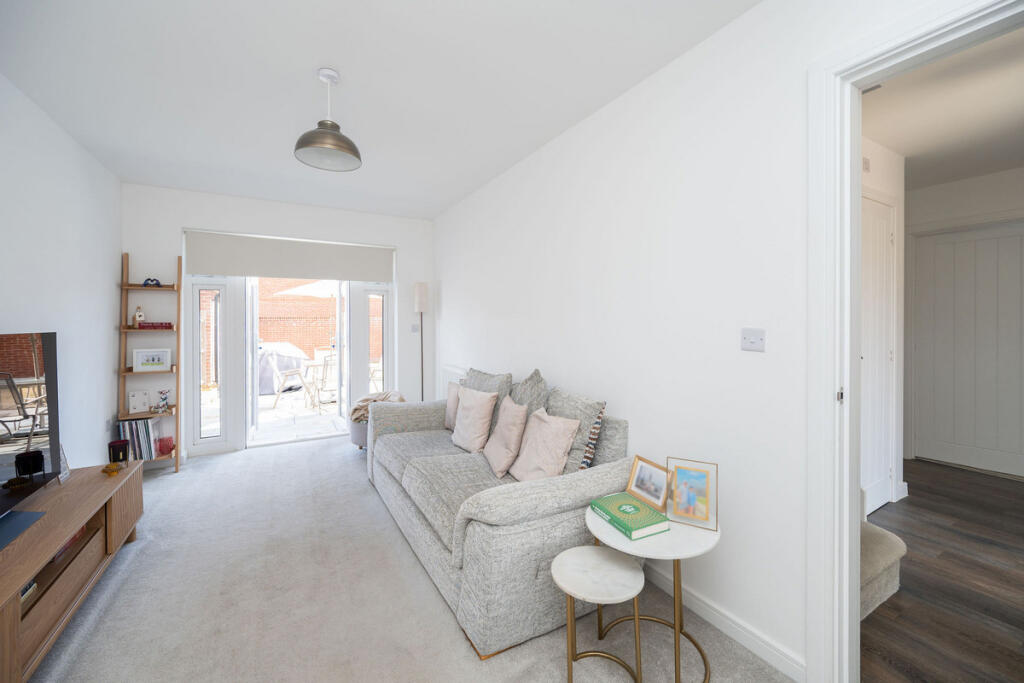
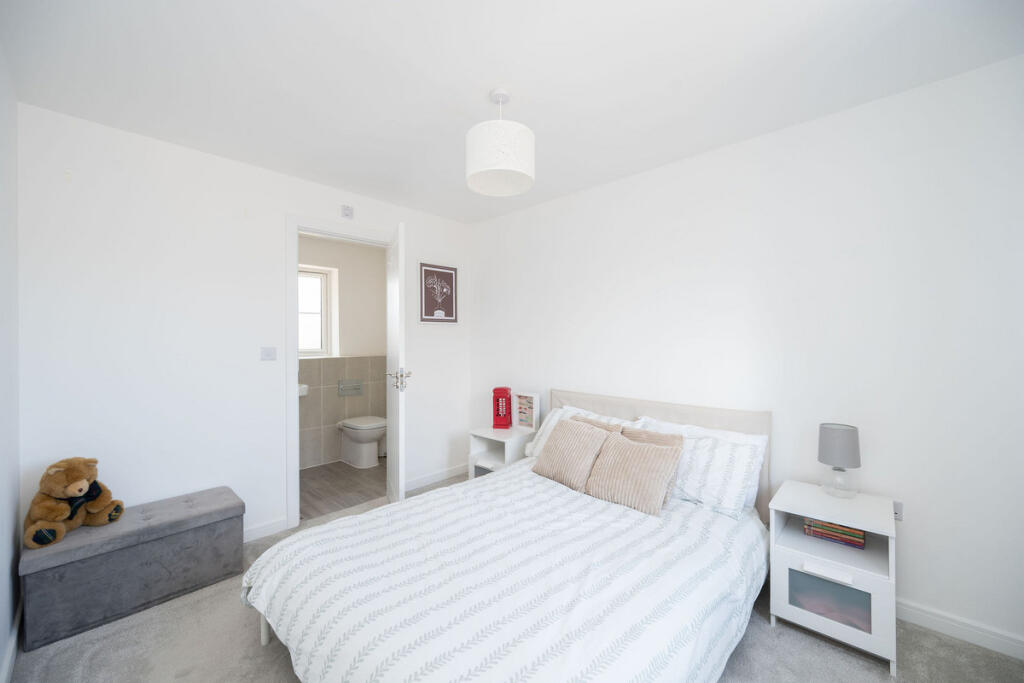
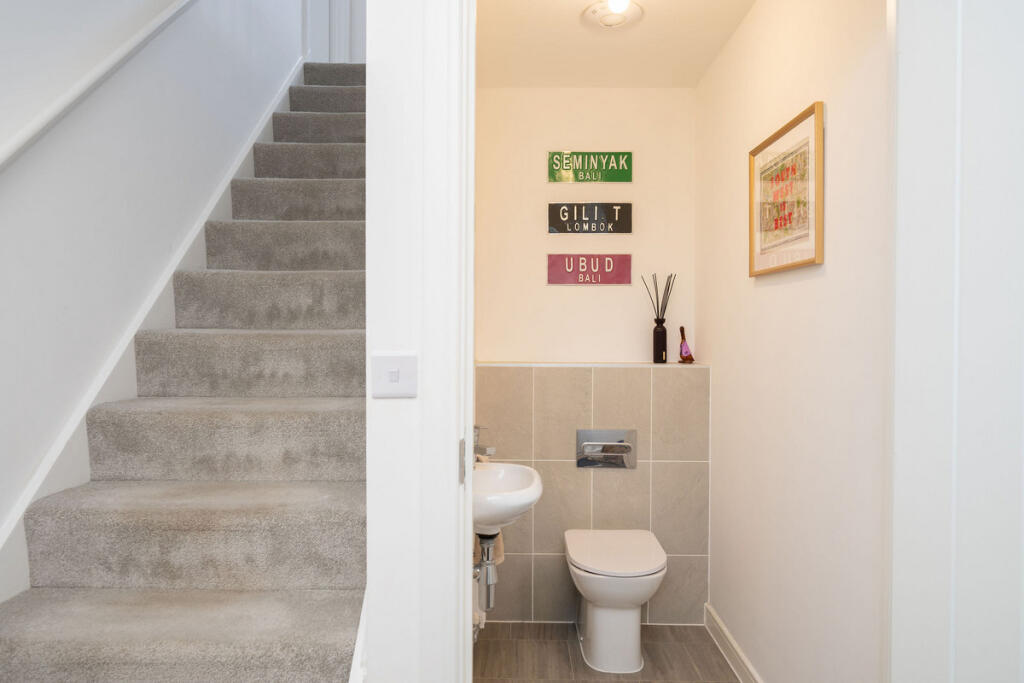
Presented to the market by our Mid Sussex specialist, Kris Townsend, this beautifully presented, detached three-bedroom family home occupies a highly desirable position within Kingsland Gate, Hassocks. <br /><br />Surrounded by picturesque fields and woodland, Kingsland Gate is an impressive development in the heart of Mid Sussex. Set well back from the main road, the property enjoys a peaceful location close to the open green spaces and woodland bordering the rear of the development. <br /><br />This attractive home is arranged over two floors and benefits from a separate garage and a west-facing garden. Tastefully decorated throughout, the interior is bright, welcoming and filled with natural light. <br /><br />Upon entering, you are greeted by an open and inviting entrance hall, providing access to all ground-floor rooms and the staircase leading to the first floor. The well-appointed kitchen/dining room features contemporary units and integrated appliances, while patio doors spanning the rear invite in plenty of natural light and open directly onto the garden. The kitchen also provides access to a separate utility room, which has an additional door leading outside. <br /><br />The separate lounge is equally bright and inviting, with patio doors overlooking the garden and allowing natural light to flood the room. <br /><br />The ground-floor accommodation is completed by a generously sized home office and a convenient WC. <br /><br />Upstairs, there are three generously proportioned bedrooms, including a principal bedroom with an en-suite shower room, alongside a well-appointed family bathroom. The loft is boarded for storage in accordance with NHBC requirements and benefits from lighting and a built-in access ladder. <br /><br />To the rear, the property opens onto a patio area and a generously sized, west-facing garden - ideal for enjoying the afternoon and evening sun. At the front, a private driveway leads to the garage, which benefits from power sockets and lighting. <br /><br />Hassocks village centre is just a few minutes' walk away and offers an excellent selection of independent cafes and shops, along with welcoming country pubs and a Sainsbury's Local. The area's highly regarded infant, junior and secondary schools are all conveniently located close to the High Street. <br /><br />Popular with families and commuters alike, Hassocks is exceptionally well connected. The mainline railway station is also just a few minutes' walk from the property, providing direct services to London in under an hour, while Brighton and the coast can be reached in approximately 10 minutes.