St. Andrews Place, Shenfield, CM15
Property facts
- Property type
- Detached
- Bedrooms
- 4
- Bathrooms
- 2
- Taxes (as supplied)
- Band: F
Only details supplied with this listing are shown. Ask the listing contact to confirm measurements, taxes and costs.
About this home
Property Details: • Type: Detached • Tenure: N/A • Floor Area: N/A
Key Features: • FOUR BEDROOMS • ENSUITE TO MASTER • DETACHED FAMILY HOME • SECLUDED REAR GARDEN • RENOVATED THROUGHOUT • OLD SHENFIELD LOCATION • 0.9 MILES TO SHENFIELD STATION • EXCELELNT SCHOOLS NEARBY (STA)
Location: • Nearest Station: N/A • Distance to Station: N/A
Agent Information: • Address: 226 Hutton Road Shenfield Brentwood Essex CM15 8PA
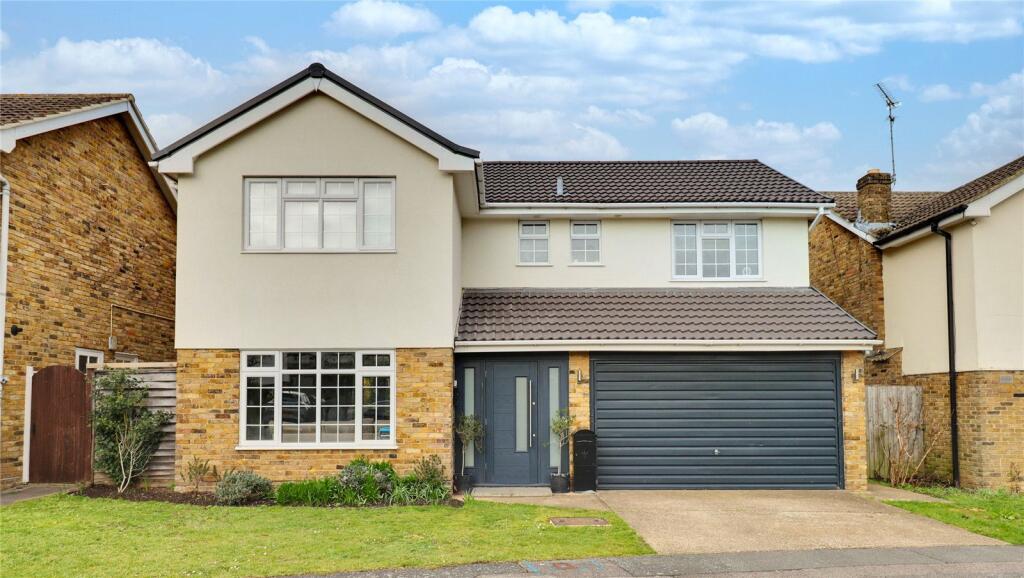
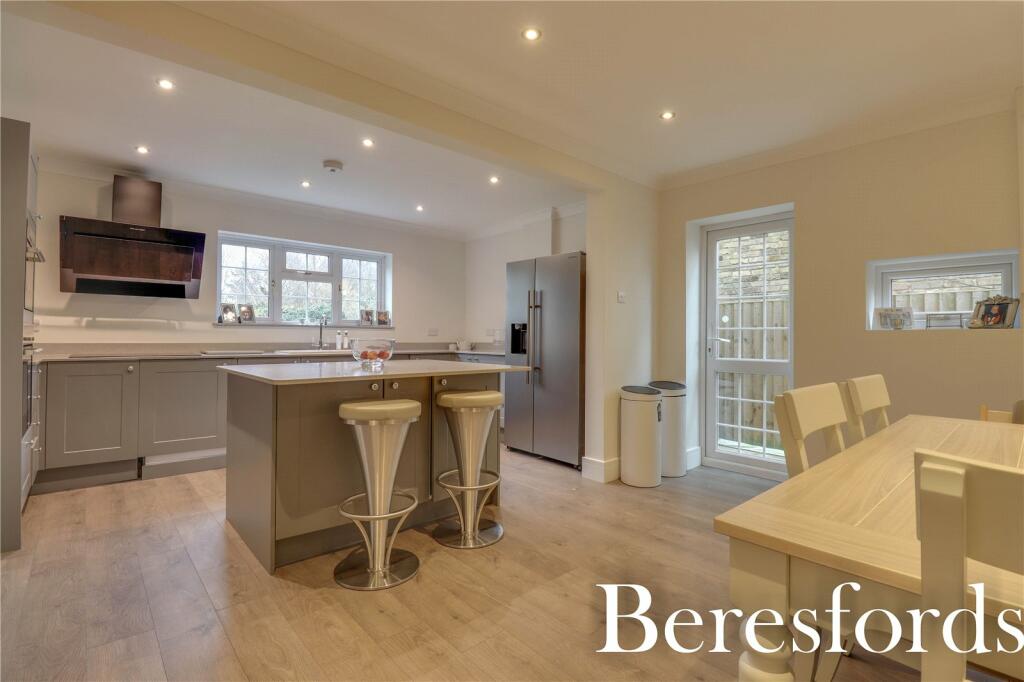
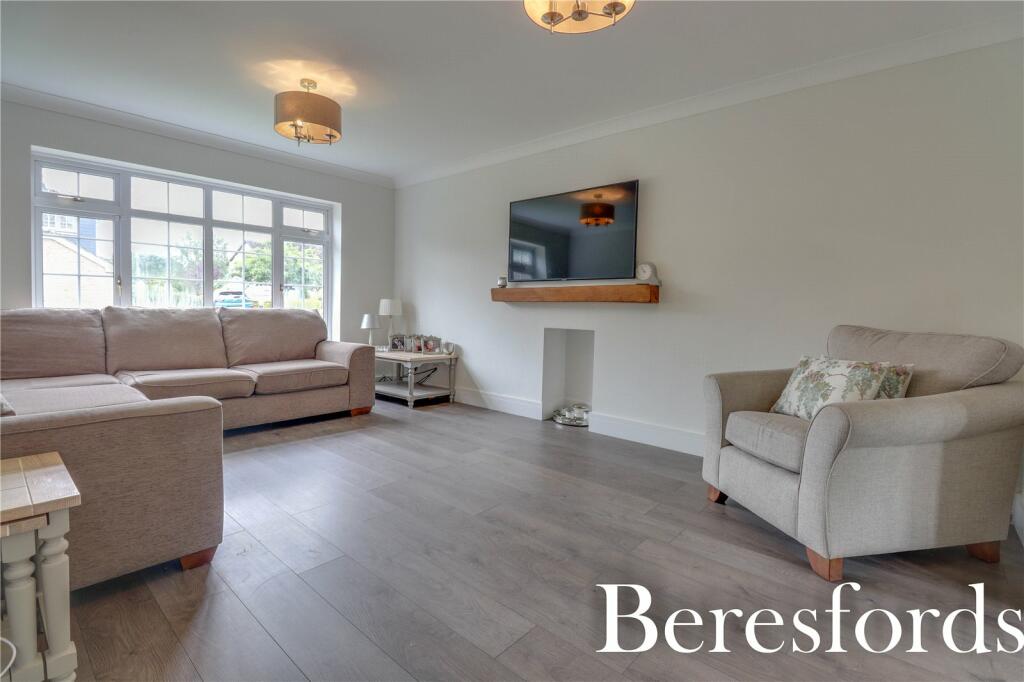
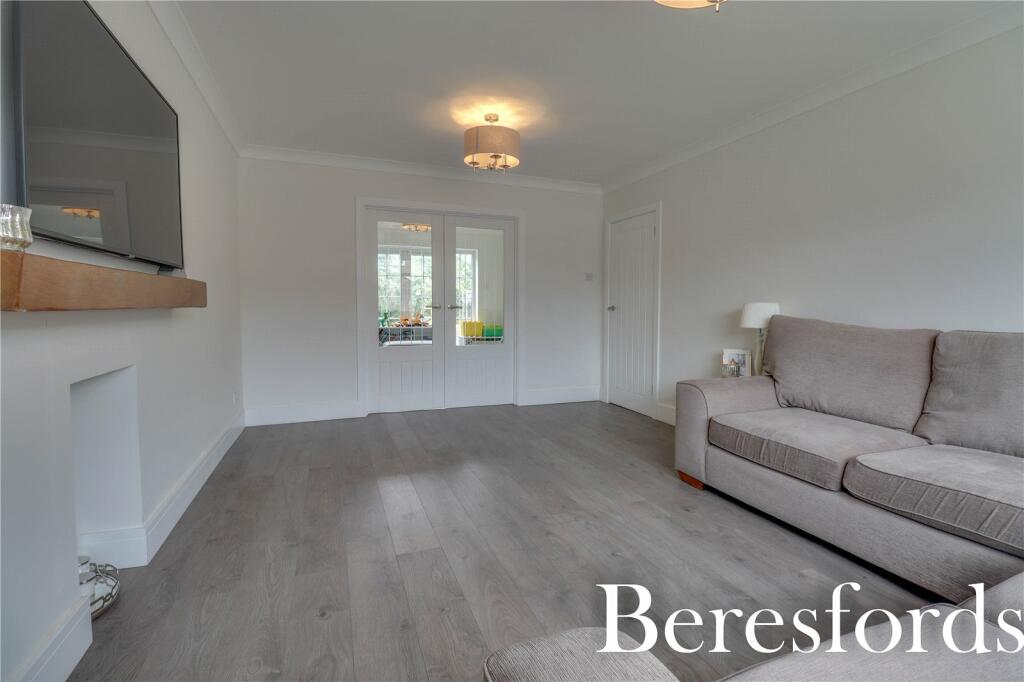
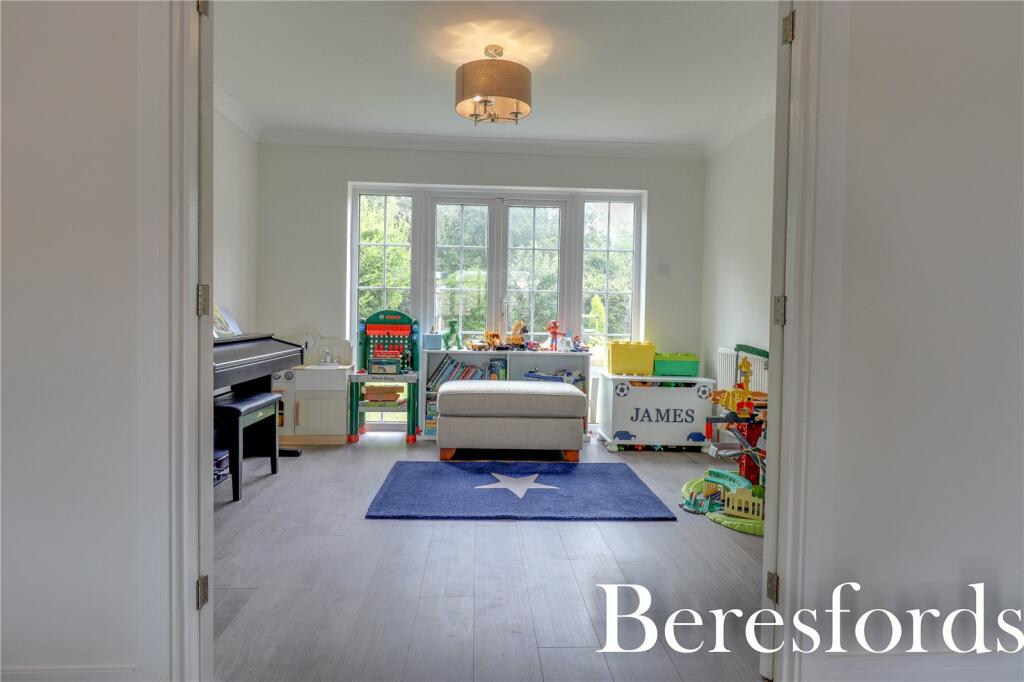
Full Description: ** GUIDE PRICE £975,000 - £1,025,000 **This recently fully renovated family home is set within Old Shenfield in a sought after quiet cul-de-sac position, just 0.9 miles away from the vibrant high street and the mainline railway station, with its fast service into London, along with the newly opened Elizabeth Line. The accommodation commences with an entrance porch which leads through to the entrance hallway in turn giving access to the downstairs cloakroom and the main living room which also leads into the dining room with french doors overlooking and leading to the outside. This room is currently being used as a children’s playroom. In addition, there is a large open plan kitchen/family room with fully fitted appliances, quartz worktops, feature spotlights and views overlooking the rear plus a convenient side access door. To the first floor there are four bedrooms, the spacious main bedroom having a good sized fully refurbished ensuite shower room, the other three bedrooms all being of good size. There is also a beautifully presented three piece family bathroom. Externally the unoverlooked rear garden commences with a good sized patio area leading to the remainder which is mostly laid to lawn with planted borders. To the front of the property the driveway provides space for a number of vehicles to park and gives access to the storage area. The property is positioned within catchment for some excellent local schools including the highly rated St Marys Primary School ( sta ) amongst other excellent options. EPC D/Council Tax Band: FAccommodation comprises:Entrance Porch6' 2" x 5' 8"Entrance HallwayCloakroomLiving Room17' 4" x 11' 7"Dining Room11' 8" x 11' 0"Kitchen/Diner19' 5" x 14' 9"First Floor LandingBedroom One15' 6" x 11' 8"EnsuiteBedroom Two11' 8" x 11' 8"Bedroom Three11' 4" x 8' 9"Bedroom Four12' 9" x 7' 9"Family Bathroom8' 2" x 5' 5"BrochuresParticulars
Features & amenities
Location
If the interactive map is unavailable, open the supplied location in maps.
Open location in mapsThe pin uses coordinates supplied with this listing. Confirm the exact location with the listing contact.
Listing information
- Original source
- www.rightmove.co.uk
- Added to Mirror
- Record updated
Added and updated dates describe the Mirror record. Source publication and verification dates are shown separately when known; none establishes time on market. Confirm current price and availability with the listing contact.
View original listing