Property Details:
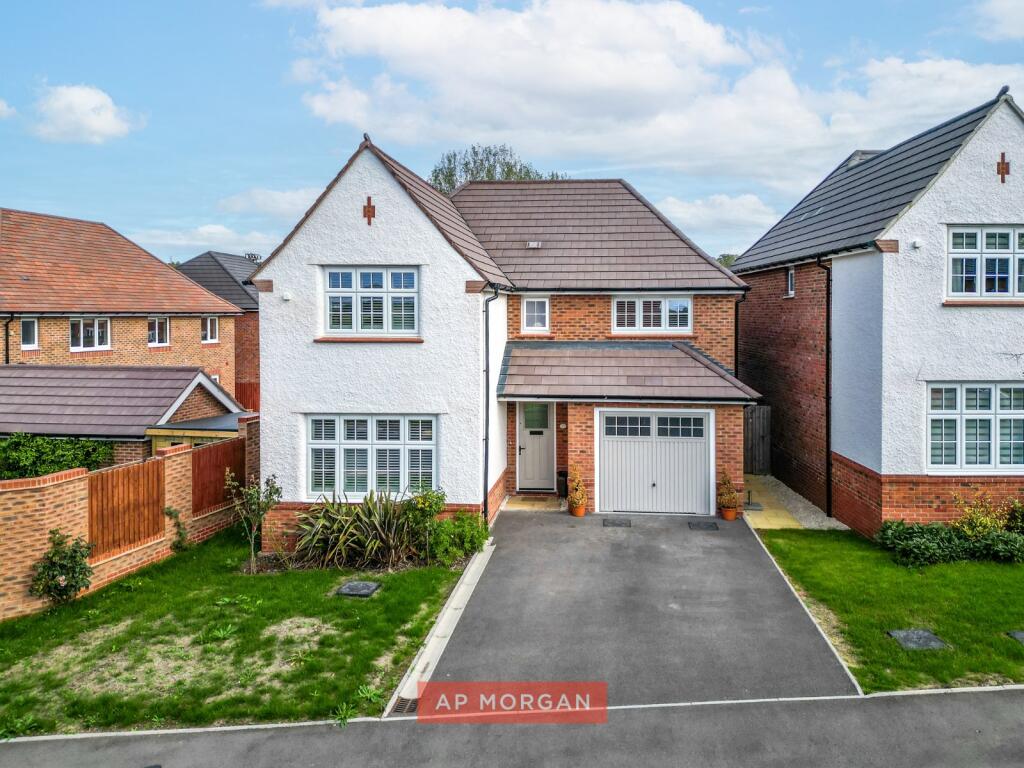
• Type: Detached
• Tenure: FREEHOLD
• Floor Area: 1437 sqft
Key Features:
• Detached family home in a tucked away cul-de-sac in Upper Bentley
• Four double bedrooms, three with fitted wardrobes
• Master bedroom with private en-suite
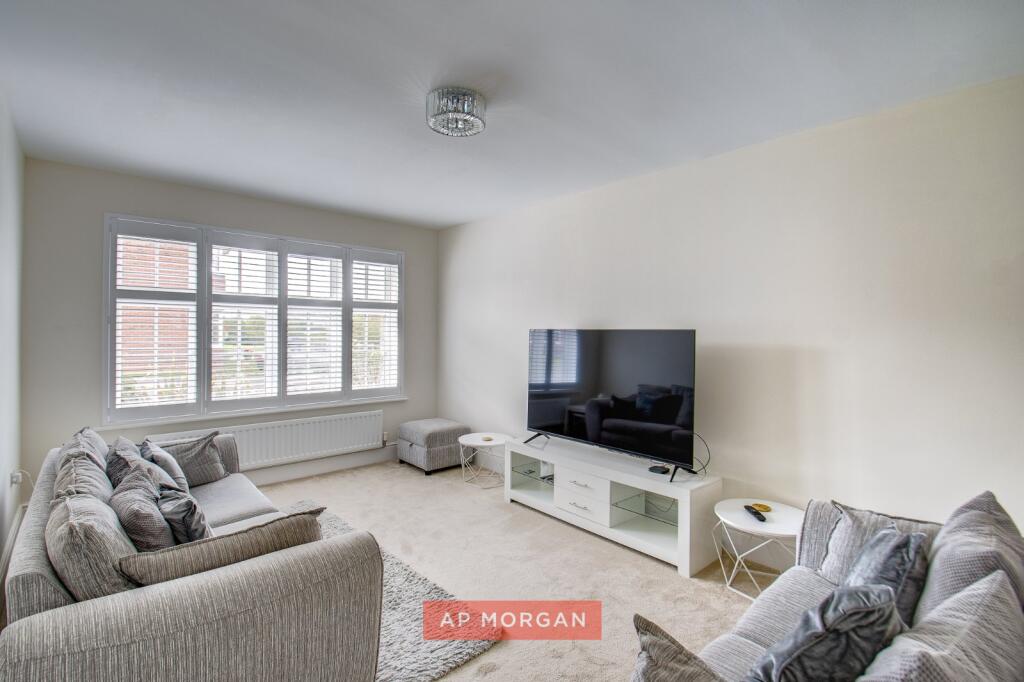
• Modern interior throughout, ready to move straight in
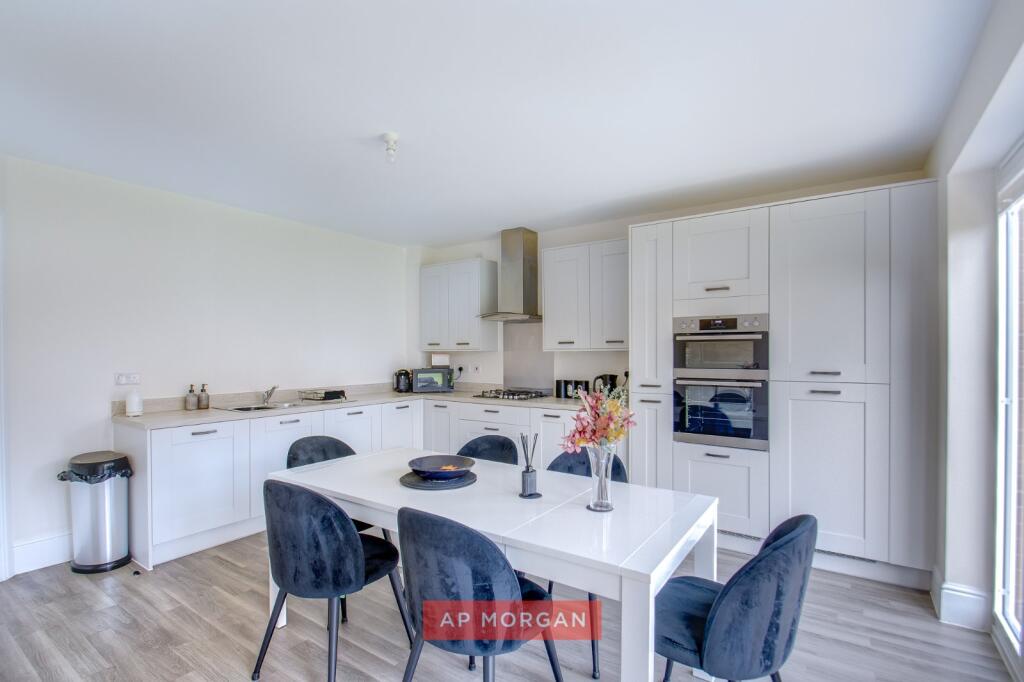
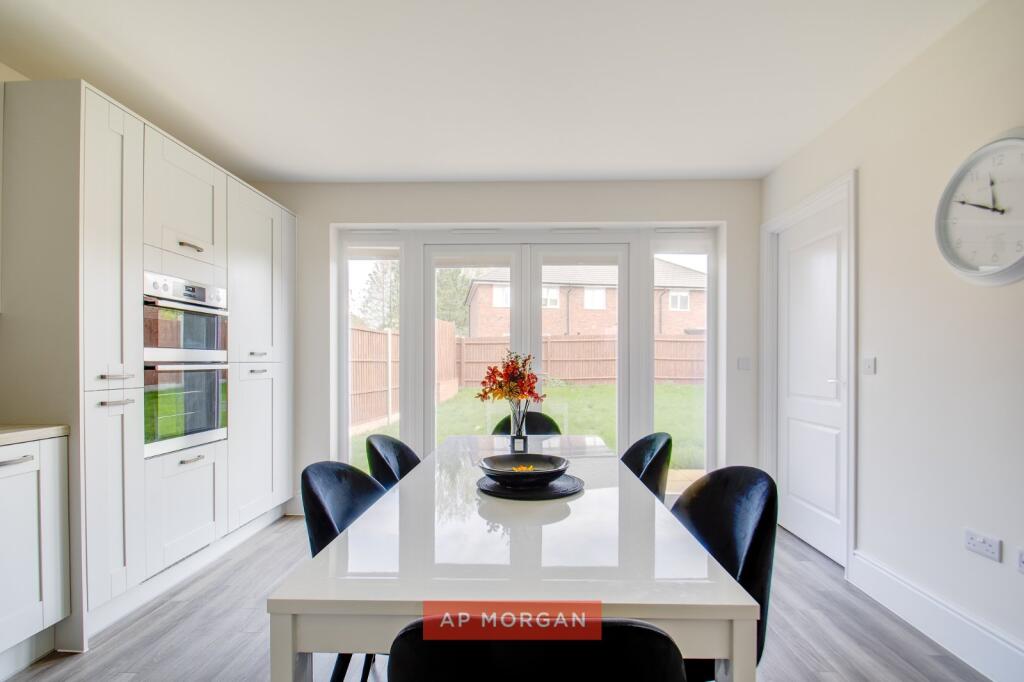
• Spacious kitchen/diner with French doors to the rear garden
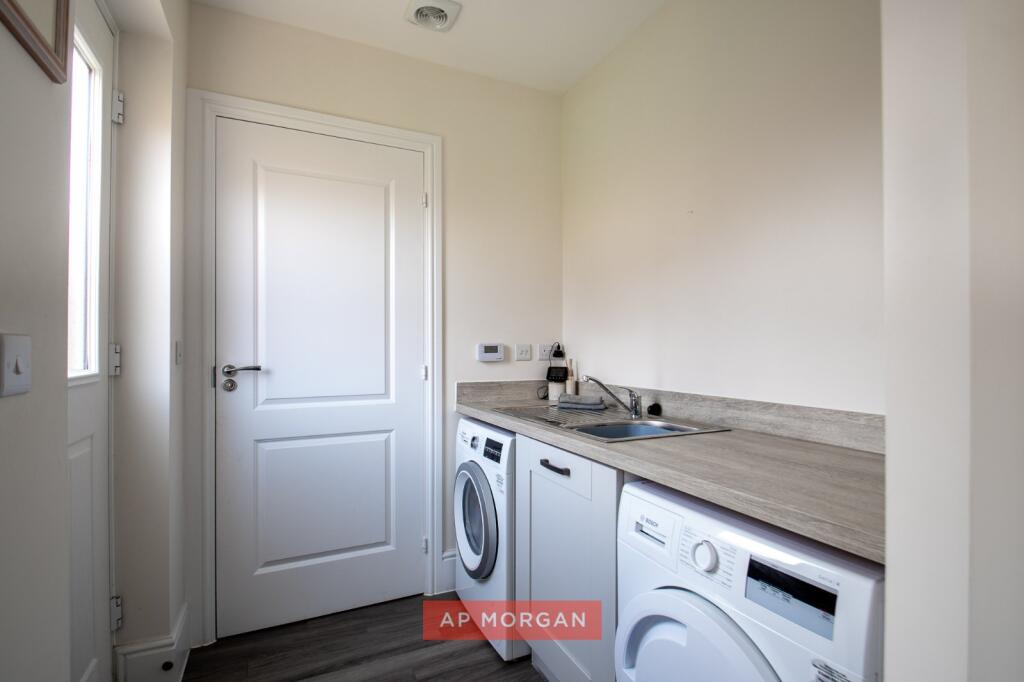
• Separate utility room and downstairs WC
• Generous rear garden, ideal for summer barbecues and family time
• Driveway and garage offering ample off-road parking
Location:
• Nearest Station: Redditch Station
• Distance to Station: 1.6116963478698774 miles
Agent Information:
• Address: 8 Market Place,
Redditch,
B98 8AA
Full Description:
Tucked away in Upper Bentley, quiet, spacious, and ready for family life to begin.<br /><br />
A spacious four-bedroom detached home on a quiet cul-de-sac in Upper Bentley, Redditch, offered at offers in excess of four hundred and sixty thousand pounds. With a driveway, garage, and generous rear garden, this is a genuine family home in a sought-after pocket of the area, close to everyday essentials and with nothing left to do but unpack.<br /><br />We asked them what made them buy it...<br /><br />"It was the location that sold us really, a great tucked away spot in a sought-after area, but so quiet. We wanted somewhere spacious for the family as well as working from home, and the rear garden is fantastic, it's been perfect for us. And with the driveway and garage, we've never had to think twice about parking."<br /><br />What about the house itself?<br /><br />"The kitchen and dining space is what we use every single day, it's great, and the French doors onto the rear garden mean it just flows outside in summer. Having a separate utility and WC off the kitchen keeps everything organised. We've got four double bedrooms, three with fitted wardrobes, so storage has never been a headache with the whole family under one roof."<br /><br />Our agents say...<br /><br />This is the kind of family home people wait years for. It has been well maintained throughout, so there is genuinely nothing to do when you move in, just bring your furniture and settle in. The kitchen/diner with French doors onto the garden is the heart of the house, made for busy mornings and long summer evenings alike. Upstairs, four double bedrooms give every family member room to breathe, and the master's en-suite adds a touch of everyday luxury. Add a downstairs WC, a separate utility, and parking sorted with the driveway and garage, and you have a home that simply works. Tucked away yet close to everything you need, this one will not hang around. Get in touch with AP Morgan today to arrange a viewing.<br /><br /><br /><br />Estate Agents are required by law to conduct anti-money laundering checks on all those buying a property. We have partnered with a third party supplier to undertake these who will contact you once you have had an offer accepted on a property you wish to buy. The cost of these checks is £99 + VAT per buyer and this is a non-refundable fee. These charges cover the cost of obtaining relevant data, any manual checks and monitoring which might be required. This fee will need to be paid and the checks completed in advance of the issuing of a memorandum of sale on the property you would like to buy.<br /><br />No statement in these details is to be relied upon as representation of fact, and purchasers should satisfy themselves by inspection or otherwise as to the accuracy of the statements contained within. These details do not constitute any part of any offer or contract. AP Morgan and their employees and agents do not have any authority to give any warranty or representation whatsoever in respect of this property. These details and all statements herein are provided without any responsibility on the part of AP Morgan or the vendors. Equipment: AP Morgan has not tested the equipment or central heating system mentioned in these particulars and the purchasers are advised to satisfy themselves as to the working order and condition. Measurements: Great care is taken when measuring, but measurements should not be relied upon for ordering carpets, equipment, etc. The Laws of Copyright protect this material. AP Morgan is the Owner of the copyright. This property sheet forms part of our database and is protected by the database right and copyright laws. No unauthorised copying or distribution without permission.