Property Details:
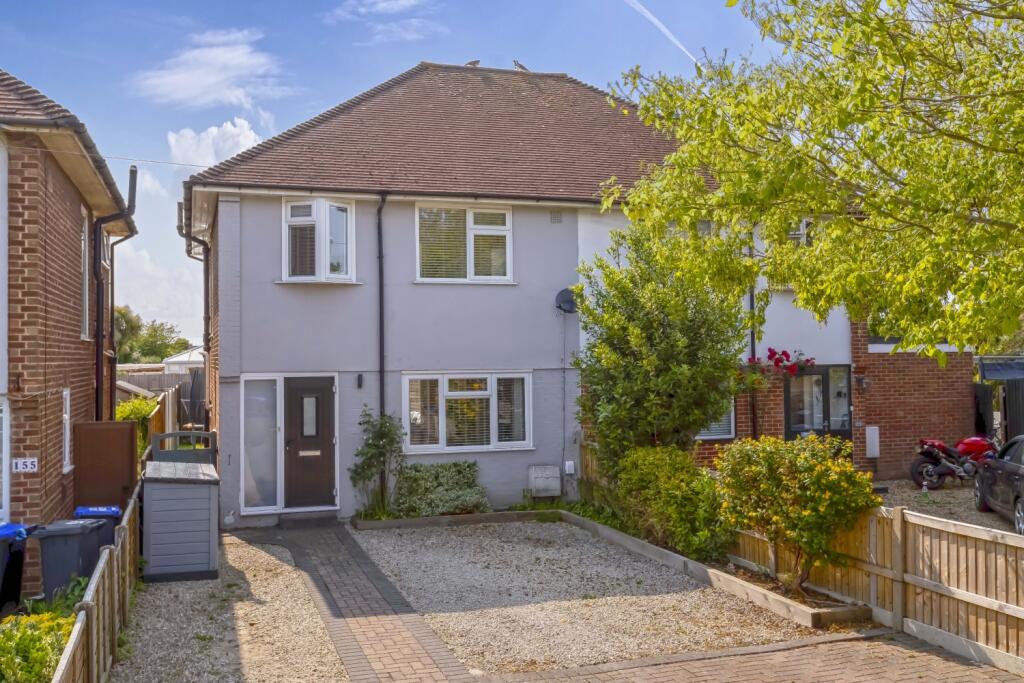
• Type: Semi-Detached
• Tenure: Freehold
• Floor Area: N/A
Key Features:
• Move-In Ready Condition
• Bright & Airy Interiors
• Close to Local Amenities
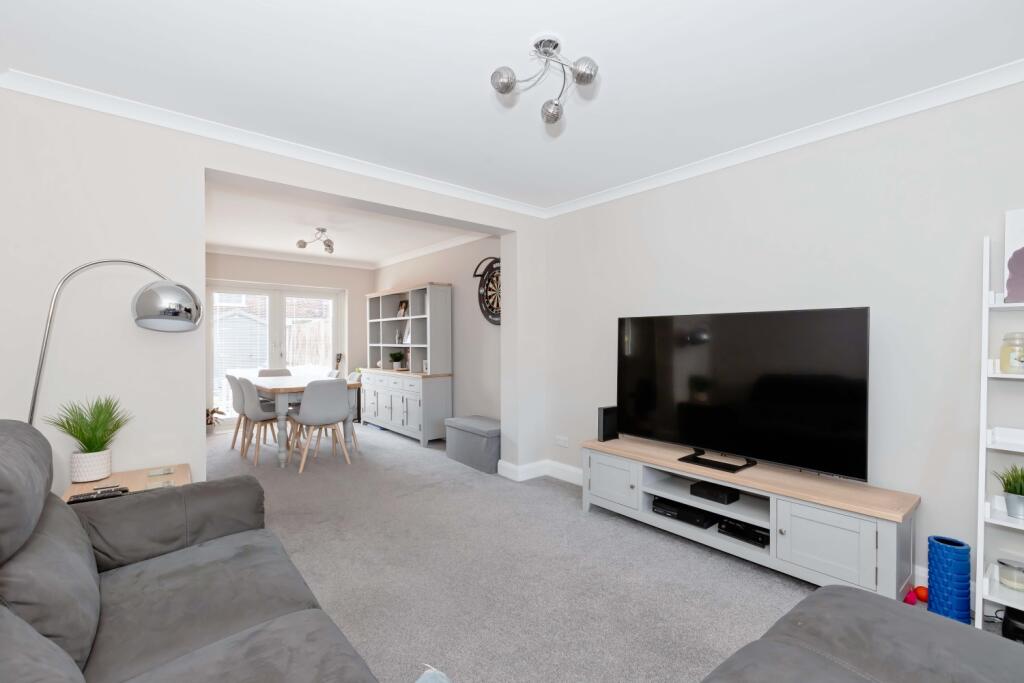
• Spacious Living Areas
• Excellent School Catchment Area
• Large Driveway
• West-Facing Rear Garden
• Three-Bedroom Semi-Detached Home
• Recently Re Wired & Renewed Boiler
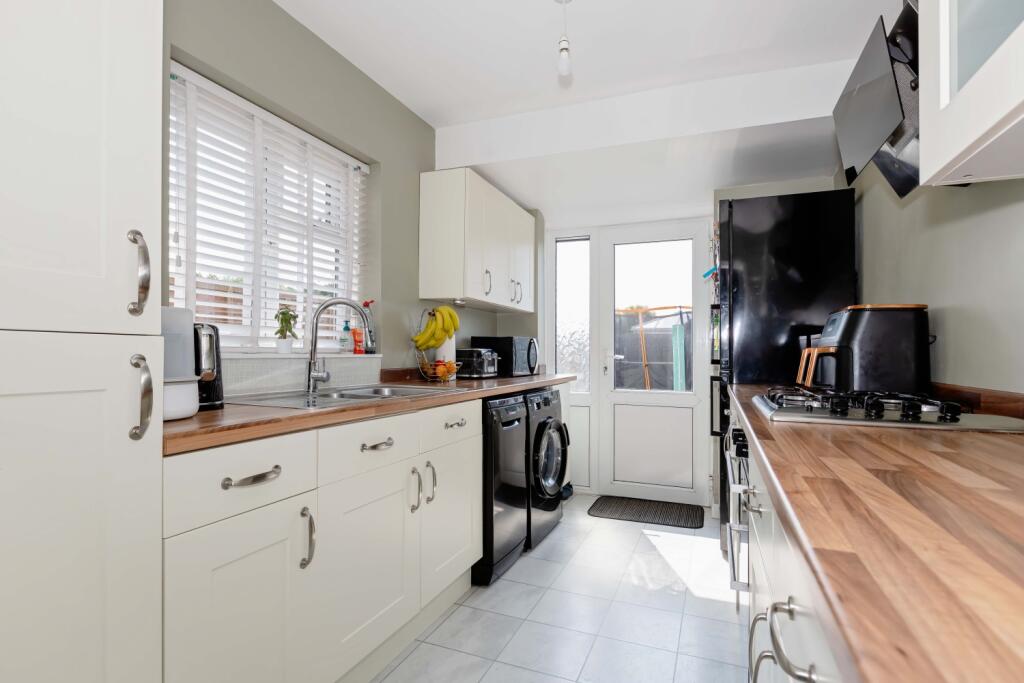
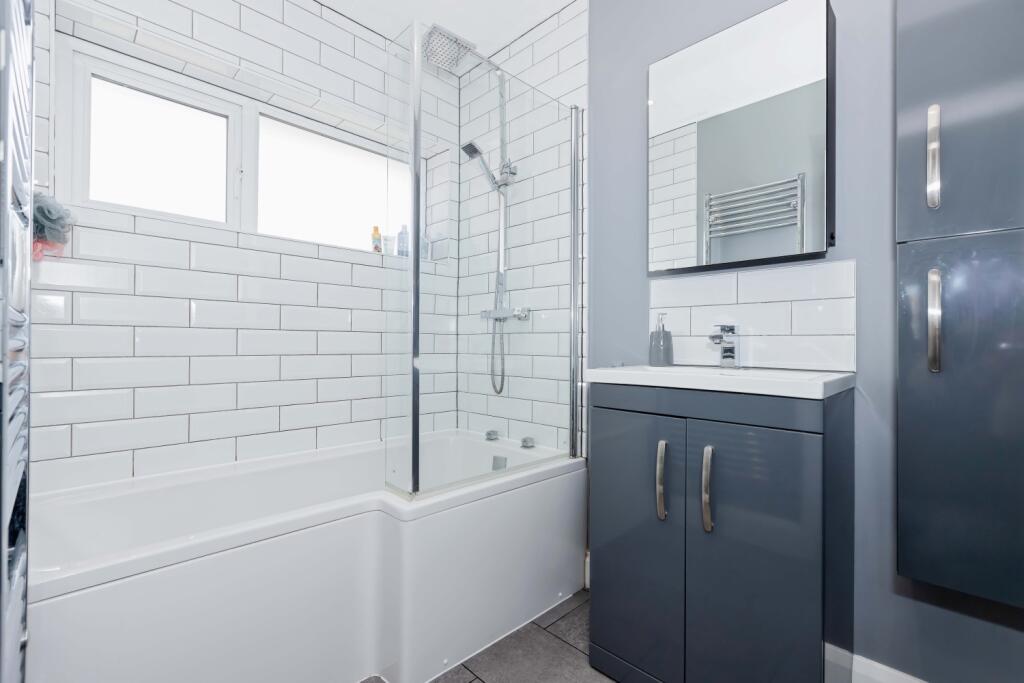
• High Spec Finish
Location:
• Nearest Station: N/A
• Distance to Station: N/A
Agent Information:
• Address: Worthing,
Full Description:
OPEN DAY CALL FOR TIMES Situated in a sought-after Worthing neighborhood, St Andrews Road is a beautifully maintained three-bedroom semi-detached home that effortlessly blends modern upgrades with timeless charm. Thoughtfully improved in recent years, this property is ready for its new owners to enjoy.Inside, the home has been rewired and fitted with a new boiler just over four years ago, ensuring efficiency and peace of mind. The refreshed & refitted bathroom offering a sleek and polished space for relaxation. Throughout the property, stylish flooring adds a fresh, contemporary touch, enhancing the home's inviting atmosphere.The west-facing rear garden is a true highlight, providing a private outdoor retreat bathed in afternoon sunlight—perfect for entertaining or unwinding. A spacious driveway offers ample off-road parking, making everyday life effortless. Positioned within a great school catchment area, this home is an ideal choice for families looking to settle in a well-connected and thriving community.With excellent transport links, local amenities, and a welcoming neighborhood, this property presents a fantastic opportunity for first-time buyers, growing families, or investors. Don't miss the chance to make St Andrews Road your new home—schedule your viewing today!Ground Floor- Kitchen: 3.53m x 2.26m (11'7" x 7'5")- Dining Room: 3.76m x 2.74m (12'4" x 9')- Lounge: 3.66m x 3.45m (12' x 11'4")First Floor- Bedroom: 3.76m x 2.74m (12'4" x 9')- Bedroom: 2.47m x 2.29m (8'1" x 7'6")- Bedroom: 3.66m x 2.74m (12' x 9')