Property Details:
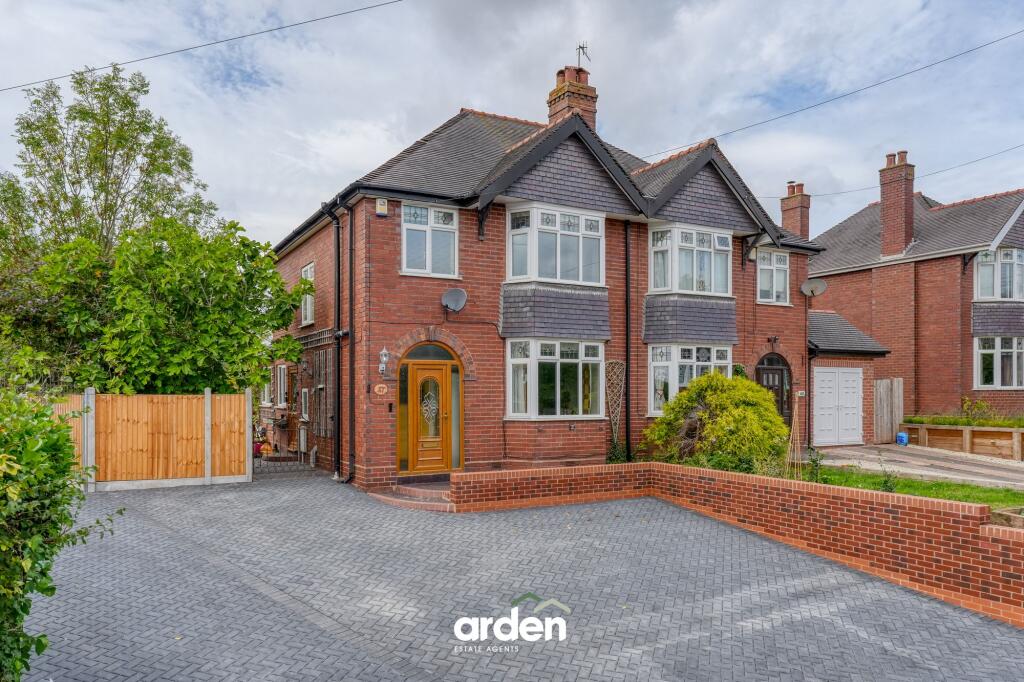
• Type: Detached
• Tenure: FREEHOLD
• Floor Area: 1936 sqft
Key Features:
• Four Bedrooms
• En-Suite to the Master Bedroom, Family Bathroom and Guest WC
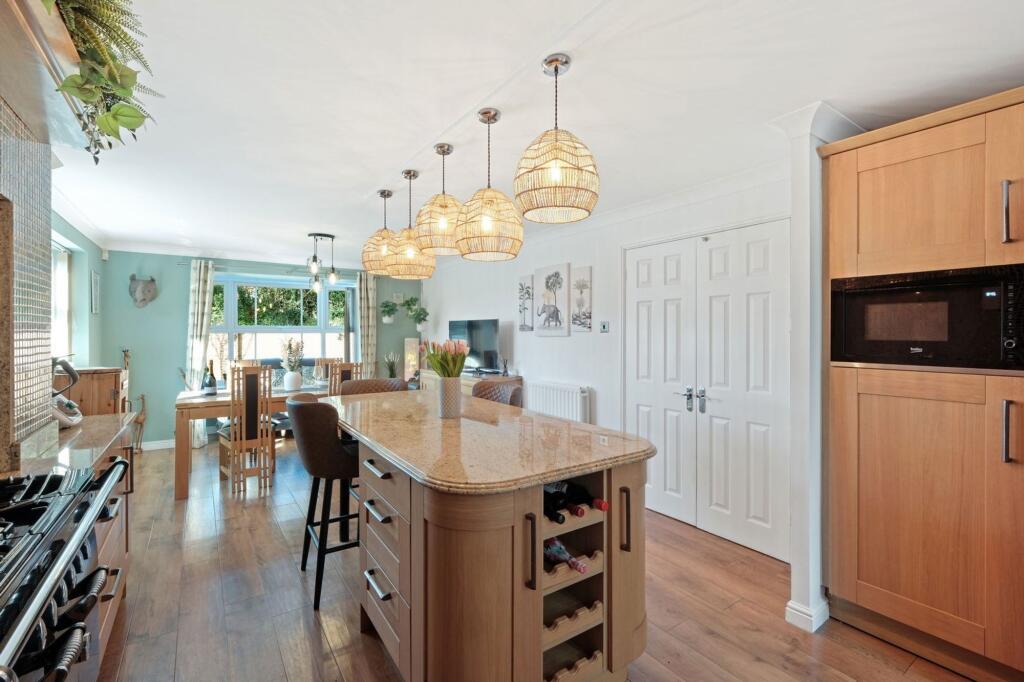
• Impressive Kitchen/Diner
• Solar Panels
• Two Reception Rooms
• Conservatory
• Secluded and Beautifully Maintained Rear Garden
• Garage and Driveway
• Well-Established Development
• Nearby Local Schools, Shops and Amenities
Location:
• Nearest Station: Bromsgrove Station
• Distance to Station: 1.2827836966348596 miles
Agent Information:
• Address: 14
Old Birmingham Road
Lickey End
Bromsgrove
B60 1DE
Full Description:
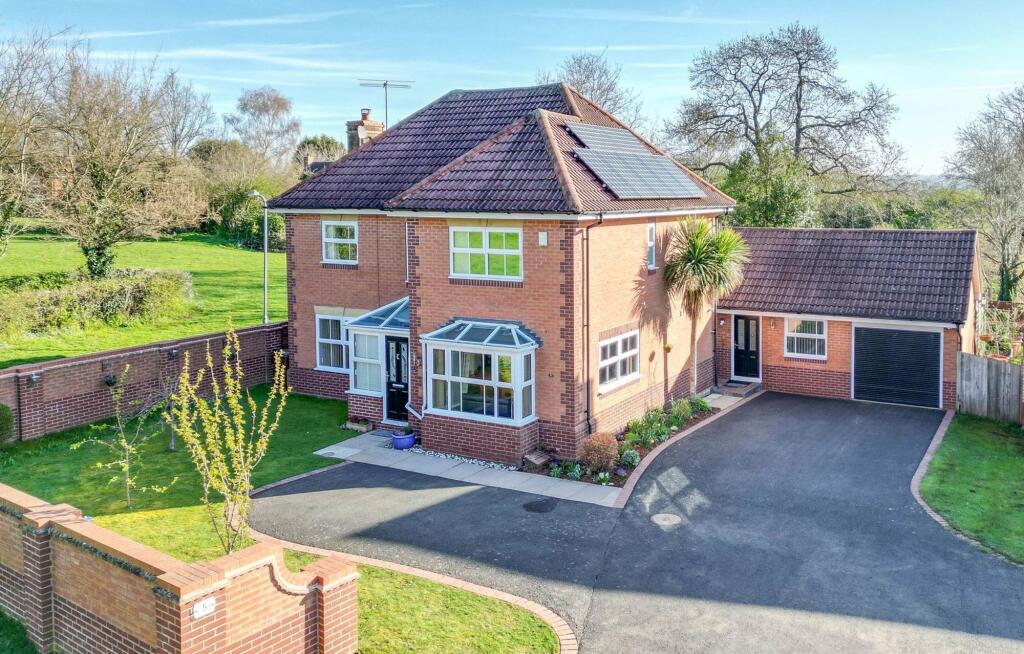
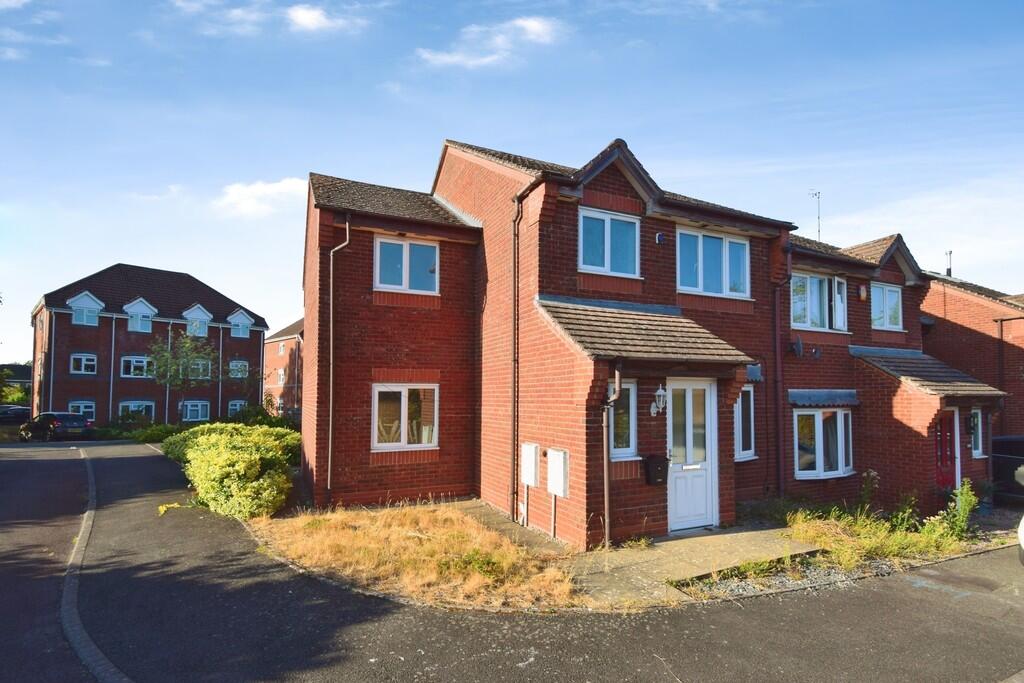
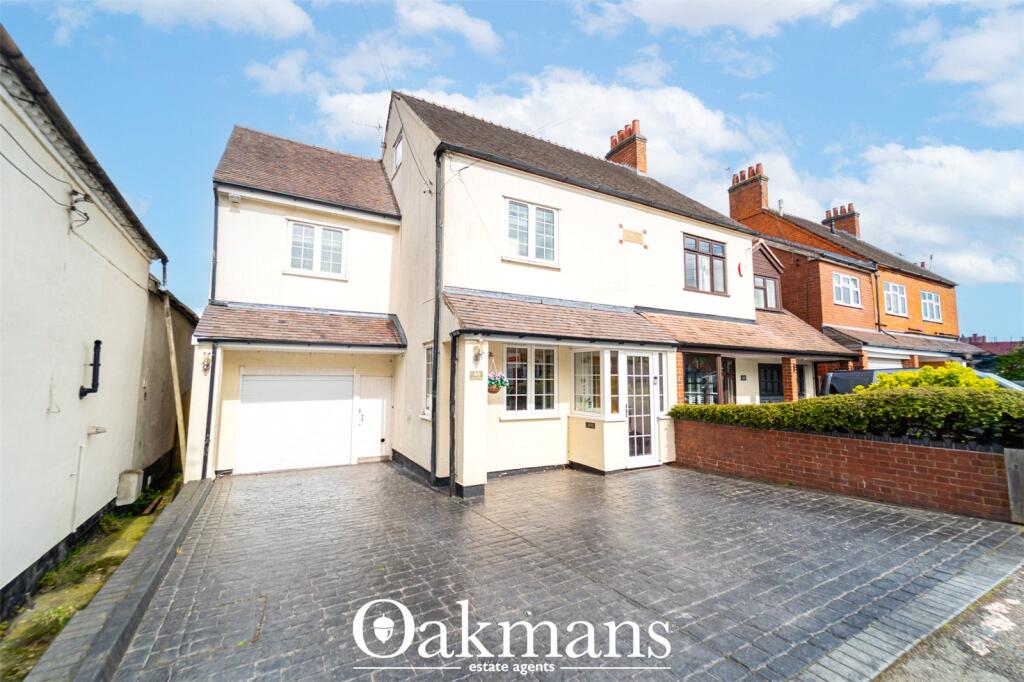
<p>A beautifully presented executive four-bedroom detached family home, nestled in the well-established Hill Top estate, Bromsgrove. This stunning property features a master bedroom with en-suite, a family bathroom, guest WC, impressive kitchen/diner, utility room, spacious lounge, family room and a conservatory. Externally, the home boasts a secluded, well-maintained rear garden, a garage, and a driveway offering off-road parking for several vehicle. The property further benefits from solar panels, offering enhanced energy efficiency, reduced electricity bills, and an environmentally conscious feature that adds long-term value and appeal. Perfectly located for easy access to local amenities, schools, and transport links, this home provides both style and practicality for modern family living.</p><p>The property is approached via a driveway offering off-road parking for several vehicles, with additional access to the garage.</p><p>Once inside, the entry hallway, which includes a convenient guest WC, opens into the impressive kitchen/diner. This ideal family space is complemented by a large breakfast island, ample cabinetry and worktop space, and room for integrated appliances as well as a dining table. Adjoining the kitchen/diner is a practical utility room, featuring a sink, additional storage, and plumbing for washing appliances, along with an external door leading to the rear garden. To the left wing of the home is the generous lounge, complete with a feature fireplace. At the rear of the property is a conservatory, offering the perfect space for extra dining or simply relaxing while enjoying views of the rear garden, with French doors leading out to the garden patio.</p><p>Also on the ground floor is the family room, which can be accessed through the utility room. This is another fantastic feature of the home, providing a versatile additional space.</p><p>Stairs lead to the first-floor landing, which provides access to the master bedroom featuring fitted wardrobes and an en-suite shower room. Also on this floor are double bedrooms two and three, both with fitted wardrobes, and bedroom four, which includes a storage cupboard. Additionally, the main family bathroom is located here, complete with a separate bathtub and shower enclosure.</p><p>Externally, the property boasts a secluded and beautifully maintained rear garden, featuring a paved patio, a well-kept lawn, and planted beds, all enclosed by a combination of metal fencing and wooden panels. The garden is enhanced by a timber-sheltered patio area that houses a jacuzzi. Additionally, there is a further timber-sheltered seating area, ideal for al-fresco dining and enjoying outdoor living.<br /></p><p><strong>Room Dimensions:</strong></p><p><strong>WC</strong> - 2.16m x 0.92m (7'1" x 3'0")<br /><strong>Lounge</strong> - 5.81m x 3.29m (19'0" x 10'9")<br /><strong>Conservatory</strong> - 4.94m x 2.32m (16'2" x 7'7")<br /><strong>Kitchen/Diner</strong> - 8.25m x 3.78m (27'0" x 12'4") max<br /><strong>Utility Room</strong> - 2.9m x 2.32m (9'6" x 7'7")<br /><strong>Family Room</strong> - 5.04m x 4.15m (16'6" x 13'7") max<br /><strong>Garage</strong> - 5.28m x 2.54m (17'3" x 8'4") max</p><p><strong>Stairs To First Floor Landing</strong></p><p><strong>Master Bedroom</strong> - 3.38m x 3.35m (11'1" x 10'11") max<br /><strong>Ensuite</strong> - 2.42m x 2.07m (7'11" x 6'9") max<br /><strong>Bedroom 2</strong> - 3.35m x 2.88m (10'11" x 9'5")<br /><strong>Bedroom 3</strong> - 3.98m x 2.72m (13'0" x 8'11") max<br /><strong>Bedroom 4</strong> - 3.18m x 2.89m (10'5" x 9'5") max<br /><strong>Bathroom</strong> - 3.02m x 1.77m (9'10" x 5'9")</p><br />EPC Rating: B