St Annes Gardens, Yeovil
About this home
Property Details: • Type: Flat • Tenure: LEASEHOLD • Floor Area: N/A
Key Features: • Entrance Hall • Spacious Landing & Store • Sitting Room with Balcony • Kitchen • Bathroom • Two Double Bedrooms • Double Glazing & Gas Central Heating • Gardens • EPC Rating C
Location: • Nearest Station: Yeovil Pen Mill Station • Distance to Station: 1.8155053563743047 miles
Agent Information: • Address: 11b Silver Street, Yeovil, BA20 1HW
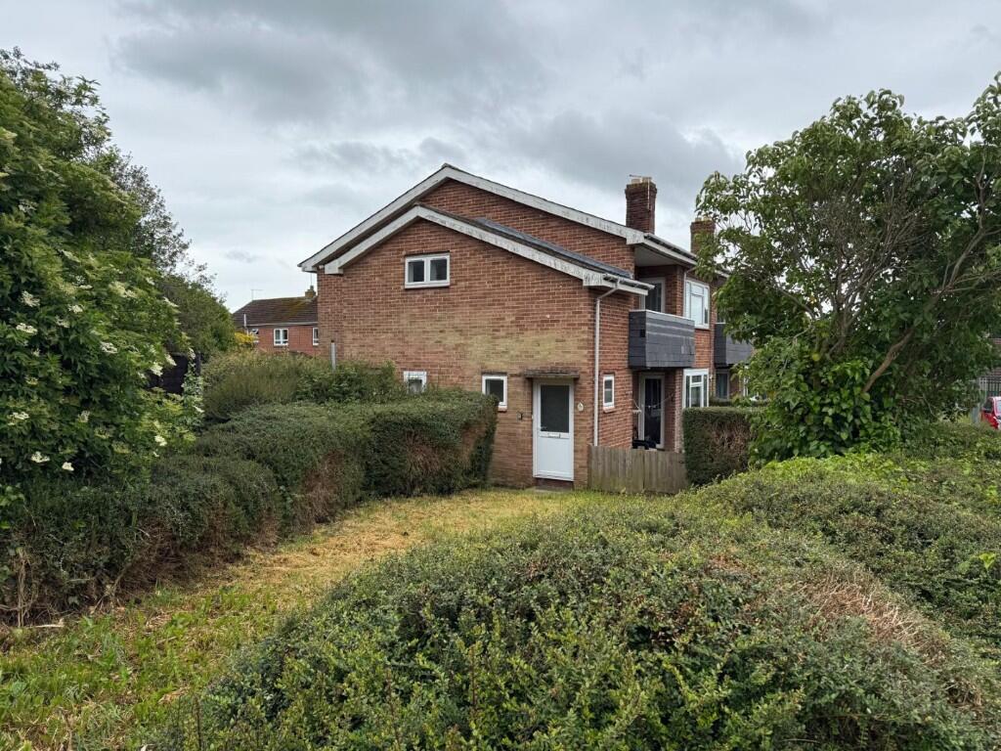
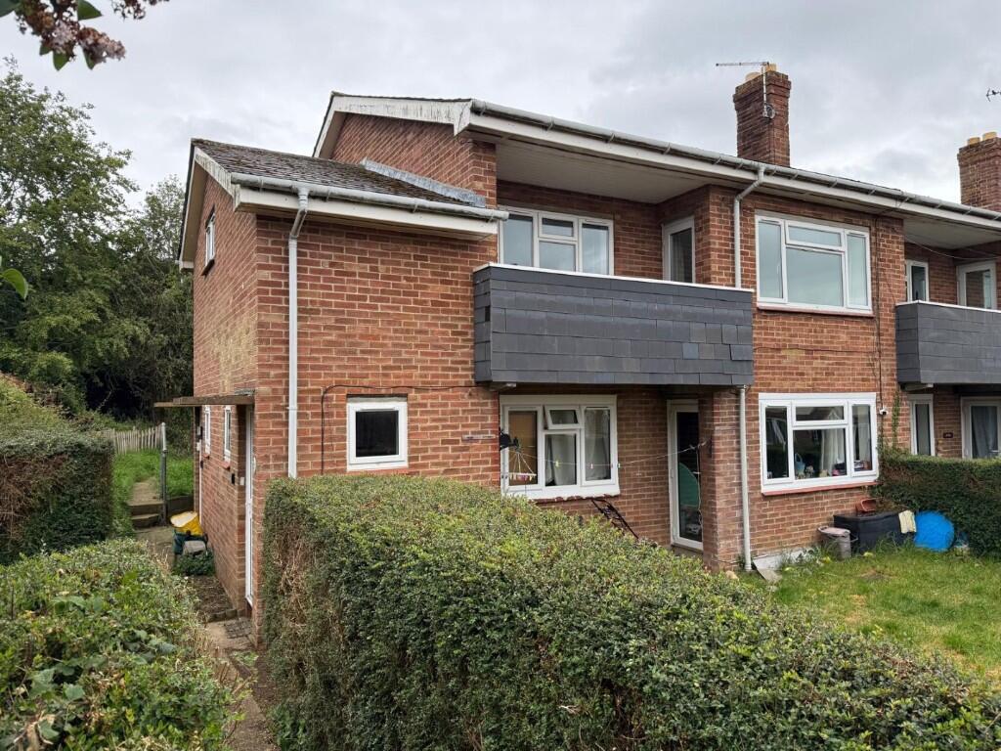
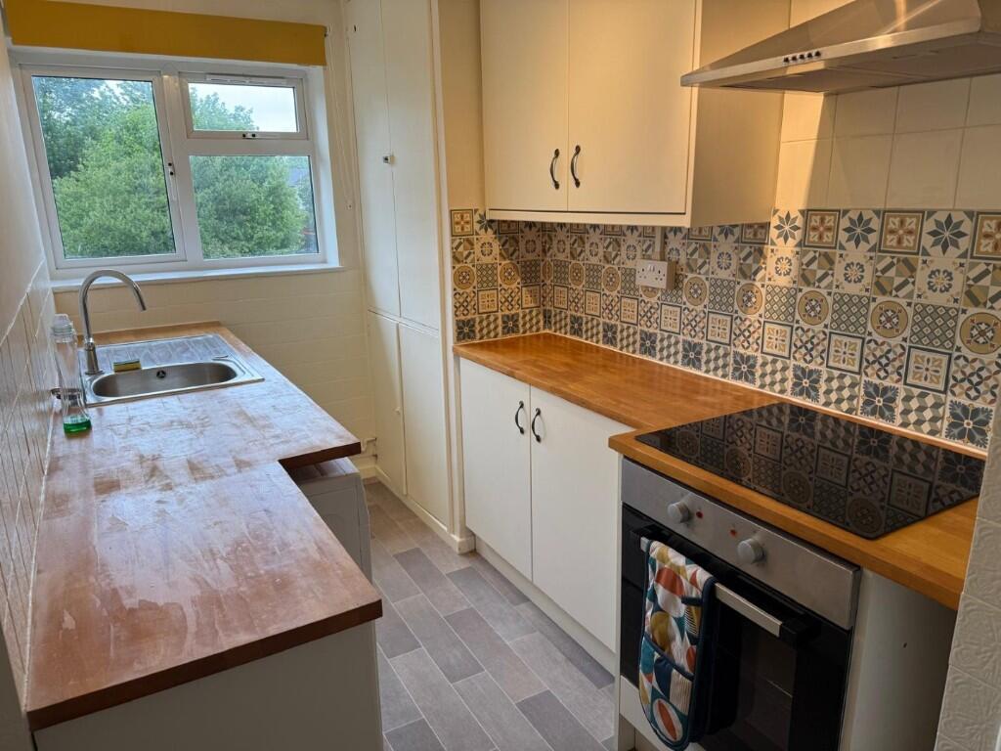
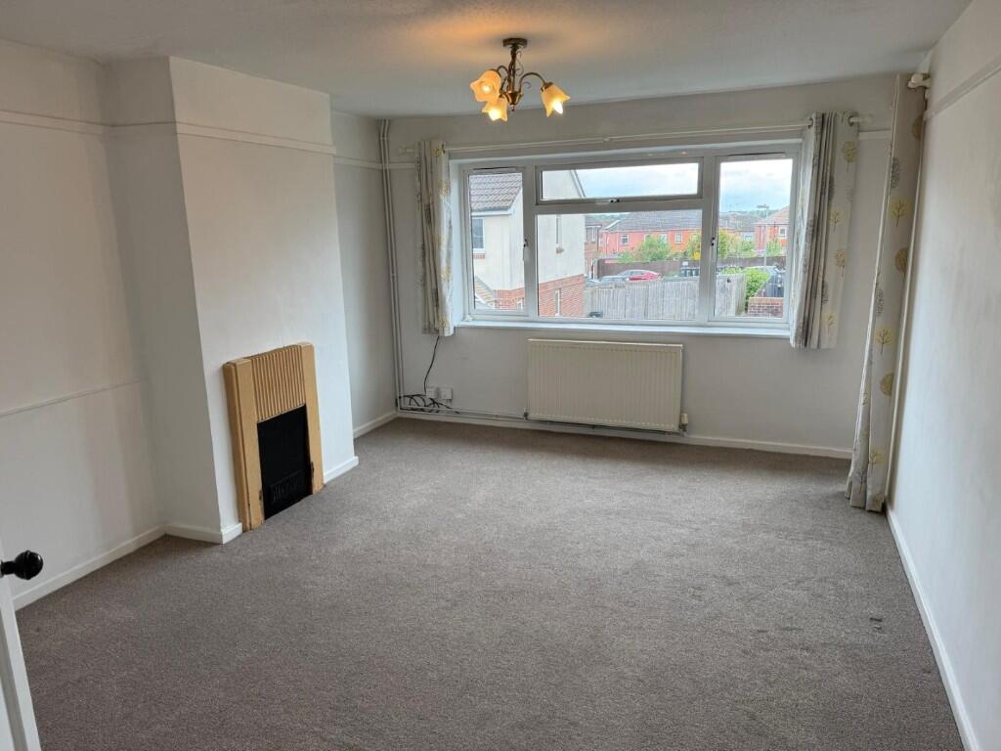
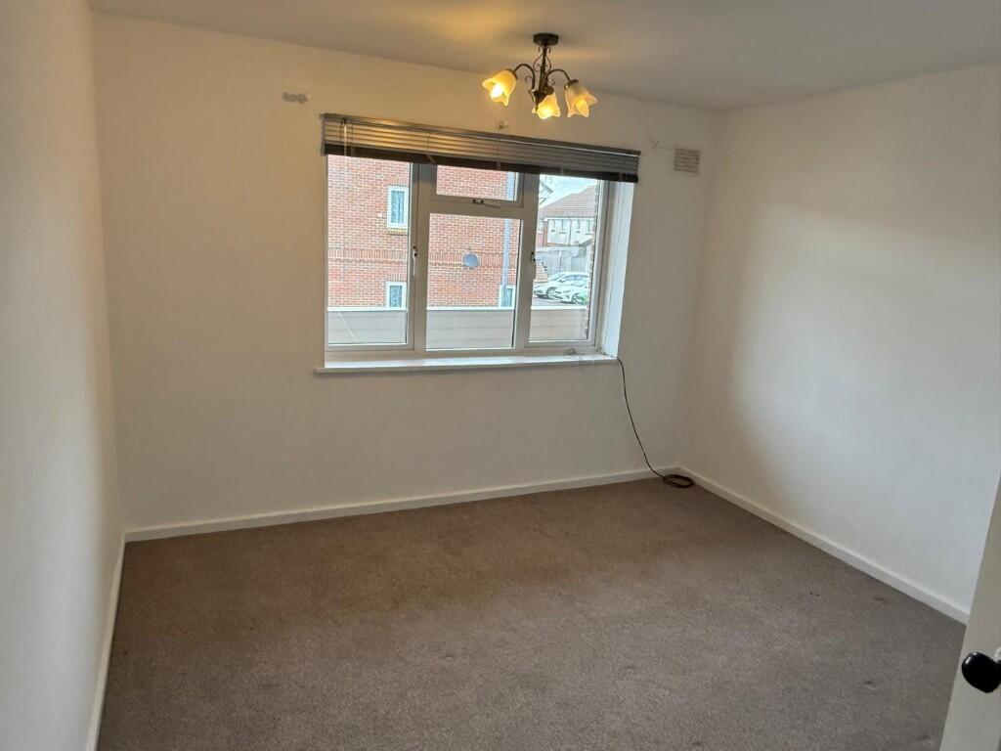
Full Description: DESCRIPTION A purpose built two bedroom first floor flat benefiting from sealed unit double glazed windows and gas fired central heating. The accommodation includes a spacious entrance hall, large landing area with store room, sitting room with a door to a small balcony, kitchen, bathroom and two double bedrooms. To the outside of the property there is a good size lawned garden to the side which could also provide off road parking (subject to any necessary planning consents/highways approval) and a further good size former vegetable garden to the rear. No onward chain and an ideal investment property with a potential yield in excess of 8% gross. <br /> <br />SITUATION The property stands amongst other purpose built flats on the North West side of town with local Co-op, shops and schools all within easy walking distance and a regular bus service giving access to the town centre. <br /> <br />ACCOMMODATION <br /> <br />GROUND FLOOR <br /> <br />Private front door to the: <br /> <br />ENTRANCE HALL having a storage area, double glazed window to the side and staircase rising to the: <br /> <br />FIRST FLOOR <br /> <br />LANDING with double glazed windows to the side and rear and door to WALK-IN STORE ROOM with light connected and double glazed window to the side. <br />Part glazed door to: <br /> <br />HALLWAY with doors off to: <br /> <br />LOUNGE 15'8" (4.77m) x 11'6" (3.50m) with radiator, double glazed window to the front and double glazed door to the BALCONY. <br /> <br />KITCHEN 13' (3.96m) x 5'9" (1.75m) with a range of cream fronted units and comprising a stainless steel single drainer sink with mixer tap, wall and base cupboards, boiler cupboard, heat resistant work surfaces with part tiled surround, plumbing for a washing machine, built-in oven, hob and extractor canopy, fridge/freezer and double glazed window to the rear. <br /> <br />BEDROOM ONE 12' (3.65m) x 10'11" (3.32m) with double glazed window to the front and radiator. <br /> <br />BEDROOM TWO 11'3" (3.42m) x 9'10" (2.99m) with double glazed window to the rear and radiator. <br /> <br />BATHROOM mainly tiled and having a white suite comprising panelled bath with shower over, shower curtain rail, close coupled WC, pedestal wash basin, double glazed window to the rear and vinyl flooring. <br /> <br />OUTSIDE To the side of the property there is a sizeable garden area partly enclosed by hedging and with a shared path leading to the rear of the property where there is a further area of former vegetable plot which is now grassed over. <br /> <br />SERVICES All mains services are connected. <br /> <br />OUTGOINGS The property is in Band A for Council Tax purposes. Energy Efficiency Rating C. <br /> <br />TENURE Leasehold, 125 years from 20th February 1989. Ground Rent £10.00 per annum. Service Charge for 2025/2026 was £201.33. <br /> <br />VIEWING By appointment through Edwards on Yeovil. <br /> <br />AGENTS NOTE None of the services or appliances have been tested by the Agents.