St. Annes Road, Eastbourne
About this home
Property Details: • Type: Town House • Tenure: FREEHOLD • Floor Area: 1712 sqft
Key Features: • FAVOURED UPPERTON LOCATION • FOUR BEDROOMED TOWNHOUSE • EN SUITE TO MASTER BEDROOM • THREE SECOND FLOOR BEDROOMS • MODERN FITTED KITCHEN/DINING ROOM • GROUND FLOOR CLOAKROOM/WC • GAS FIRED CENTRAL HEATING & UPVC DOUBLE GLAZING • ON SITE GARAGE WITH ADJACENT PARKING • SECLUDED SOUTH WESTERLY GARDENS TO REAR • WITHING CLOSE PROXIMITY TO EASTBOUNR TOWN CENTRA AMENITIES AND TRAIN STATION TO LONDON
Location: • Nearest Station: Eastbourne Station • Distance to Station: 0.30153825518163213 miles
Agent Information: • Address: 6 Cornfield Road, Eastbourne, Sussex, BN21 4PJ
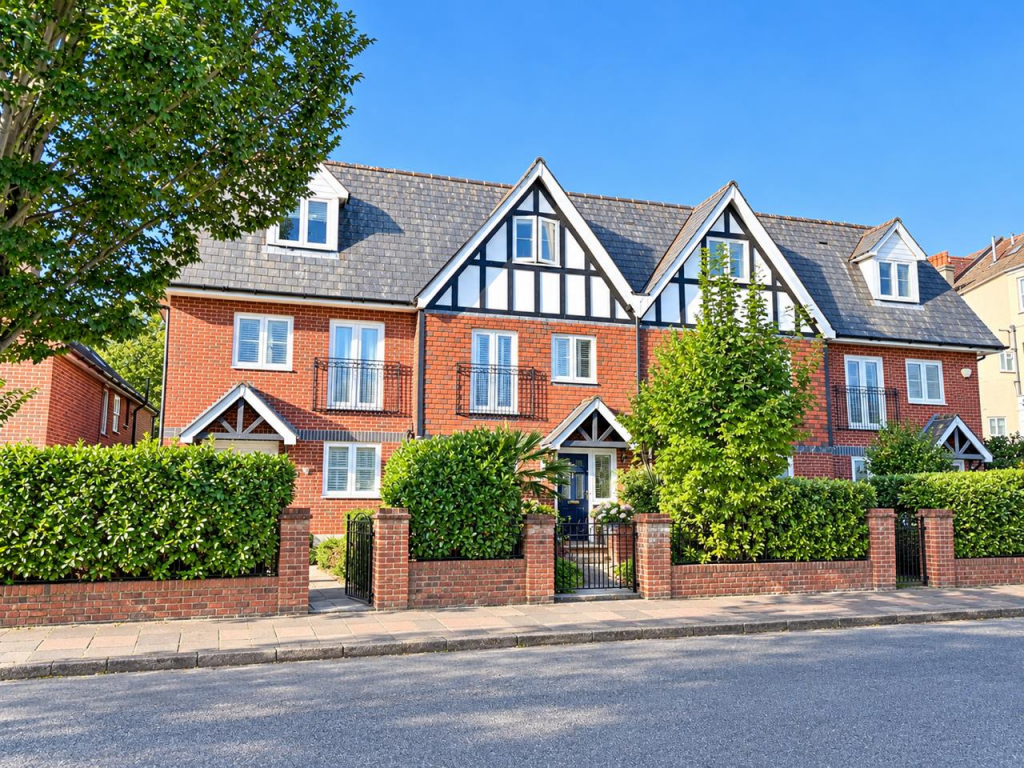
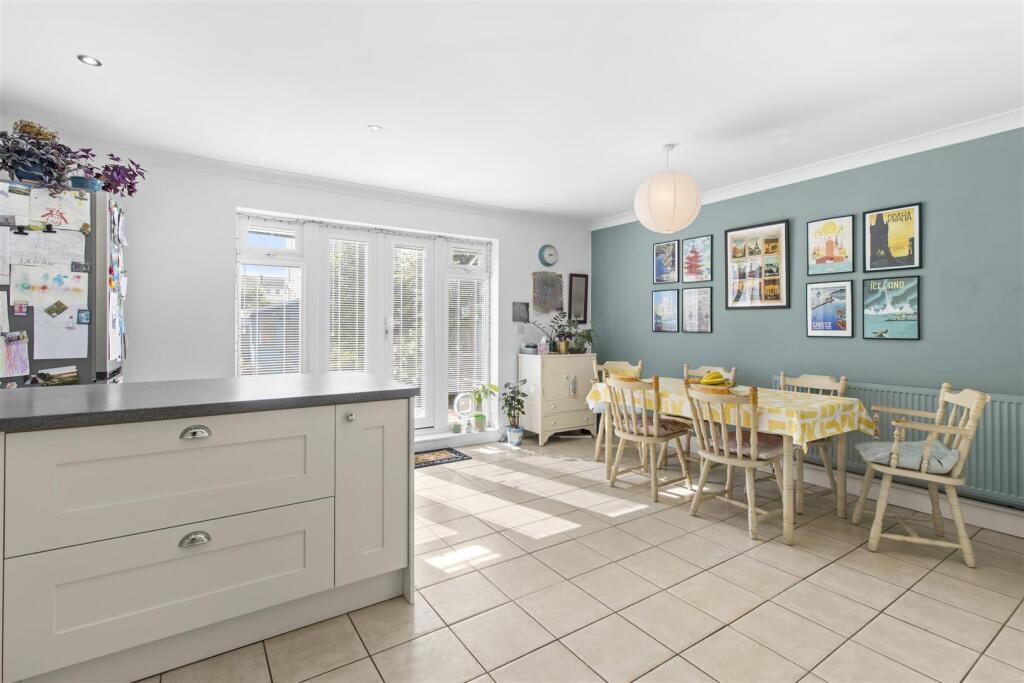
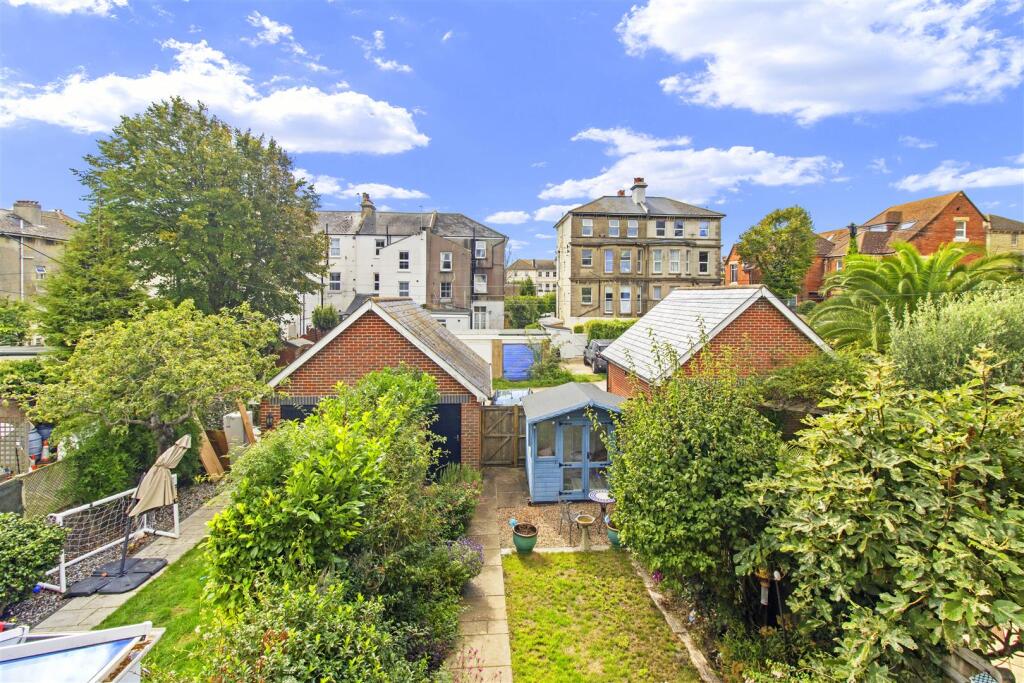
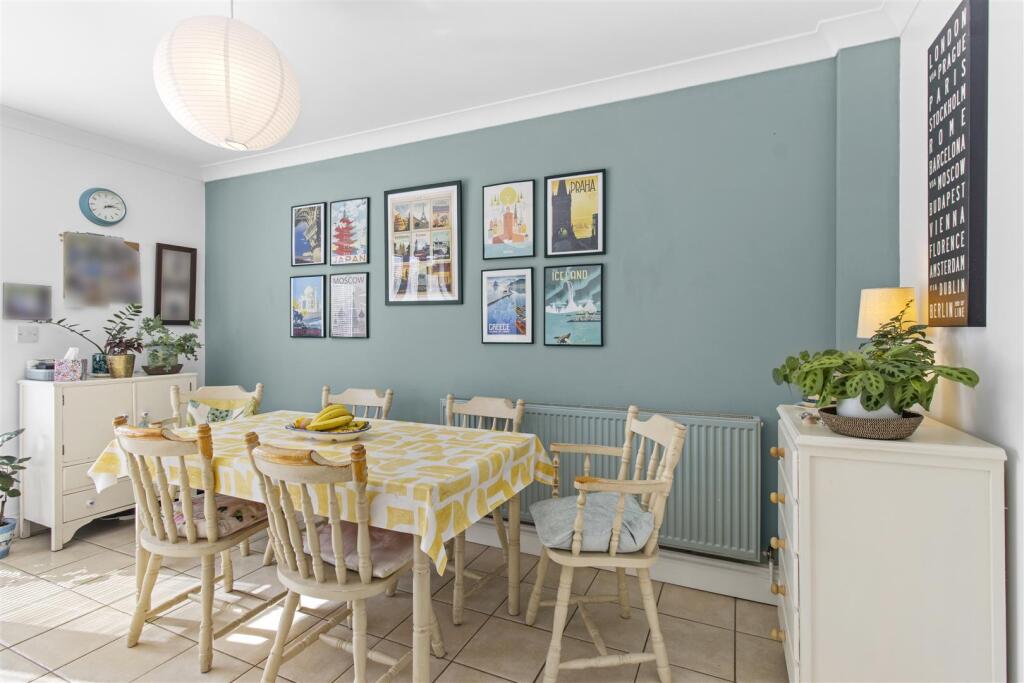
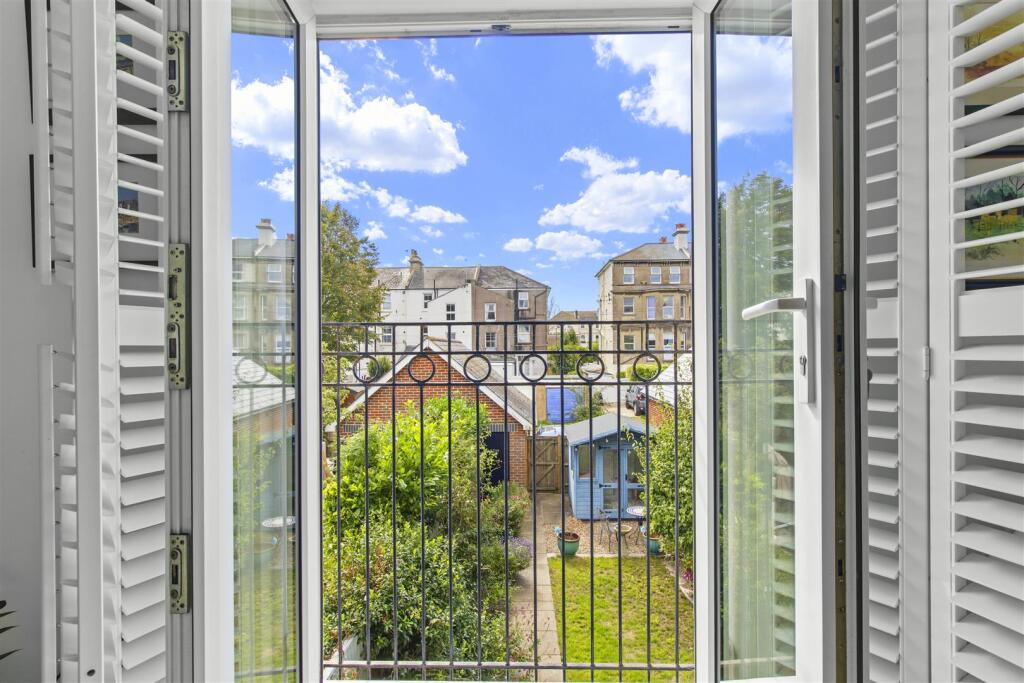
Full Description: A well presented and much improved FOUR BEDROOMED MID TERRACED TOWN HOUSE located in the favoured Upperton area of Eastbourne. The property is considered to be in excellent decorative order and provides ideal family accommodation having the benefit of gas fired central heating and double glazed windows with plantation shutters. Features include an attractive first floor living room with views over the rear garden. There is a modern kitchen with integrated appliances, the master bedroom is on the first floor with en-suite bathroom, there is a further bathroom on the second floor, where there three further bedrooms. There are attractive westerly gardens to rear with access to a garage and adjacent parking. EPC = C<br /><br /><b>The Accommodation</b> - Comprises:<br />Newly fitted composite front door opening to:<br /><br /><b>Entrance Hall</b> - With ceramic tiled flooring, coved ceiling, understairs storage recess<br /><br /><b>Study/Optional Bedroom</b> - 2.62m x 2.39m (8'7 x 7'10 ) - With upvc window to front, coved ceiling, radiator.<br /><br /><b>Cloakroom/Wc</b> - With a white suite comprising low level wc, wall mounted hand wash basin with chrome fitments, tiled splashback, ceramic tiled flooring in complimentary tiling<br /><br /><b>Refitted Kitchen/Dining Room</b> - 5.26m maximum x 4.98m (17'3 maximum x 16'4 ) - Recently refitted with a range of matching cream fronted eye and base level units with rolled edge moulded worktop surfaces over with inset one and a half bowl stainless steel sink unit with chrome mixer taps. integrated dishwasher, five burner stainless steel gas hob with adjacent stainless steel eye level oven and grill, part tiled walls in complimentary tiling, coved ceiling, dining area. Ceramic tiled flooring, upvc windows to rear and French doors to access rear garden.<br /><br /><b>Utlilty Room</b> - 1.91m x 1.68m (6'3 x 5'6) - With an additional range of matching of matching eye and base level units with single drainer stainless steel sink unit with chrome fitments, space and plumbing for washing machine and tumble drier, cupboard housing wall mounted Worcester Bosch gas combination boiler for the provision of gas fired central heating and domestic hot water.<br /><br />Stairs rising from hallway to:<br /><br /><b>First Floor Landing</b> - With wall mounted thermostat for the gas fired central heating.<br /><br /><b>Sitting Room</b> - 4.95m x 4.65m (16'3 x 15'3 ) - With upvc windows to rear with Juliet balcony, coved ceiling, television point, radiator<br /><br /><b>Master Bedroom</b> - 4.34m x 4.27m (14'3 x 14'0 ) - With upvc windows to front and door opening to Juliet balcony built in double wardrobes, coved ceiling and radiator.<br /><br /><b>En-Suite Bathroom/Wc</b> - 2.64m x 1.52m (8'8 x 5'0) - White suite comprising double shower cubicle with thermostatic shower unit over, pedestal hand wash basin with chrome fitments, low level wc, part tiled walls with complimentary floor tiling, extractor access door to master bedroom and landing (Jack and Jill access)<br /><br />Stairs from the first floor landing to:<br /><br /><b>Second Floor Landing</b> - With skylight on second floor landing<br /><br /><b>Bedroom Two</b> - 4.95m x 4.14m maximum (16'3 x 13'7 maximum ) - With upvc windows to front with built in wardrobes.<br /><br /><b>Bedroom Three</b> - 4.80m maximum x 2.95m (15'9 maximum x 9'8) - With upvc windows to rear, built in double wardrobes, coved ceiling, radiator<br /><br /><b>Bedroom Four</b> - 3.51m x 1.88m (11'6 x 6'2 ) - With a velux window to rear, radiator, store cupboard.<br /><br /><b>Guest Bathroom/Wc</b> - 2.64m x 1.83m (8'8 x 6'0 ) - With a white suite comprising panelled bath with chrome mixer taps and shower attachment over, pedestal hand wash basin, low level wc, part tiled walls and skylight.<br /><br /><b>On Site Garage</b> - 5.18m x 2.54m (17'0 x 8'4 ) - With power and light with personal access door to rear<br /><br /><b>Driveway Parking</b> - Adjacent to the garage with parking for two vehicles.<br /><br /><b>South Westerly Gardens To Rear</b> - Landscaped with patio area leading to area principally laid to lawn with close boarded fences to sides, gated access to rear with summerhouse and a south westerly aspect<br /><br /><br /><br /><b>Broadband And Mobile Phone Checker:</b> - For broadband and mobile phone information please see the following website:<br /> <br /><br /><b>Council Tax Band:</b> - Council Tax Band - Eastbourne Borough Council Band 'F '<br /><br /><b>For Clarification:</b> - We wish to inform prospective purchasers that we have prepared these sales particulars as a general guide. We have not carried out a detailed survey nor tested the services, appliances & specific fittings. Room sizes cannot be relied upon for carpets and furnishings.<br /><br /><b>Opening Hours</b> - We are open:-<br />8:45am - 5:45pm weekdays<br />9:00am - 5:30pm Saturdays<br /><br /><b>Viewing Arrangements:</b> - All appointments are to be made through TAYLOR ENGLEY.<br /><br />