Property Details:
• Type: Terraced
• Tenure: Freehold
• Floor Area: N/A
Key Features:
• ENTRANCE VESTIBULE. ENTRANCE HALL
• CLOAKROOM/WC
• SITTING ROOM
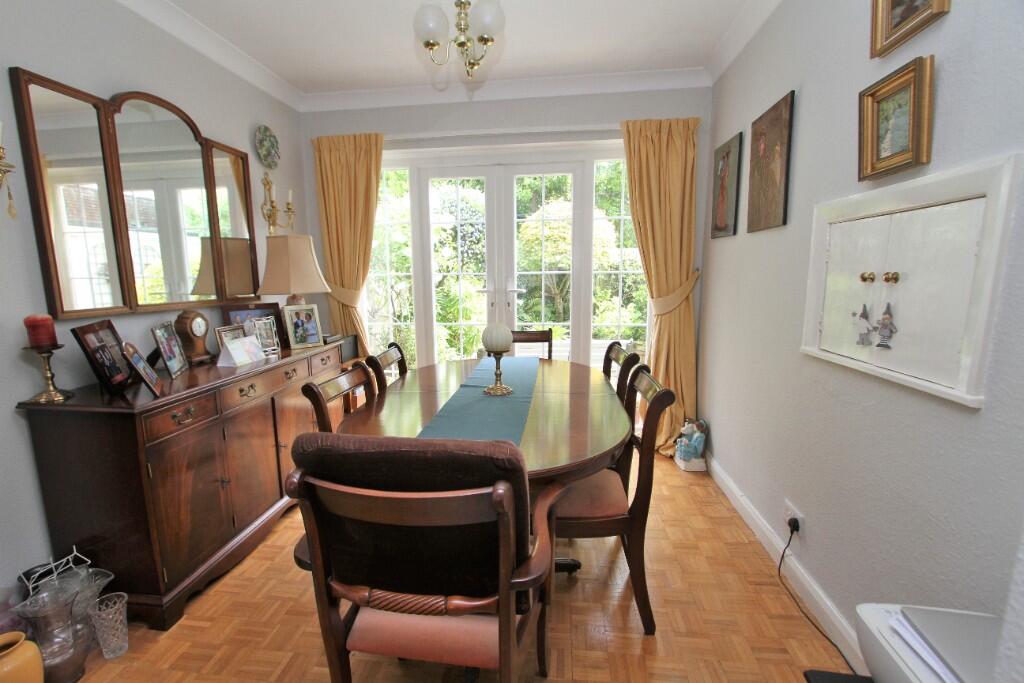
• DINING ROOM
• KITCHEN
• 3 BEDROOMS
• BATHROOM/WC
• GAS FIRED WARM AIR CENTRAL HEATING. DOUBLE GLAZING
• ATTRACTIVELY LANDSCAPED LEVEL GARDEN
• ADJACENT GARAGE
Location:
• Nearest Station: N/A
• Distance to Station: N/A
Agent Information:
• Address: 40 Cornfield Road,
Eastbourne,
BN21 4QH
Full Description:
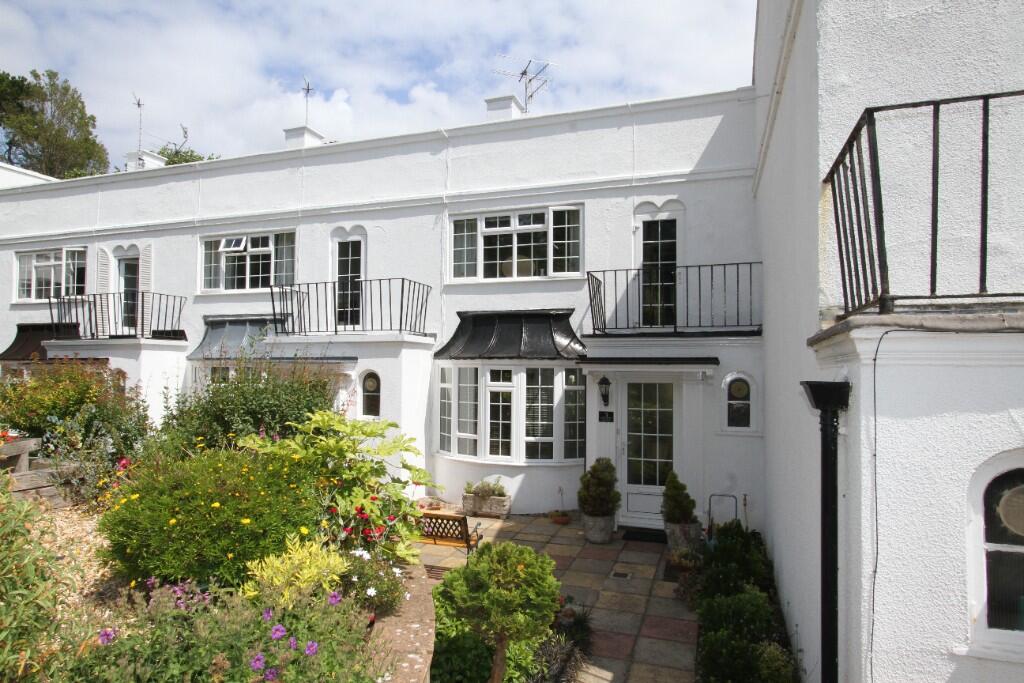
CONVENIENTLY SITUATED IN UPPERTON, WITHIN A QUARTER OF A MILE OF THE TOWN CENTRE - A WELL MAINTAINED THREE BEDROOM GEORGIAN STYLE HOUSE FEATURING A DELIGHTFUL COURTYARD LEVEL GARDEN WITH THE BENEFIT OF AN ADJACENT GARAGE. Forming part of a small and select residential development, the property provides bright and well planned accommodation featuring two communicating reception rooms with woodblock flooring, a ground floor cloakroom/wc and fitted kitchen. The first floor accommodation provides three bedrooms including two spacious bedrooms with built in wardrobe cupboards and a third bedroom or study enjoying access onto the balcony. Further benefits include gas fired warm air central heating and double glazing.
An early inspection is most highly recommended by the vendor' sole agent as above.
COMPRISING
ENTRANCE VESTIBULE, ENTRANCE HALL ,
CLOAKROOM/WC,
SITTING ROOM, DINING ROOM,
KITCHEN, 3 BEDROOMS,
BATHROOM/WC,
GAS FIRED WARM AIR CENTRAL HEATING, DOUBLE GLAZING,
ATTRACTIVELY LANDSCAPED LEVEL GARDEN,
ADJACENT GARAGE
LOCATION The property occupies a sought after position within the popular area of Upperton conveniently situated within a quarter of a mile of the town centre with its comprehensive range of shopping facilities and mainline railway station. Further local shops and amenities are available in Old Town, including Waitrose supermarket.
ACCOMMODATION AND APPROXIMATE ROOM SIZES
Double glazed front door opening into
ENTRANCE VESTIBULE with woodblock floor and inner glass panelled door opening into
ENTRANCE HALL with woodblock floor, built in cupboard housing boiler.
CLOAKROOM refitted with matching white suite comprising close coupled wc, built in vanity unit with wash hand basin having mixer tap with tiled splashback and cabinet below, chrome ladder style heated towel rail, gas meter.
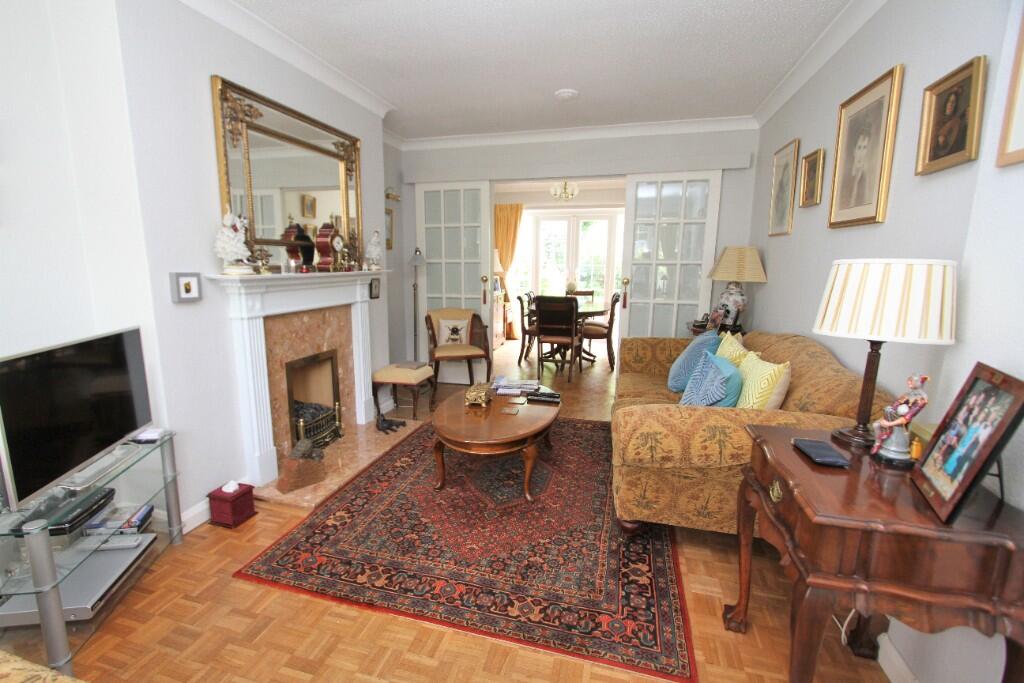
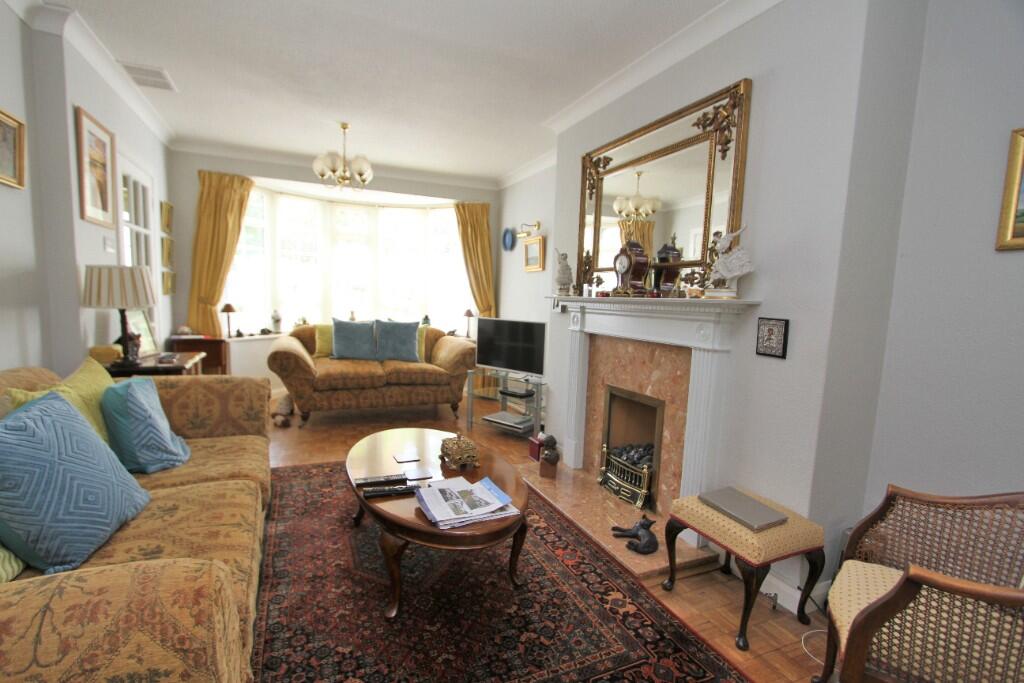
SITTING ROOM 19' into wide bay window 10'8 (5.79m x 3.25m) with marble effect fireplace with matching hearth and ornate surround, woodblock floor, two wall light points, sliding double glass panelled doors opening into
DINING ROOM 10' x 9' (3.05m x 2.74m) enjoying a lovely aspect over the rear garden. Woodblock floor, double glazed doors opening to rear garden, serving hatch communicating with
KITCHEN 9'4 x 7'8 (2.84m x 2.34m) enjoying a bright double aspect and fitted with a range of built in matching units comprising inset single drainer stainless steel sink having mixer tap with cupboards under, range of matching floor cupboards and drawers with worktops above with inset four ring gas hob with built in electric oven below, space and plumbing for dishwasher and washing machine, inset down lights, part tiled walls, tiled floor, built in under-stairs store cupboard housing electric meter, double glazed door opening to rear garden.
Staircase from entrance hall rising to FIRST FLOOR LANDING with built in shelved airing cupboard housing wall mounted Worcester gas fired boiler, hatch with retractable ladder to loft space.
BEDROOM 1 14' x 10'10 (4.27m x 3.30m) with built in wardrobe cupboards with store cupboards above.
BEDROOM 2 9'4 x 9' (2.84m x 2.74m) with built in wardrobe cupboards with store cupboards above.
BEDROOM 3 9' x 6'6 (2.74m x 1.98m) with double glazed door opening onto BALCONY.
BATHROOM fitted with matching suite comprising panelled bath with mixer tap and built in shower above with glazed screen, pedestal wash hand basin, close coupled wc, chrome ladder style heated towel rail, half tiled walls.
OUTSIDE
The property features attractive landscaped gardens arranged to the front and rear. The former comprise an area of beach garden with mature shrub beds. From this area a paved pathway leads to an area of paved patio adjacent to the front of the house providing an attractive seating area.
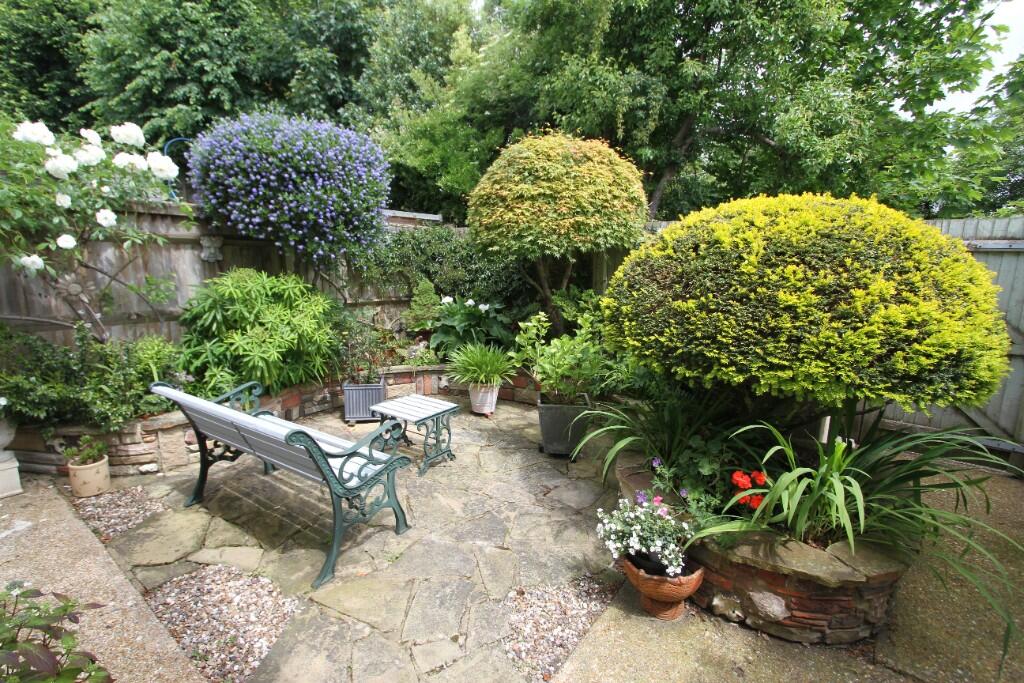
THE ATTRACTIVE LEVEL GARDEN arranged to the rear of the property is a delightful feature. This area is mainly paved for ease of maintenance with mature borders arranged to the boundary featuring a variety of shrubs and specimen trees with outside light and water tap. The garden is well enclosed by timber panel fencing with timber gate providing pedestrian rear access. A part glazed door from the garden provides access to the
ADJACENT GARAGE 16'6 x 8' (5.03m x 2.44m) with automated up and over door, electric light and power points, personal door to rear garden.
EASTBOURNE COUNCIL TAX BAND - D
EPC RATING - C