For Rent
£895/mo
1 Bed Terraced House, Adwick Place, LS4
1 bd
1 ba
House
LS4
Listed by OpenRent Landlord


Only details supplied with this listing are shown. Ask the listing contact to confirm measurements, taxes and costs.
Property Details: - Type: Terraced house - Bedrooms: 3 - Bathrooms: 3
Agent: Linley & Simpson - North Leeds Phone: 0113 482 9316
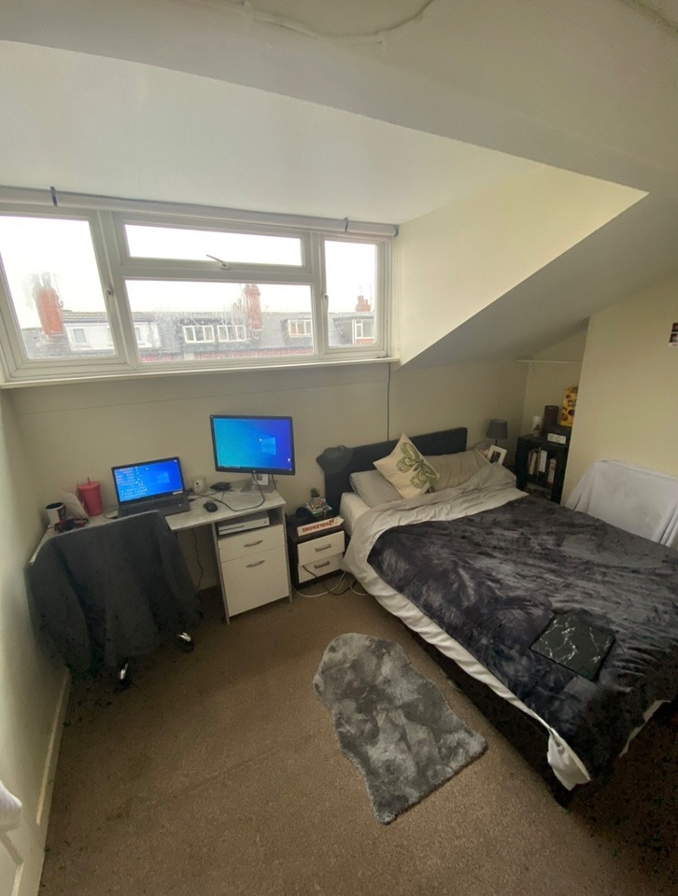
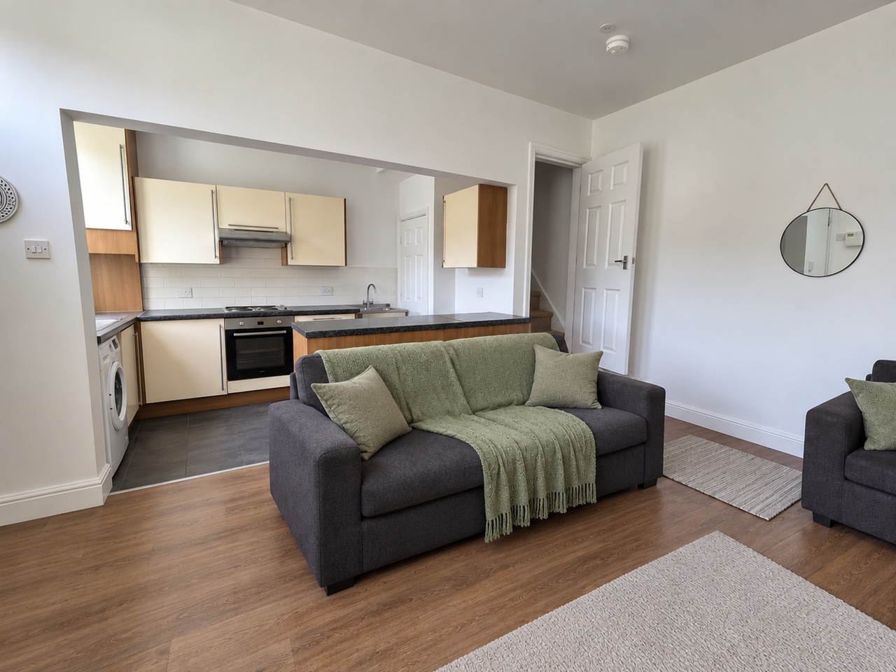
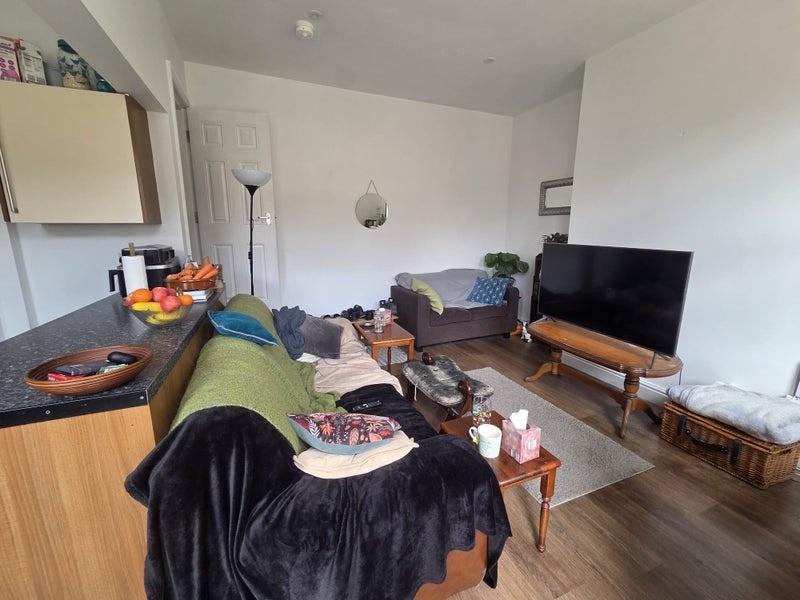
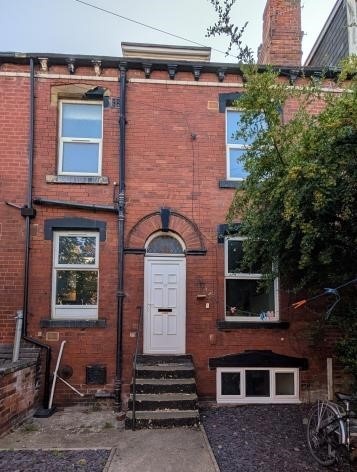
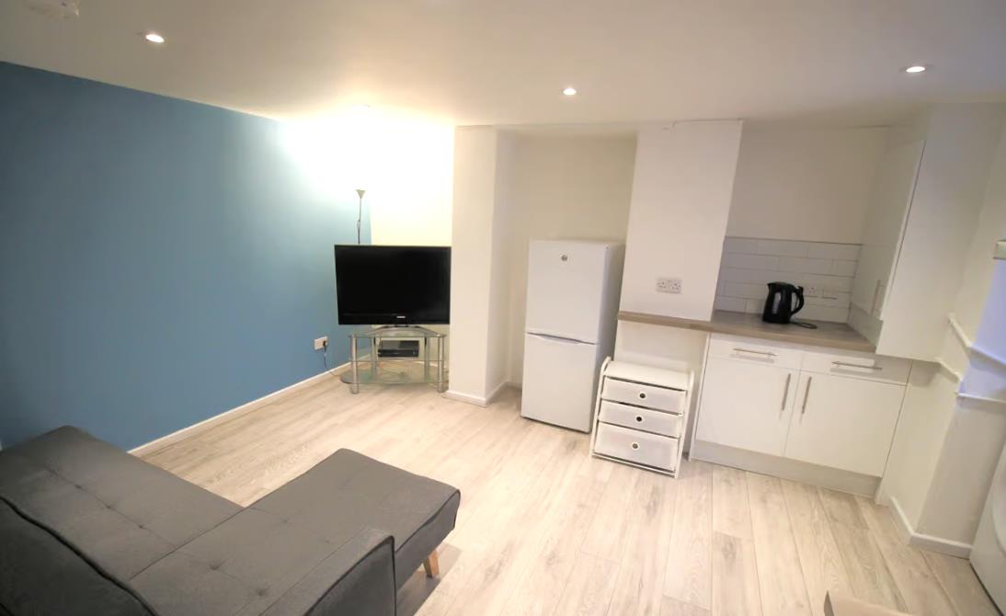
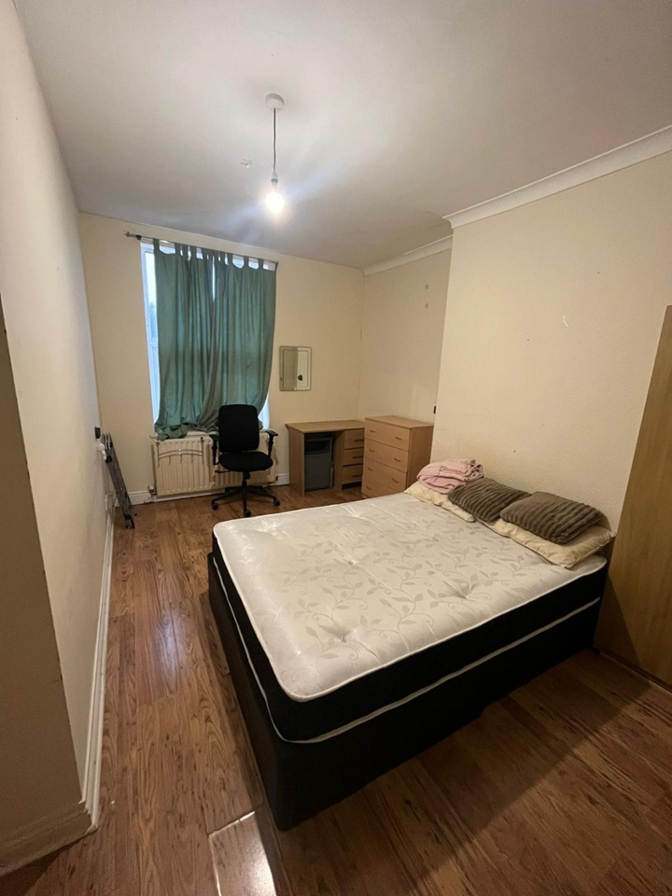
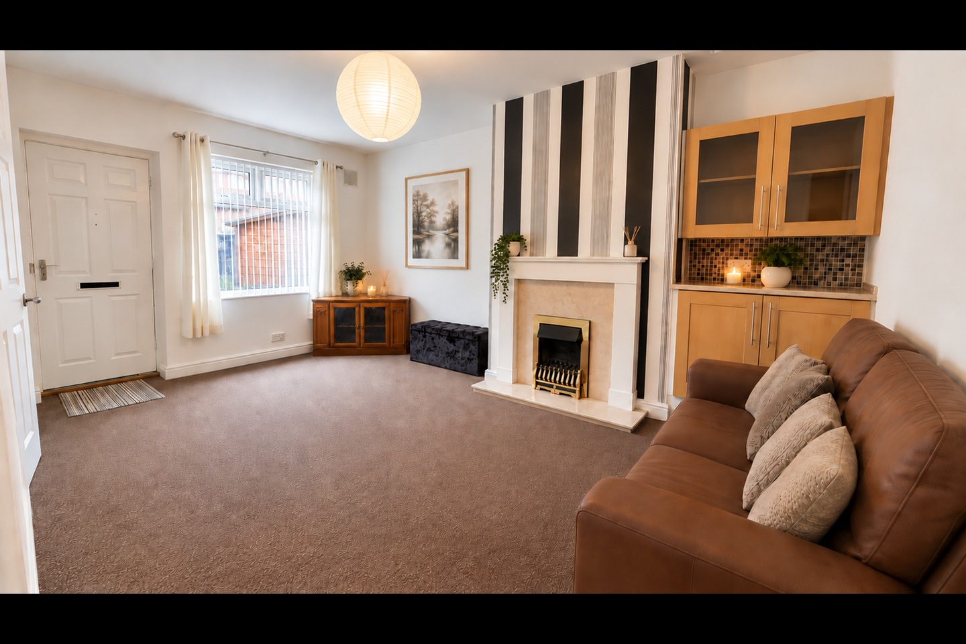
*ATTENTION INVESTORS* A SUPERBLY PRESENTED THREE BED THREE BATH TERRACE HOUSE in the ever-popular Burley area. Freehold. Council Tax Band A.<br/><br/> GENERAL<br/>Currently let for the academic year 2026/27 at £1755pcm excluding bills, this is a great opportunity to purchase a very well-presented back-to-back house in this ever-popular location. The property has been continuously let for many years, to 3 unrelated households, and our sellers have ASTs from 2011/12 to the present day to confirm deemed consent for C4 use. Extensively refurbished a couple of years ago to include a new kitchen, bathroom, décor, floorings and furniture, the house is laid out over 4 floors. Comprising: an open plan lounge and kitchen on the ground floor, a large double bedroom and en suite shower room on the lower ground floor, a double bedroom and a bathroom on the first floor, and a double bedroom and a bathroom on the second floor. There is a long south facing courtyard style garden at the front and ample unrestricted parking on the cobbled street. This is a very popular letting area, for both students and professional tenants, and we’ve no doubt this ready-made investment will appeal to both seasoned and first-time investors. INTERNAL INSPECTION ESSENTIAL TO FULLY APPRECIATE. <br/><br/>PLEASE NOTE: we are using marketing photos from before the property was let.<br/><br/>AREA<br/>Burley is a popular suburb in north-west Leeds, situated approx. two miles from Leeds city centre. The nearest train station is Burley Park, which is approx. 15 minutes’ walk away; and only one stop before Leeds city centre. The immediate area has a wide range of local shops, off licences, takeaways etc, and there are larger stores and leisure facilities just a short walk away on Kirkstall Road – where there are also bus stops for easy access into Leeds centre etc. <br/><br/>GROUND FLOOR<br/>OPEN PLAN LOUNGE & KITCHEN<br/>This a well-proportioned reception room with a living area, modern kitchen and a breakfast bar. The kitchen is fitted with a range of wall and base units with stylish counter tops and splash Metro wall tiling. There is an integrated electric oven and hob (with a concealed extractor hood above), under counter fridge and freezer and a freestanding washing machine. A wide wood countertop provides a breakfast bar area with space for stools. Leading to…<br/><br/>LOWER GROUND FLOOR<br/>BEDROOM ONE (DOUBLE)<br/>Fitted with carpet, this is a generous double bedroom spanning the width of the house. There are two fully openable windows, a recessed cupboard/wardrobe and boxed in utility meters. Leading to…<br/><br/>EN SUITE SHOWER ROOM<br/>A fully wall tiled room comprising a corner shower cubicle with an electric shower, a macerator WC and a vanity washbasin with cupboard under. <br/><br/>FIRST FLOOR<br/>BEDROOM TWO (DOUBLE)<br/>Fitted with carpet and ample floor space for a double bed, drawers, desk etc. Built in cupboard/wardrobe. <br/><br/>BATHROOM<br/>Comprising a panelled bath with shower over, glass shower screen, a pedestal washbasin and a low-level WC. This room benefits from a window fitted with privacy glass. <br/><br/>SECOND FLOOR<br/>BEDROOM THREE (DOUBLE)<br/>Fitted with carpet and benefiting from a dormer window and a built-in cupboard/wardrobe. <br/><br/>BATHROOM<br/>Comprising a panelled bath with over-bath plumbed shower, a low-level WC and a pedestal washbasin. This fully wall tiled room benefits from a Velux window. <br/><br/>OUTSIDE<br/>There is a long south facing courtyard style garden which is part flagged/part lawn. Steps lead up to the composite front door. Ample unrestricted parking on the cobbled street. <br/><br/>MATERIAL INFORMATION:<br/>TENURE<br/>The property is Freehold. <br/><br/>SERVICES<br/>The property has mains gas, electricity, water and drainage/sewerage, which were connected and working at the time of our inspection.<br/><br/>DECLARATION OF PERSONAL INTEREST<br/>Please note that this property is co-owned by an employee of Linley & Simpson.<br/><br/>BROADBAND/MOBILE SIGNAL & COVERAGE<br/>BROADBAND is available in this area / MOBILE SIGNAL & COVERAGE is available in this area.<br/><br/>FLOOD RISK & PLANNING PERMISSION<br/>FLOOD RISK – not known to be an issue / PLANNING PERMISSION – none in the immediate area.<br/><br/>COUNCIL TAX BAND A<br/><br/>
If the interactive map is unavailable, open the supplied location in maps.
Open location in mapsThe pin uses coordinates supplied with this listing. Confirm the exact location with the listing contact.
Added and updated dates describe the Mirror record. Source publication and verification dates are shown separately when known; none establishes time on market. Confirm current price and availability with the listing contact.
View original listing