Property Details:
• Type: Terraced
• Tenure: Freehold
• Floor Area: N/A
Key Features:
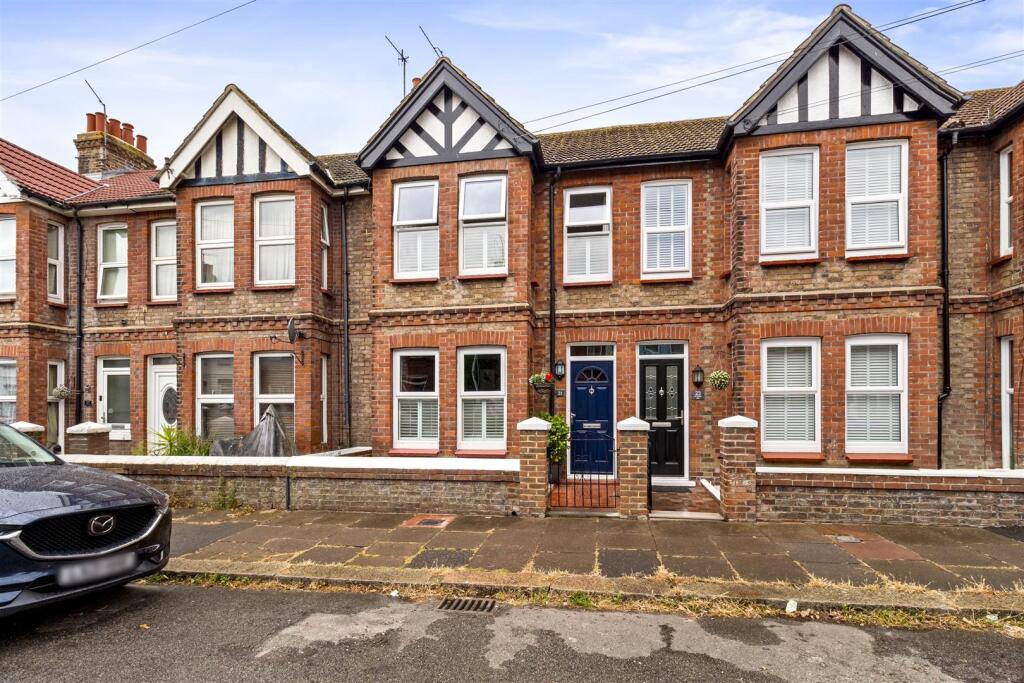
• Character filled period home
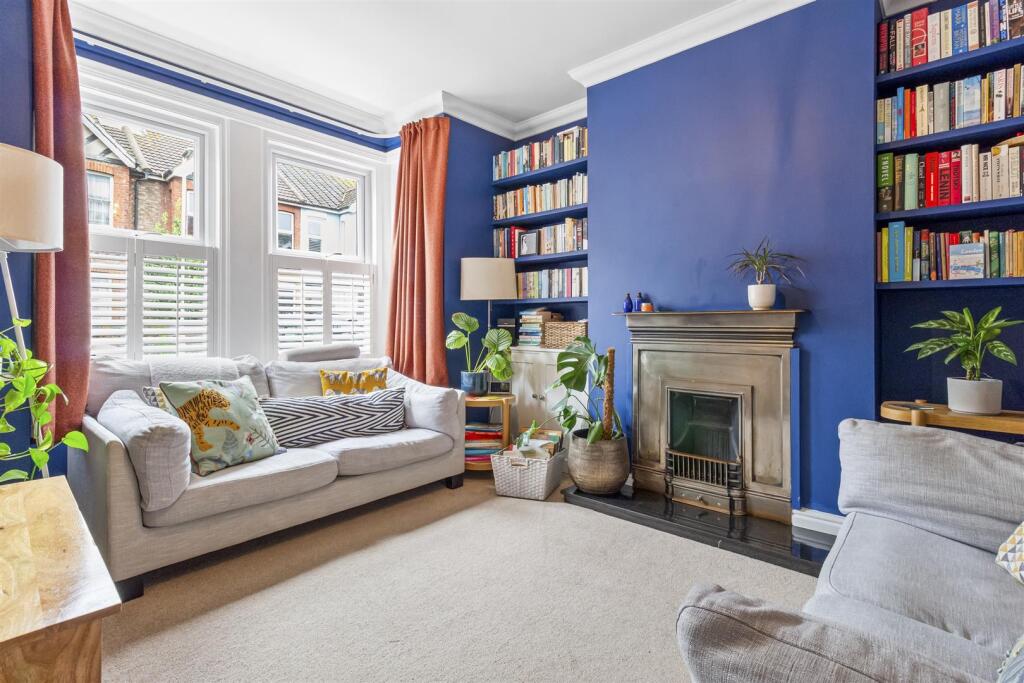
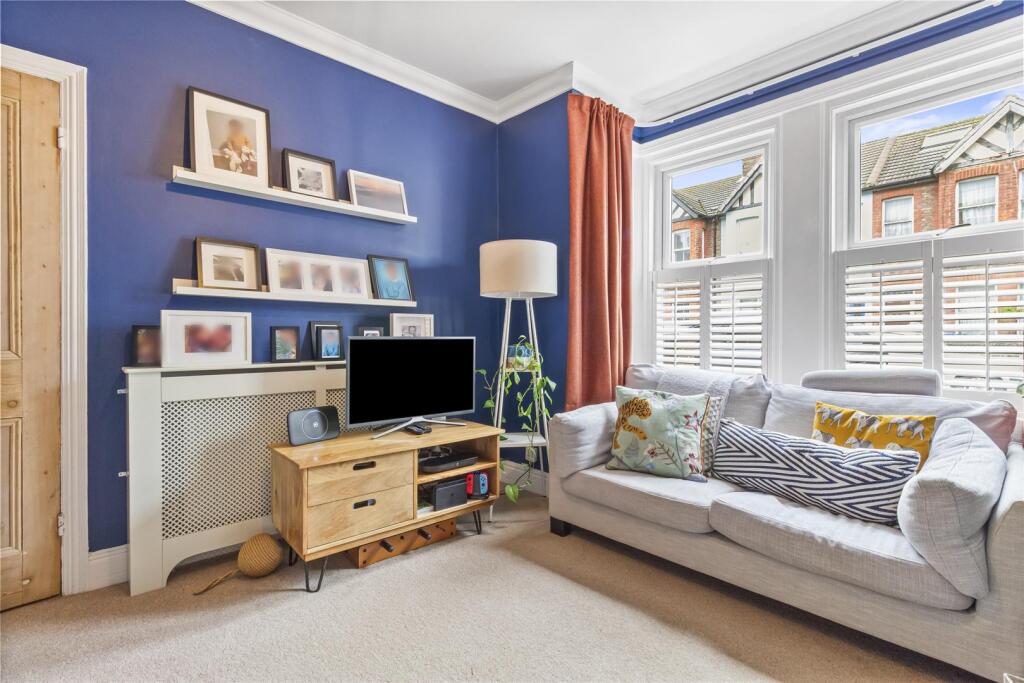
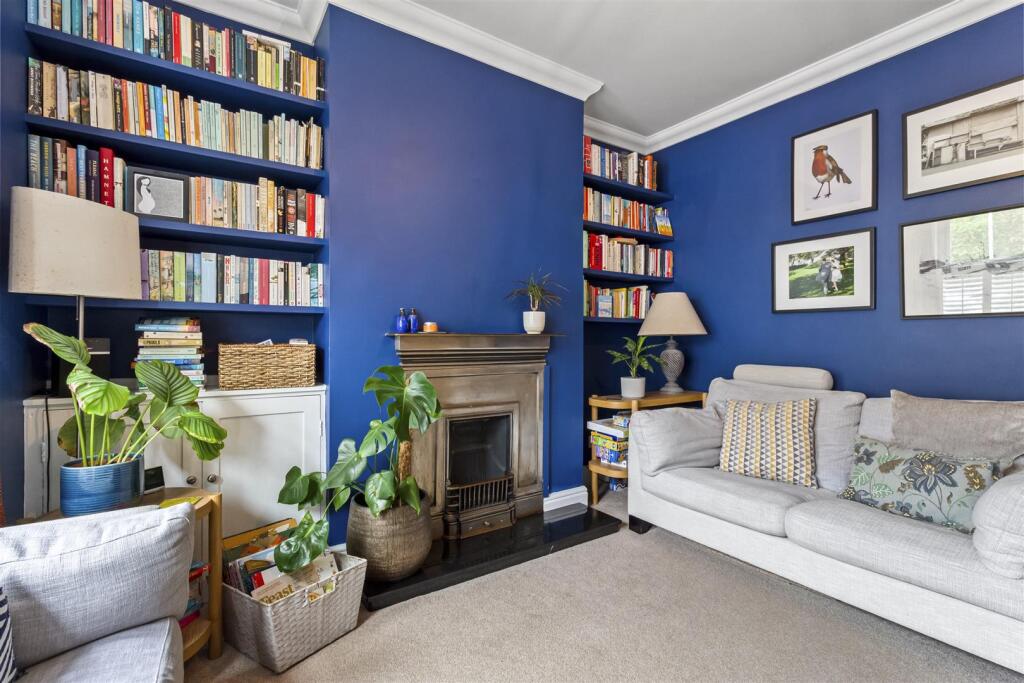
• Lounge with box bay and focal fireplace
• Separate dining room
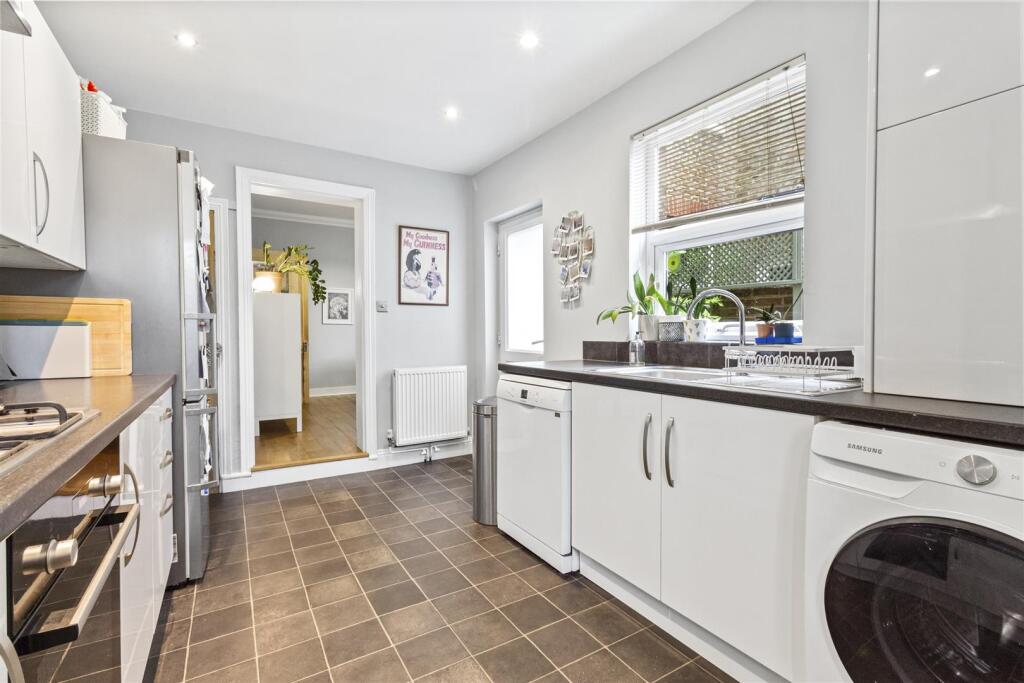
• Modern fitted kitchen
• Two w/c's
• Modern family bathroom
• Master bedroom with box bay window & focal fireplace
• Gas central heating
• Double glazing
• Sole agents
Location:
• Nearest Station: N/A
• Distance to Station: N/A
Agent Information:
• Address: 119 George V Avenue,
Goring-By-Sea,
Worthing,
BN11 5SA
Full Description:
We are delighted to bring to the market this superb period home boasting many original features and offered for sale in excellent decorative order throughout.In brief, the accommodation comprises composite front door into entrance hall, box bay fronted lounge with focal fireplace, separate dining room, and modern fitted kitchen.To the first floor there are three bedrooms with the master bedroom boasting both a box bay window and a focal fireplace. There is a modern fitted bathroom and w/c, and an additional w/c.Externally the rear garden has been laid to paving for ease of maintenance, with maturing shrubs to the rear, and a gate giving access. Other benefits include window shutters to the front, many original features, double glazing, and gas central heating. Please contact the vendor's sole agents to arrange a private viewing tour.Situated in St. Anselms Road, the property is ideally located between Worthing and West Worthing mainline railway stations providing great links to most major towns and cities. Worthing town centre with it's more comprehensive range of bars, restaurants, and shops is approximately two miles distance.Entrance Hall - 4.29m x 0.81m (14'1 x 2'8) - Feature Lounge With Box Bay Window - 4.09m x 3.53m (13'5 x 11'7) - Dining Room - 3.53m x 3.30m (11'7 x 10'10) - Modern Fitted Kitchen - 4.55m x 2.51m (14'11 x 8'3) - Stairs To First Floor Landing With Access To Loft - Bedroom One - 4.09m x 4.11m into bay (13'5 x 13'6 into bay) - Bedroom Two - 2.67m x 2.54m (8'9 x 8'4) - Bedroom Three - 2.84m x 1.85m (9'4 x 6'1) - Contemporary Separate W/C - Modern Fitted Family Bathroom - 2.97m x 1.30m (9'9 x 4'3) - West Facing Garden - BrochuresSt. Anselms Road, WorthingBrochure