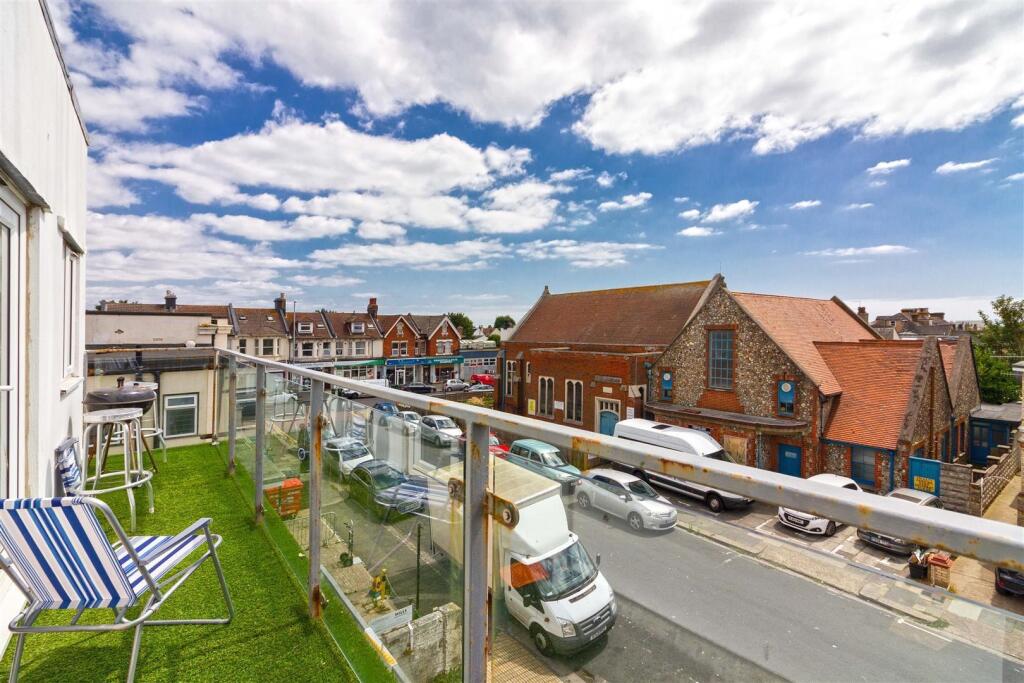
St. Aubyns Road, Portslade, Brighton
Property facts
- Property type
- Apartment
- Bedrooms
- 3
- Bathrooms
- 1
Only details supplied with this listing are shown. Ask the listing contact to confirm measurements, taxes and costs.
About this home
Property Details: • Type: Apartment • Tenure: SHARE_OF_FREEHOLD • Floor Area: N/A
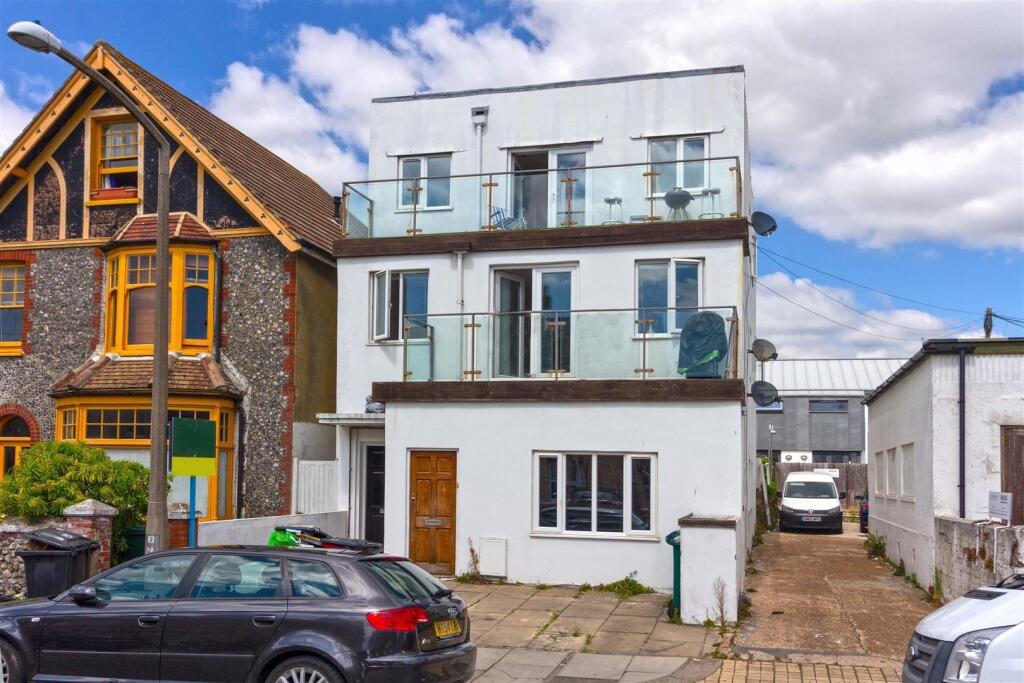
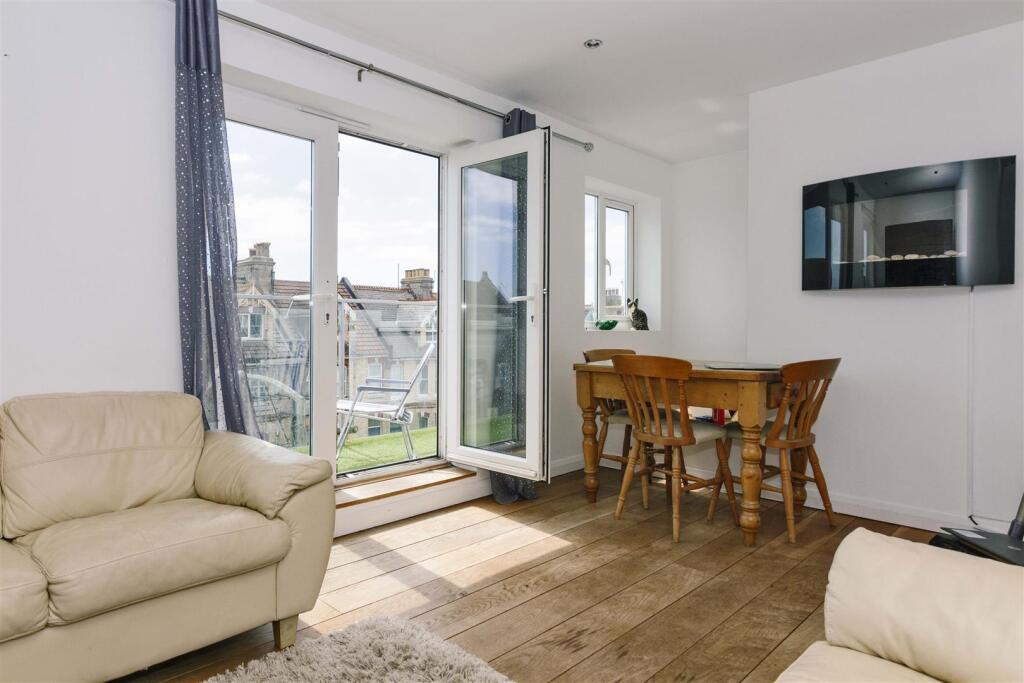
Key Features: • THREE BEDROOMS • TOP FLOOR MODERN APARTMENT • SHARE OF FREEHOLD • NO ONWARD CHAIN • SOUTH FACING BALCONY • CLOSE PROXIMITY TO PORTSLADE STATION
Location: • Nearest Station: Portslade Station • Distance to Station: 0.22920290870289256 miles
Agent Information: • Address: 28 Blatchington Road, Hove, BN3 3YN
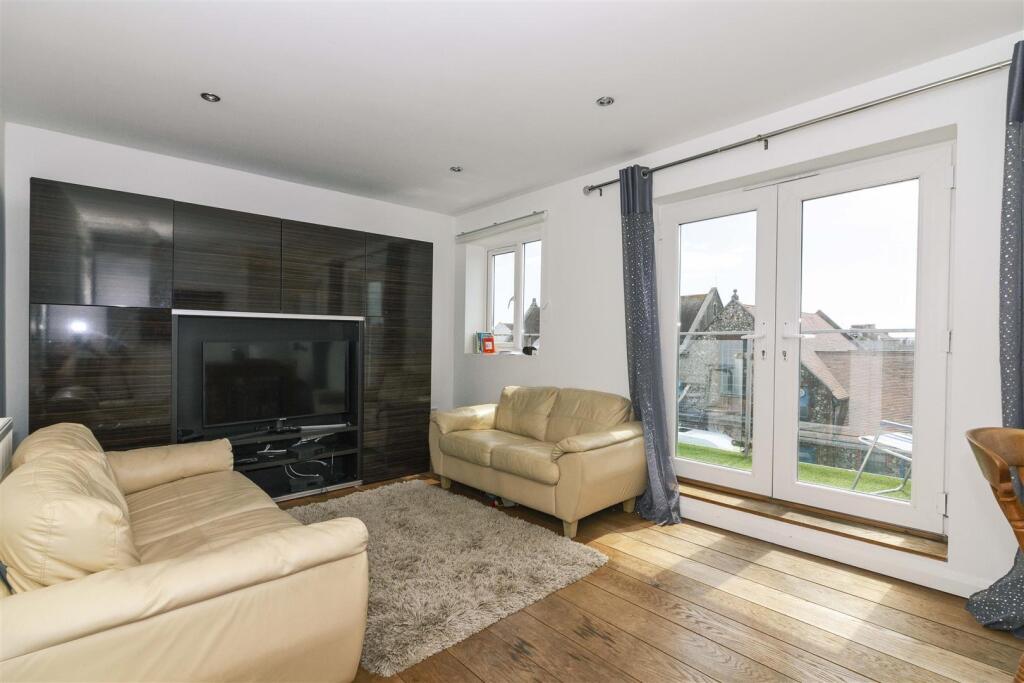
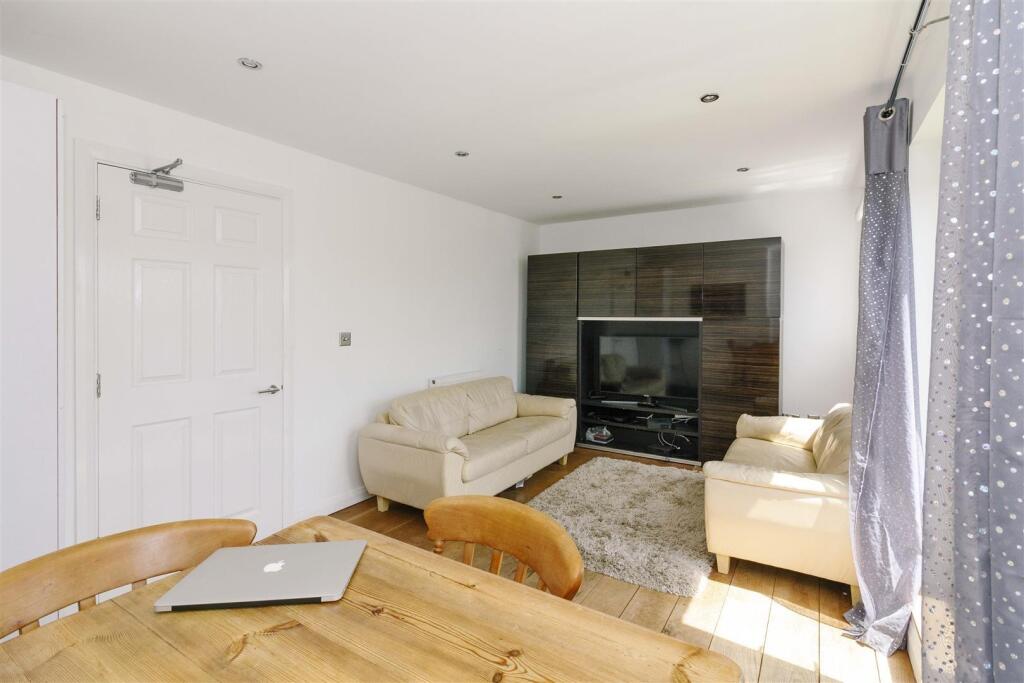
Full Description: Robert Luff & Co are delighted to present this well presented three bedroom top floor apartment, ideally located just off of Boundary/Station Road in Portslade. A fine array of local shops, bars and restaurants are just moments away and Portslade mainline railway station is within a short walk. The generous accommodation features: South facing living room opening onto south facing balcony, modern fitted kitchen, bathroom and three generous bedrooms. Further benefits include: share of freehold and no onward chain<br /><br /><b>Entrance Hall</b> - <br /><br /><b>Living Room</b> - 4.78 x 3.10 (15'8" x 10'2") - <br /><br /><b>Kitchen</b> - 2.90 x 1.88 (9'6" x 6'2") - <br /><br /><b>Bedroom One</b> - 3.35 x 2.90 (10'11" x 9'6") - <br /><br /><b>Bedroom Two</b> - 3.35 x 2.82 (10'11" x 9'3") - <br /><br /><b>Bedroom Three</b> - 2.90 x 2.18 (9'6" x 7'1") - <br /><br /><b>Bathroom</b> - <br /><br /><b>Agents Notes</b> - Tenure: Share Of Freehold<br />Service Charge:<br />EPC Rating: C<br />Council Tax Band: B<br /><br />The information provided about this property does not constitute or form any part of an offer or contract, nor may it be regarded as representations. All interested parties must verify accuracy and your solicitor must verify tenure/lease information, fixtures and fittings and, where the property has been extended/converted, planning/building regulation consents. All dimensions are approximate and quoted for guidance only as are floor plans which are not to scale and their accuracy cannot be confirmed. References to appliances and/or services does not imply that they are necessarily in working order or fit for the purpose.<br /><br />
Features & amenities
Location
If the interactive map is unavailable, open the supplied location in maps.
Open location in mapsThe pin uses coordinates supplied with this listing. Confirm the exact location with the listing contact.
Listing information
- Original source
- www.rightmove.co.uk
- Added to Mirror
Added and updated dates describe the Mirror record. Source publication and verification dates are shown separately when known; none establishes time on market. Confirm current price and availability with the listing contact.
View original listing