St Audreys Close, Hatfield
About this home
Property Details: • Type: End of Terrace • Tenure: N/A • Floor Area: 721 sqft
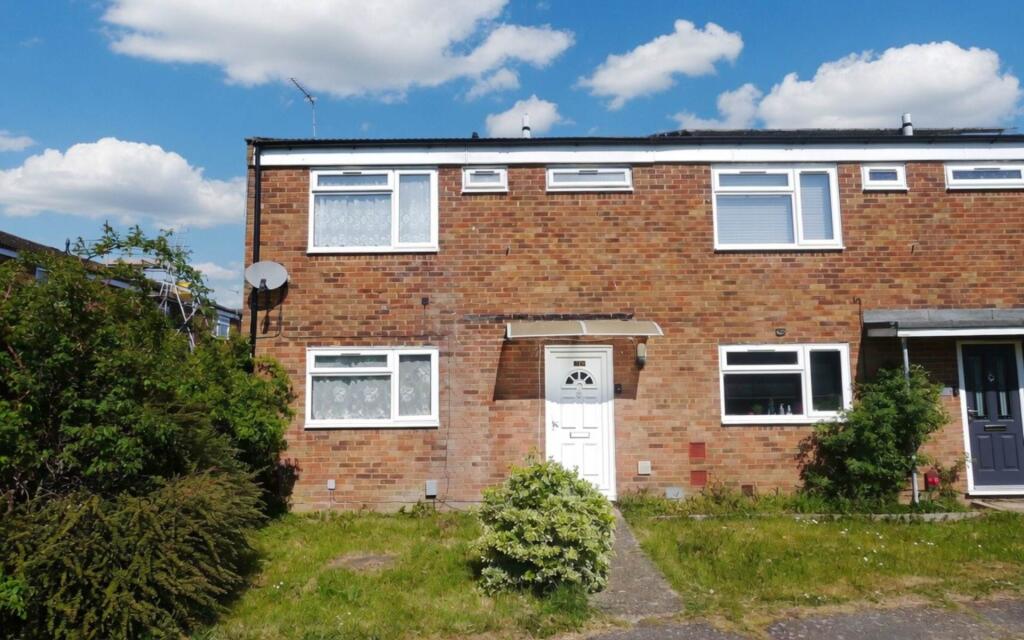
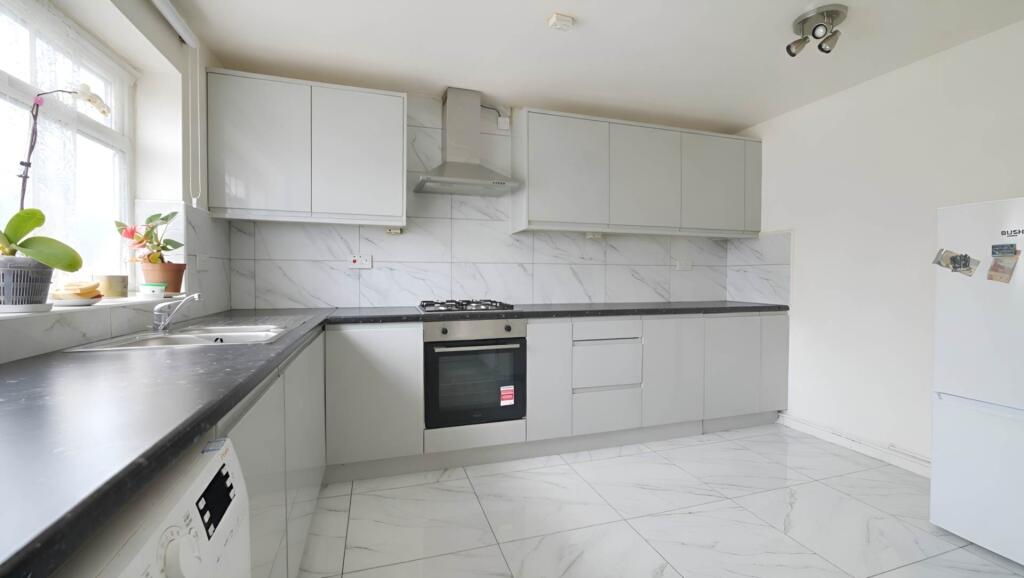
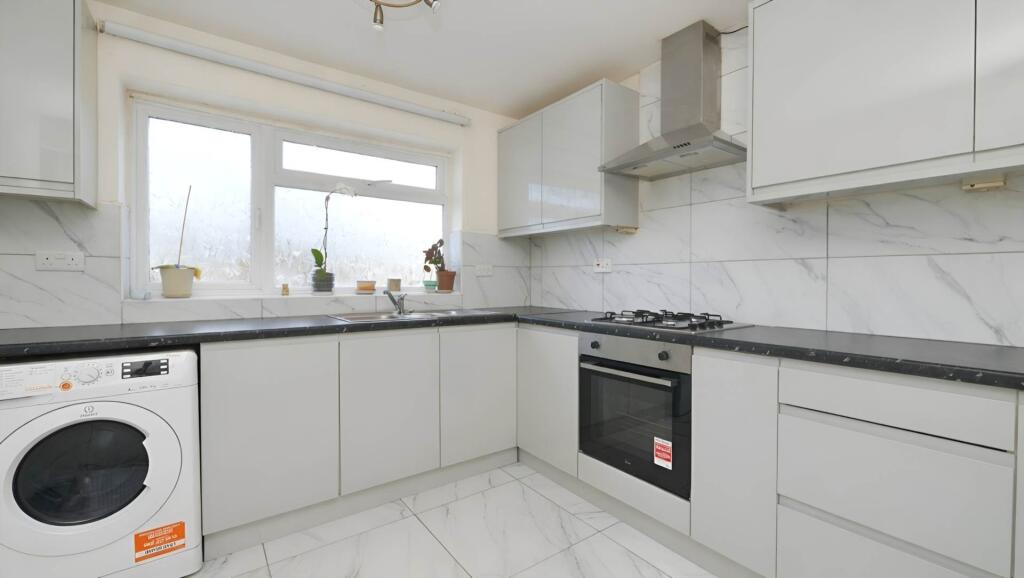
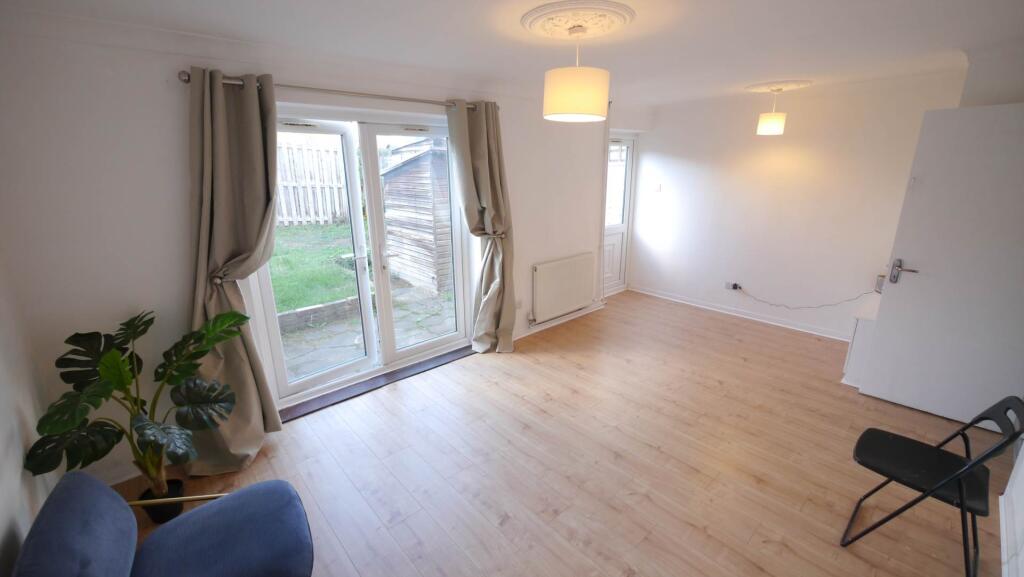
Key Features: • Proffesional Family Home • End Of Terrace House • Two Large Double Bedrooms • Spacious Lounge With French Doors To Rear Garden • Modern Fitted Kitchen • Private Rear Garden With Patio And Rear Access • Permit Free On Street Parking • Excellent Storage Throughout • Positioned Next To Millwards Park • Located Close To Local Schools, Shops, And Motorway Access
Location: • Nearest Station: Welham Green Station • Distance to Station: 1.0124102451222814 miles
Agent Information: • Address: 11 Market Place, Hatfield, AL10 0LJ
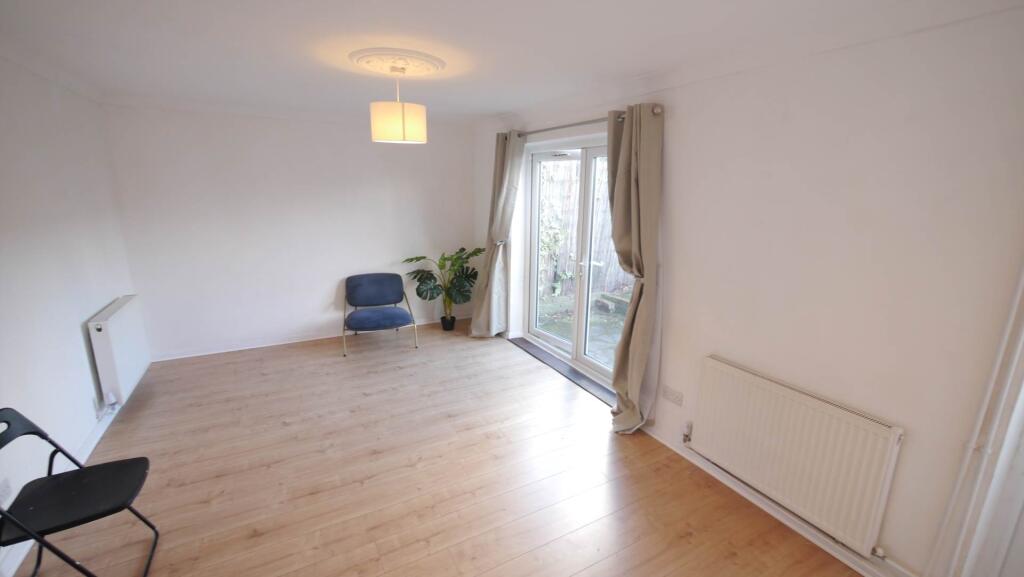
Full Description: Two bedroom end of terrace house is situated in a lovely close on the south side of Hatfield. Positioned adjacent to Millwards Park, the property offers spacious accommodation and convenience for families. On the ground floor the entrance hall provides access to a fitted kitchen and a generously proportioned lounge that opens directly onto the rear garden through French doors. Upstairs the landing contains three large storage cupboards, two bedrooms, a family bathroom and a separate WC. The property benefits from double glazed windows throughout and gas central heating, ensuring year round comfort and efficiency. Outside the front garden overlooks a green, and on street parking is available with no permit required. To the rear lies a private garden that is mainly laid to lawn with a convenient patio seating area and rear access gate. Presented in good decorative order. SIMILAR PROPERTIES REQUIRED. Deposit equivalent of 5 weeks rent. Utilities package available, please follow the link to find out more <br /><br /><b>Entrance Hall</b><br />Tiled flooring creates a practical and welcoming entrance. Stairs rise to the first floor. There are two storage cupboards and doors leading to the kitchen and lounge.<br /><br /><b>Kitchen</b><br />The kitchen is fitted with tiled walls and splash backs, roll edge work tops and base and eye level units. There is a steel sink with mixer tap, drainer and rinsing bowl along with space for a fridge, washing machine and dishwasher. An electric oven and gas hob with extractor fan are included. A double glazed window overlooks the front. Radiator.<br /><br /><b>Lounge</b><br />This spacious reception room is carpeted and features two radiators. French doors open to the rear garden allowing plenty of natural light and easy access outside.<br /><br /><b>First Floor Landing</b><br />Carpeted landing with doors to both bedrooms, bathroom and WC. There are two storage cupboards and an airing cupboard.<br /><br /><b>Bedroom One</b><br />A well proportioned rear facing bedroom with carpeted flooring. It benefits from a range of fitted wardrobes, with a recess for the double bed, a radiator and a vanity area. A double glazed window looks over the garden.<br /><br /><b>Bedroom Two</b><br />This front facing bedroom has wood effect laminated flooring and a radiator. A large double glazed window provides natural light.<br /><br /><b>Bathroom</b><br />The family bathroom features wood effect laminated flooring and fully tiled walls. It is fitted with a panel bath with shower, vanity sink and radiator. A double glazed window to the front.<br /><br /><b>WC</b><br />The separate WC has wood effect laminate flooring, a low level WC and vanity sink with tiled splash back. A radiator is fitted and there is a double glazed window to the front.<br /><br /><b>Garden</b><br />The rear garden is mainly laid to lawn with a patio seating area, ideal for outdoor dining or relaxation. A gate provides rear access.<br /><br /><b>Referencing</b><br /><br /><br />Please only enquire if you can meet the referencing criteria below:<br /><br />• Collective gross annual income based in the UK: To be 30 x the monthly rent.<br /><br />• Verified 12 months accounts if self-employed (please seek further information if required).<br /><br />• No CCJ`s, IVA`s or history of poor credit.<br /><br />• Positive landlord reference (if applicable).<br /> <br />• Please ensure you have the correct legal documents for your Right to Rent check. <br /><br />• EU & Non-EU Citizens must provide a Share Code. British & Irish Citizens must provide a UK passport. <br /><br /><br /><br /><br /><b>what3words /// </b> loving.mini.eager<br /><br /><b>Notice</b><br />All photographs are provided for guidance only.<br /><br />Redress scheme provided by: The Property Ombudsman Scheme (N02111)<br />Client Money Protection provided by: Client Money Protection (CMP) (Membership number CMP013857)