Key Features:
• School Catchment Area
• Gas Central Heating
• Town House
• Five Bedrooms
• Council Tax Band: D
Location:
• Nearest Station: N/A
• Distance to Station: N/A
Agent Information:
• Address: 29,
Station Road,
Birchington,
CT7 9DJ
Full Description:
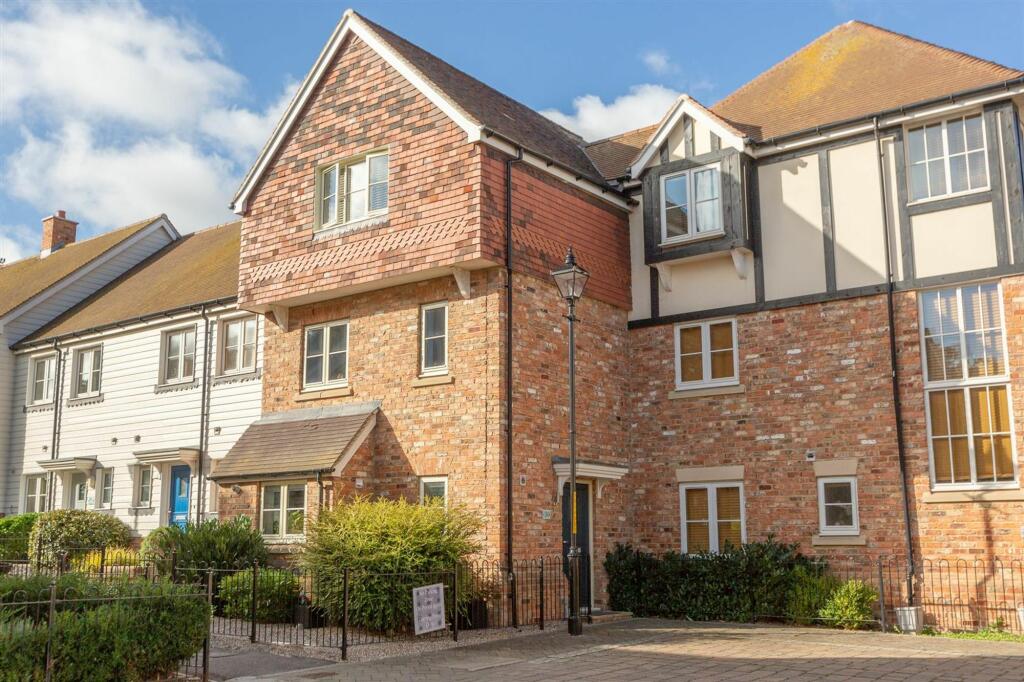
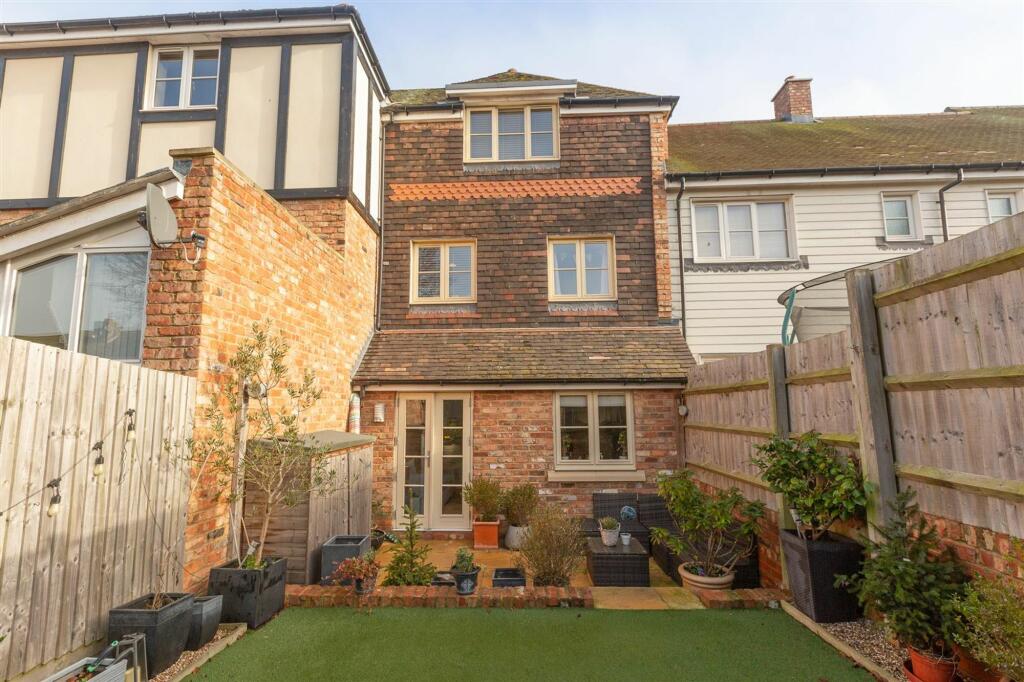
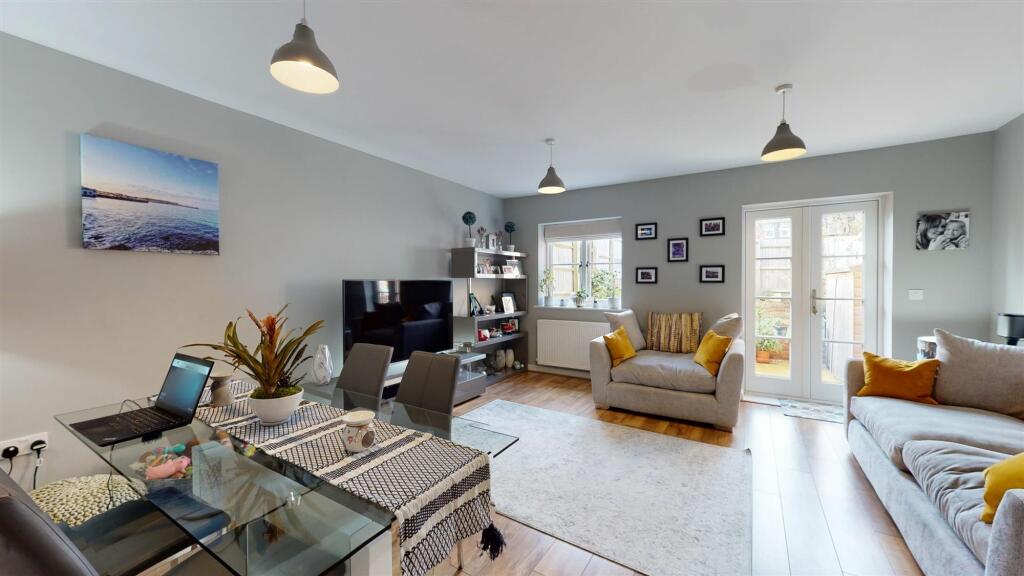
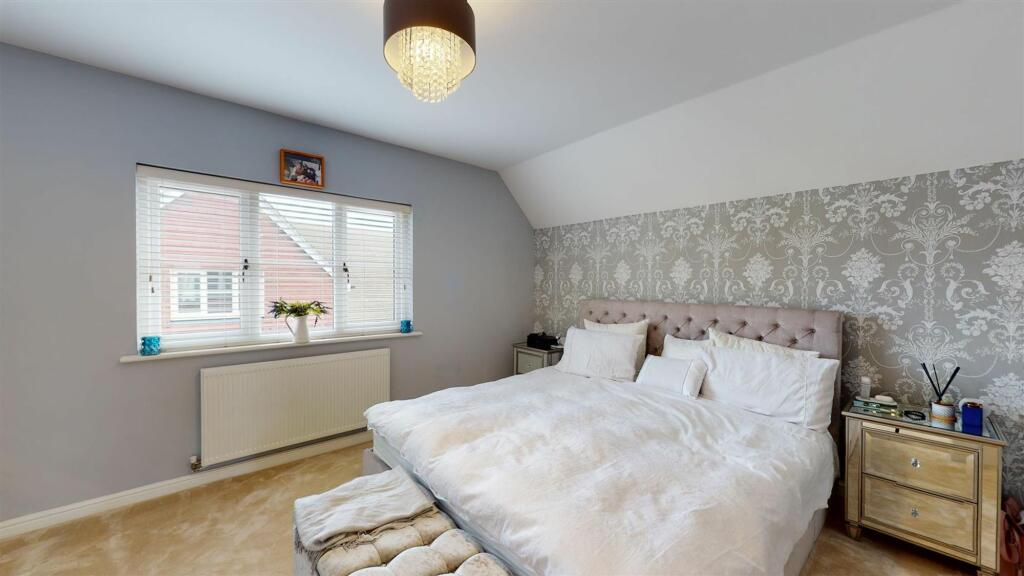
STUNNING FIVE BEDROOM FAMILY HOUSE IN WESTGATE ON SEA!Miles & Barr are delighted to market this wonderful end of terrace house located in an ever-popular area of Westgate-on-Sea. Upon entering the house, you are greeted with a hallway allowing access to the kitchen with integral appliances and breakfast bar, and to the rear the lounge / diner, the property also benefits from a downstairs W/C. On the first floor you will find a single bedroom as well as two double bedrooms, one benefitting with built in wardrobes and a family bathroom. On the top floor the property boasts a double bedroom with built in wardrobes and a master bedroom with built in wardrobes and an en-suite shower-room.Externally to the rear you will find a garden with a patio and artificial lawn. The property also benefits from an allocated parking space. Do not miss your opportunity to view this ideal family home, call Miles & Barr today to arrange you accompanied viewing.Identification ChecksShould a purchaser(s) have an offer accepted on a property marketed by Miles & Barr, they will need to undertake an identification check. This is done to meet our obligation under Anti Money Laundering Regulations (AML) and is a legal requirement. We use a specialist third party service to verify your identity. The cost of these checks is £60 inc. VAT per purchase, which is paid in advance, when an offer is agreed and prior to a sales memorandum being issued. This charge is non-refundable under any circumstances.EPC Rating: B Ground Floor Ground Floor Entrance Leading To WC With Toilet and Wash Hand Basin Kitchen (5.13m x 2.46m) Lounge (4.98m x 4.7m) First Floor First Floor Landing Leading To Bedroom (2.13m x 2.54m) Bathroom With Bath, Toilet and Wash Hand Basin Bedroom (4.67m x 3.81m) Bedroom (3.51m x 2.49m) Bedroom (4.06m x 2.51m) Bedroom (2.54m x 2.26m) Parking - Allocated parking Brochuresi-PACKBrochure 2Brochure 3
Features & amenities
Features & finishes
School Catchment Area
Gas Central Heating
Town House
Five Bedrooms
Council Tax Band: D
Location
If the interactive map is unavailable, open the supplied location in maps.
Added and updated dates describe the Mirror record. Source publication and verification dates are shown separately when known; none establishes time on market. Confirm current price and availability with the listing contact.