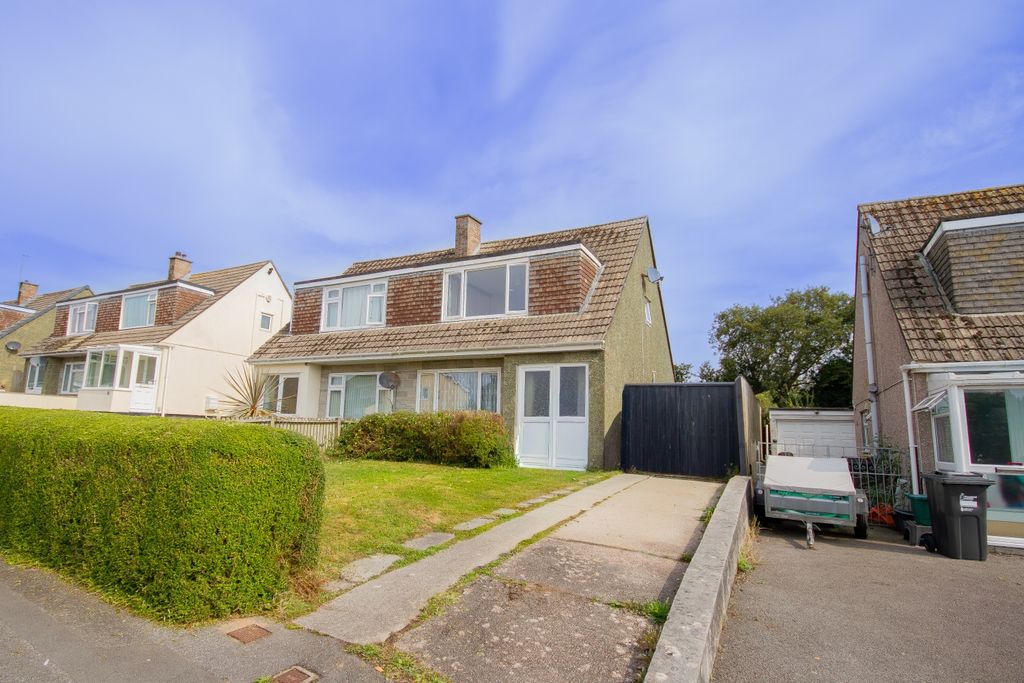
Property Details:
- Type: Semi-detached house
- Bedrooms: 3
- Bathrooms: 1
Agent: Jefferys Estate Agents - Lostwithial
Phone: 01208 245022
An attractive three bedroom Grade II Listed Georgian home of immense character, boasting a generous size plot and discreet position on the outskirts of the village.<br/><br/>Accommodation Comprises:- Entrance hall, lounge, dining room, kitchen, landing, three bedrooms, bathroom, gas fired central heating, sash windows with secondary glazing, spacious brick paved driveway, summer house, stone built outbuilding, raised lawns and a large mature garden with an abundance of trees.<br/><br/>SITUATION<br/>The property is convenient placed within easy reach of local amenities including general stores, pubs, primary school, Par train station (Mainline) and a regular bus service. For a more extensive range of shopping facilities and services the market town of St Austell lies approximately four miles to the west. The south coast with its array of sandy beaches is close at hand and the world renowned 'Eden Project' is just a few miles away. <br/><br/>ACCOMMODATION (All sizes approximate):-<br/><br/>GROUND FLOOR<br/><br/>Entrance<br/>Front entrance door opening into:-<br/><br/>Entrance Hall<br/>Tiled floor. Radiator. Turning staircase to first floor. Multi-pane double doors opening to dining room. Door into:-<br/><br/>Lounge - 15' 3'' x 12' 1'' (4.66m x 3.68m)<br/>Attractive fireplace with fitted wood burning stove. Radiator. Sash windows to front and side elevation. Picture rail. Cornice. Master telephone socket.<br/><br/>Dining Room - 14' 4'' x 11' 9'' (4.37m x 3.57m)<br/>Feature fireplace with marble surround and slate hearth. Radiator. Sash windows to front and side elevation. Built-in alcove cupboard. Picture rail. Cornice. Archway opening to:-<br/><br/>Kitchen - 7' 1'' x 6' 5'' (2.16m x 1.95m)<br/>Matching range of shaker style wall, base, and drawer units with solid wood worktops. Butler sink with mixer tap. Built-in single electric oven. Separate four ring gas hob with stainless steel extractor over. Space for under counter fridge. Space and plumbing for washing machine. Part tiled walls.<br/><br/>FIRST FLOOR<br/><br/>Landing<br/>Access to large loft space. Doors to bedrooms and bathroom.<br/><br/>Bedroom One - 15' 6'' x 13' 0'' (4.73m x 3.95m)<br/>Sash window to front elevation. Radiator. Exposed floorboards. Feature fireplace with tiled hearth.<br/><br/>Bedroom Two - 12' 8'' x 6' 5'' (3.87m x 1.96m)<br/>Sash window to front elevation. Radiator.<br/><br/>Bedroom Three - 11' 3'' x 6' 10'' (3.42m x 2.08m) (L-shape maximum)<br/>Sash window to front elevation. Radiator.<br/><br/>Bathroom - 9' 9'' x 6' 2'' (2.96m x 1.87m) (Maximum)<br/>Suite comprising:- Panelled bath, low level W.C and pedestal wash hand basin. Separate walk-in shower with tiled surround. Extractor fan. Part tiled walls. Built-in cupboards. Radiator. Worcester 230 gas fired combination boiler.<br/><br/>OUTSIDE<br/>The property is accessed from the road via double gates, which open onto a large brick paved driveway with parking for numerous vehicles. There are two principal areas of lawn adjoining the front of the house, in addition to a timber summer house and a stone built outbuilding. A secluded garden lies to the west of the parking area, featuring an abundance of mature trees and well stocked borders. Given the overall size of the external grounds, we consider that there could be development potential for an additional dwelling (Subject to relevant planning permission and consents). <br/><br/>SERVICES<br/>Mains electricity, gas and water. Private drainage (Septic tank).<br/><br/>COUNCIL TAX<br/>Cornwall Council. Tax Band 'B'.<br/><br/>DIRECTIONS<br/>Heading west on the A390 from St Blazey, continue past the Four Lords pub and petrol station and just as you get towards the bottom of Lodge Hill the property is identified on the left-hand side.<br/><br/>Council Tax Band: B<br/>Tenure: Freehold