Property Details:
• Type: Semi-Detached
• Tenure: N/A
• Floor Area: N/A
Key Features:
• SEMI DETACHED
• THREE BEDROOMS
• TWO RECEPTIONS
• OPEN PLAN KITCHEN/ DINER
• MODERN KITCHEN AND BATHROOM
• OFF ROAD PARKING
• CLOSE TO LOCAL AMENITIES
• EXCELLENT TRANSPORT LINKS
• CLOSE TO HEATH HOSPITAL
• VIEWING HIGHLY RECOMMENDED
Location:
• Nearest Station: N/A
• Distance to Station: N/A
Agent Information:
• Address: 14
Park Road
Whitchurch
Cardiff
CF14 7BQ
Full Description:
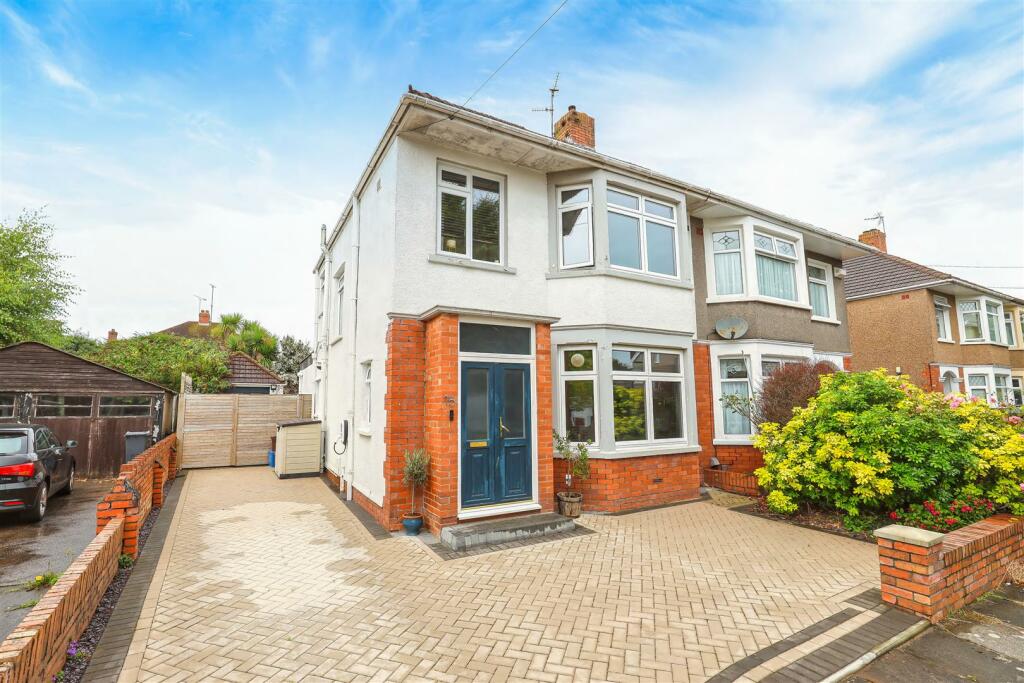
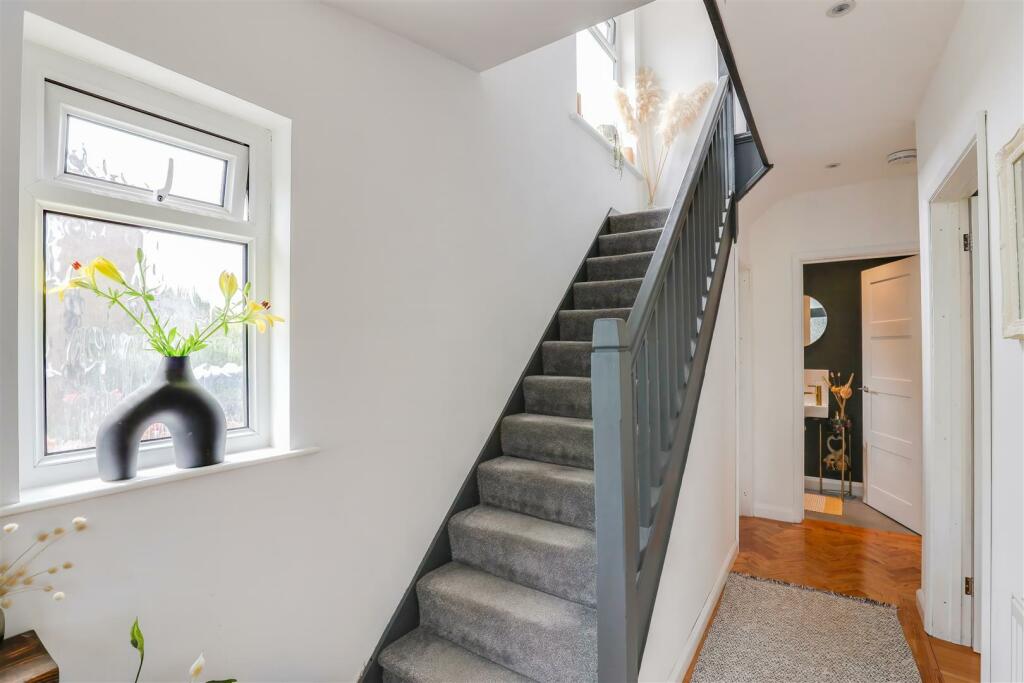
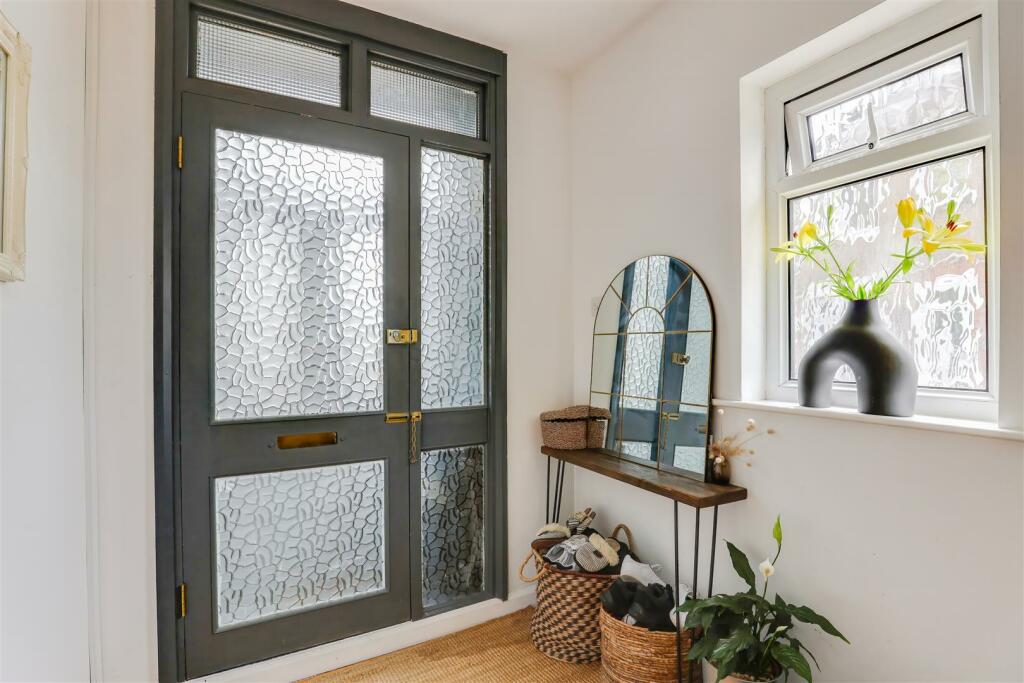
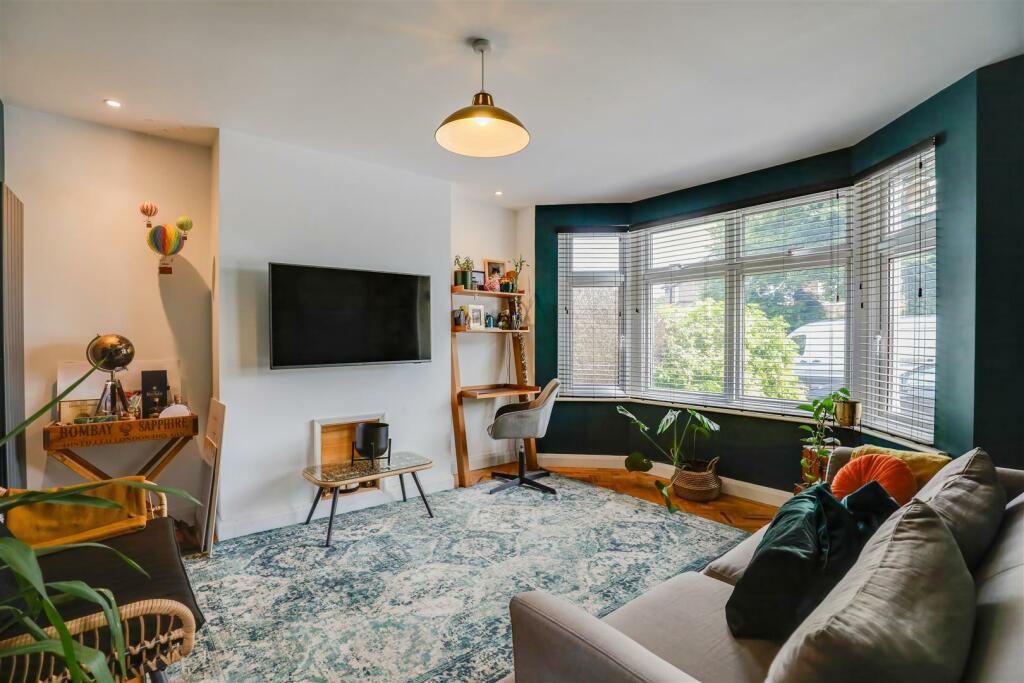
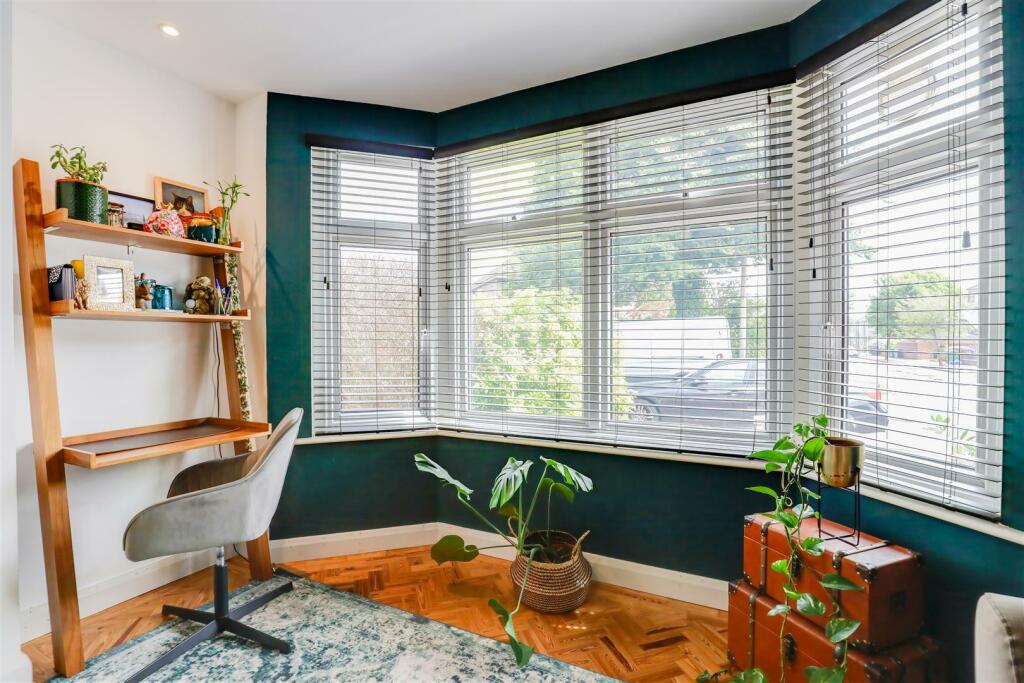
*** NO CHAIN ***We are pleased to present for sale this beautifully recently renovated and extended three-bedroom semi-detached home on this highly desirable tree lined Crescent in the Heath. This property features a welcoming hallway, spacious lounge, sitting room, modern open-plan kitchen/diner and a convenient wc, on the ground floor. Upstairs, you will find three well-appointed bedrooms, and modern bathroom. The exterior offers off-road parking at the front with driveway to detached garage and a private enclosed garden at the rear. Viewing is highly recommended.Situated in the sought-after Heath area of North Cardiff, this home is just a short distance from the University Hospital of Wales and Heath Park. The nearby Birchgrove neighbourhood offers a variety of amenities, including supermarkets, cafes, numerous takeout restaurants, pubs, and more. The area is served by well-regarded primary schools and benefits from excellent public transport links to the city centre and beyond.Entrance Hall - Enter via front door with obscure glazed glass and matching side panels, restored original herringbone pine parquet flooring and stairs ascending to the first floor. Mains smoke alarm. There is an under-stair storage cupboard, obscure double glazed window and radiator. Doors lead to:Lounge - 3.60m x 3.78m (11'9" x 12'4") - A spacious living area featuring a large double glazed bay window at the front allowing plenty of natural light, restored original herringbone pine parquet flooring, complemented by recessed spotlights over the alcoves, enhancing the room's ambiance. Modern vertical wall mounted radiator. Ethernet and Tv ports.Sitting Room - 3.78m x 3.46m (12'4" x 11'4") - An open family area which is warmed by recessed spotlights over the alcoves, restored original herringbone pine parquet flooring, porcelain tiled hearth and modern vertical wall mounted radiator.Kitchen/ Dining Room - 3.97m x 5.22m (13'0" x 17'1") - A bright and expansive open-plan kitchen diner, featuring mixed wood effect LVT tiled floor, recessed spotlights and a modern vertical wall mounted radiator. The space is filled with natural light from a large lantern roof window and bi-folding doors that open to the rear garden patio. The kitchen area is well equipped with matching wall and base units, compact solid laminate worktops, inset sink with brushed brass mixer tap. It includes a central island breakfast bar with storage, an integrated five-ring gas hob with slimline flush fit ceiling extractor hood, an integrated double oven, fridge freezer and dishwasher.Utility Room - Fitted base units and worktop, stainless steel sink with chrome mixer tap, space and plumbing for a washing machine and tumble dryer, wall mounted Baxi boiler, tiled floor, double glazed window.Wc - Tiled flooring, double glazed window, low level WC and wash hand basin with brushed brass mixer tap, tiled splashback. Modern vertical wall mounted radiator.Landing - Loft access via a hatch with a pull-down ladder (loft is part-boarded and has power), obscure double glazed window to side, recessed spotlights. Mains smoke alarm. Doors lead to:Bedroom 1 - 3.61m x 3.38m (11'10" x 11'1") - A spacious bedroom with a large double glazed bay window at the front. The room includes a radiator, and power sockets.Bedroom 2 - 3.85m x 3.46m (12'7" x 11'4") - Overlooking the rear garden, this bedroom features a large double glazed picture window, radiator and power sockets.Bedroom 3 - 2.35m x 1.80m (7'8" x 5'10") - Double glazed window to the front, radiator, and tiled floor.Shower Room - Showcasing a contemporary design, the bathroom features a wall-hung vanity unit with a basin and a sleek matt black mixer tap, paired with a wall-hung WC. The wood-effect tiled floor seamlessly extends to a feature wall, creating a cohesive look. A large low-profile shower tray is enclosed by a matt black grid wet-room screen, with a mixer shower that includes a rainforest shower head and a separate shower attachment. The space is completed with a matt black heated towel rail, fully tiled walls, and an obscure double glazed window.Outside - FRONT A large driveway offers ample off-street parking for three vehicles, with additional space beyond the side gates. The front area includes a flowerbed with mature shrubs and plants. Gates leading to the rear and garage, and mature trees and shrubs. REARAccessible from the kitchen diner via bi-fold doors, the rear garden boasts a large porcelain paved patio, perfect for outdoor entertaining. The lawn is complemented by mature shrubs, bushes, and well-established borders, including a raised bedding planter. A private decking area nestled in the corner is enclosed by timber fencing, providing a secluded spot for relaxation. Electrical outdoor sockets available to decking and patio areas. Outdoor lighting on patio. Security light to side garden. Outside tap. Additional features include access to a single garage and a private side garden with decorative stone landscaping.Garage - The garage is equipped with power sockets and lighting.Tenure - This property is understood to be freehold. This will be verified by the purchaser's solicitor.Council Tax - Band FBrochuresSt. Benedict Crescent, Heath, CardiffEPC