St. Benedicts Road, Birmingham
About this home
Property Details: • Type: Terraced • Tenure: N/A • Floor Area: N/A
Key Features: • EXTENDED TERACE HOME • FOUR BEDROOMS • FRONT RECEPTION ROOM • EXTENDED REAR RECEPTION ROOMS • KITCHEN • FAMILY BATHROOM • FIRST FLOOR W.C. • DRIVEWAY • REAR GARDEN • EARLY VIEWING ESSENTIAL
Location: • Nearest Station: N/A • Distance to Station: N/A
Agent Information: • Address: 167-169 Church Road, Yardley, Birmingham, B25 8UR
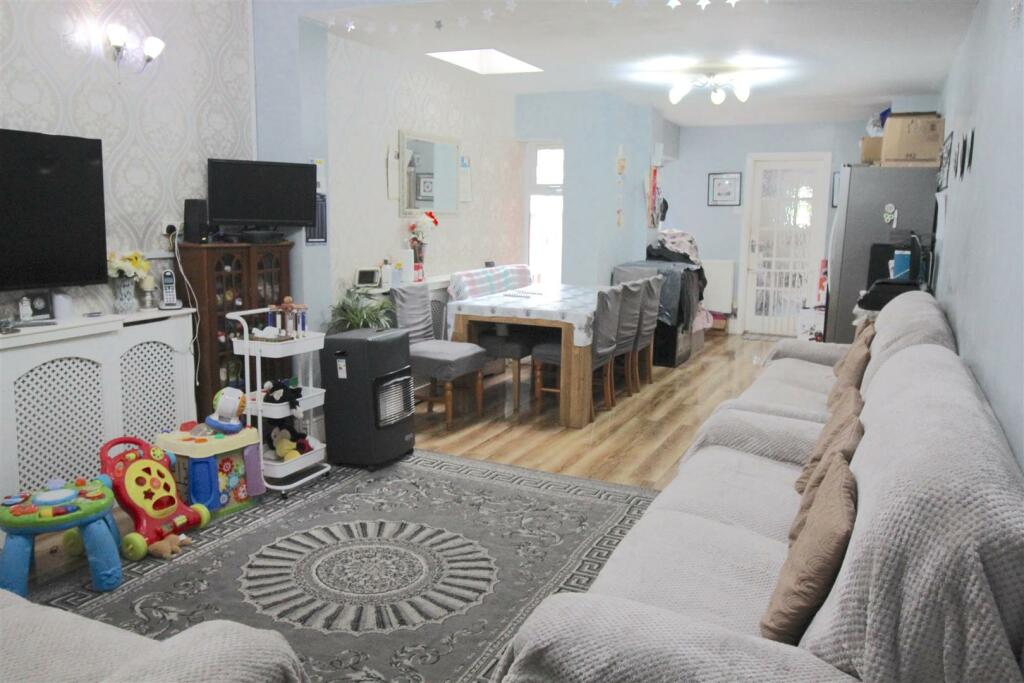
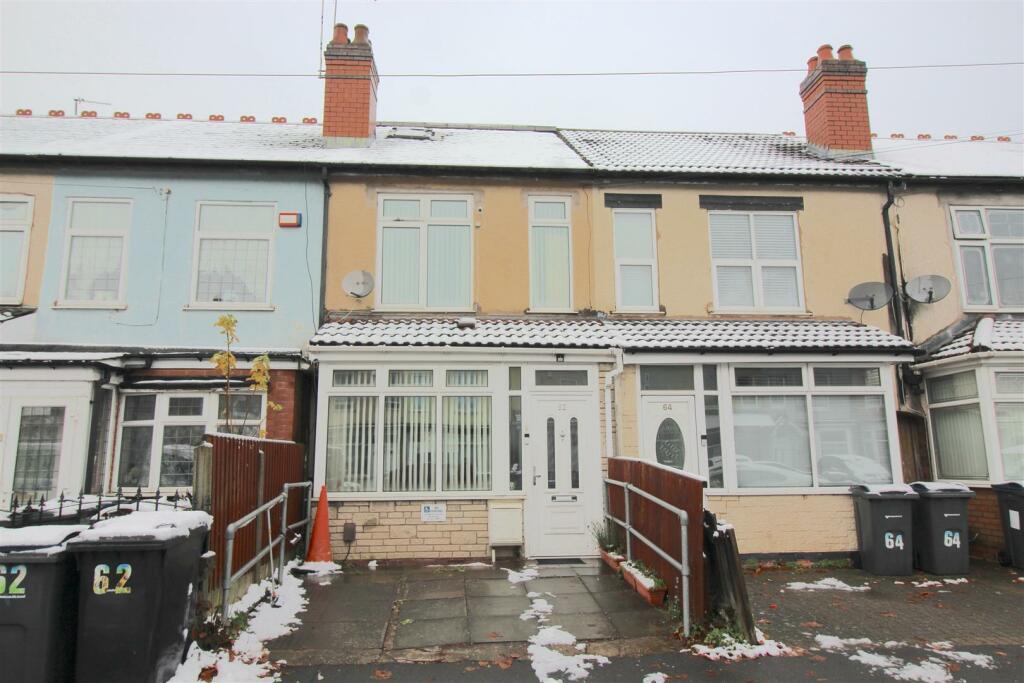
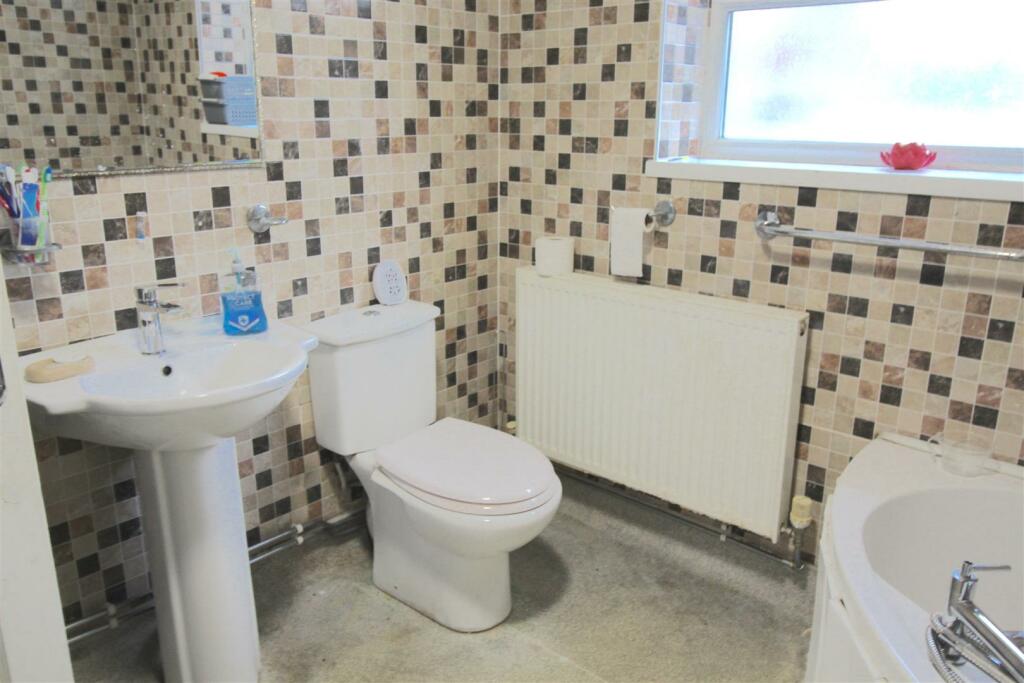
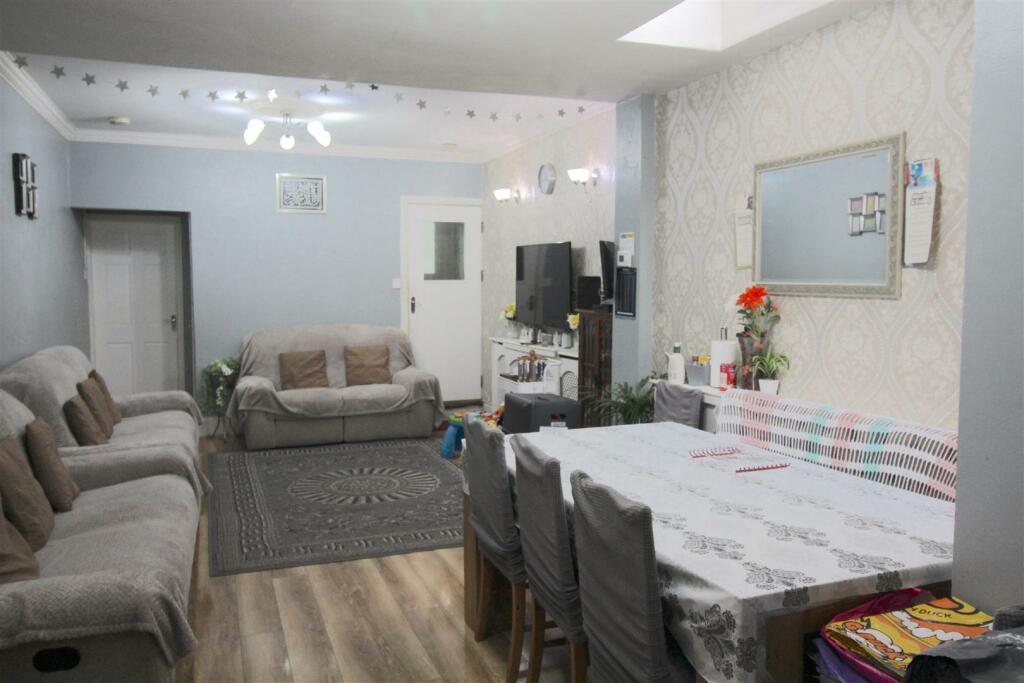
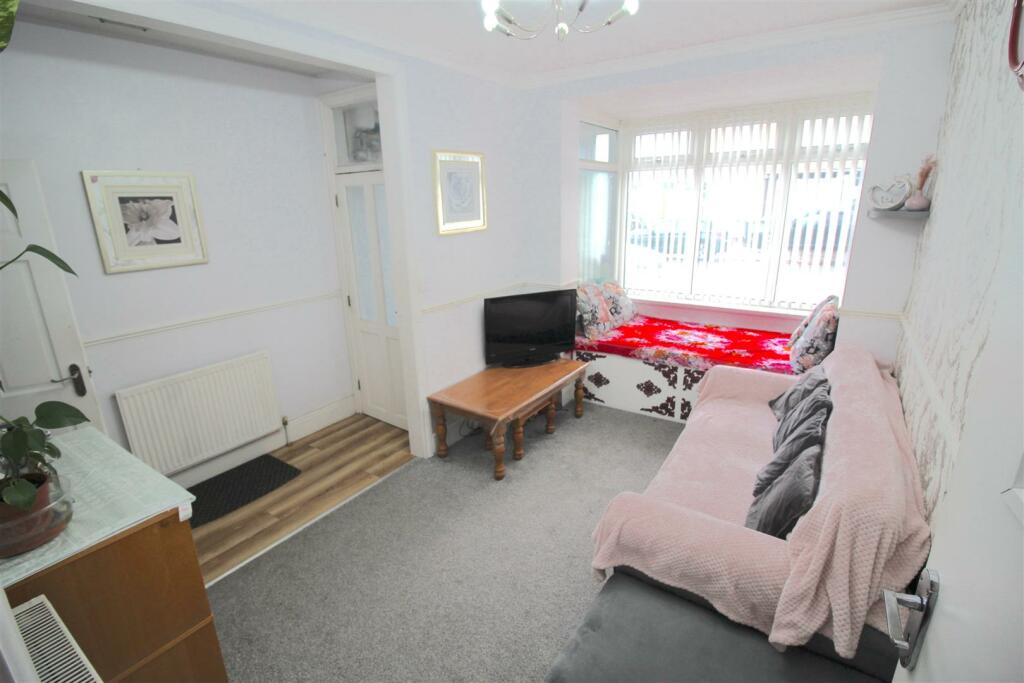
Full Description: * EXTENDED TERRACED FAMILY HOME * FOUR BEDROOMS * DOWNSTAIRS BATHROOM / WET ROOM * FIRST FLOOR W.C * INTERNAL VIEWING ESSENTIAL! * GREAT LOCATION * TWO RECEPTION ROOMS **WOW!! WOW!! THIS IS A FABULOUS HOME!!...AN OPPORTUNITY TO PURCHASE A WELL PRESENTED, EXTENDED FAMILY RESIDENCE , located on ST BENEDICTS ROAD, SMALL HEATH, DO NOT MISS OUT!!CALL FOR AN IMMEDIATE VIEWING ON 0121-783-3422 TODAY.The property is approached via a DRIVEWAY providing off road parking with accommodation comprising of: FRONT RECEPTION ROOM, EXTENDED REAR RECEPTION, KITCHEN, family bathroom / wet room and LOW MAINTENANCE GARDEN to the ground floor. To the first floor there are THREE BEDROOMS and a W.C, To the second floor BEDROOM FOUR. The property benefits from central heating and double glazing where specified.Energy Performance Certificate : awaiting BApproach - Access is gained view driveway with front door to :Hallway - Opening in to reception one and door to reception two:Reception One - 4.65m x 3.63m (15'3 x 11'11) - Double glazed bay window to front, central heating radiator, door to stairs and door to:Reception Two (Extended) - 9.25m x 3.63m (30'4 x 11'11 ) - Double glazed window to rear, door to side leading to garden, three central heating radiators and door to :Kitchen - 3.58m x 2.44m (11'9 x 8 ) - Double glazed window to side, fitted with a range of matching wall base and draw units with work surface over incorporating stainless steel sink and drainer and mixer tap over, tiling to splash prone areas, door to:Lobby - Door to rear garden, space and plumbing for washing machine.Family Bathroom / Wet Room - Double glazed frosted window to side, suite comprising corner panelled bath, low level w.c, pedestal wash hand basin, shower.First Floor - Landing - Stairs to bedroom four and doors off :Bedroom One - 3.43m x 3.63m (11'3 x 11'11 ) - Two double glazed windows to front and central heating radiator.Bedroom Two - 2.77m x 2.44m (9'1 x 8 ) - Double glazed window to rear, central heating radiator and under stairs storage.Bedroom Three - 2.46m x 2.06m (8'1 x 6'9 ) - Double glazed window to rear and central heating radiator.Second Floor - Bedroom Four - Double glazed window to rear and central heating radiator.Outside - Rear Garden - With paved patio area, ramp up to lawned area and rear shed.BrochuresSt. Benedicts Road, BirminghamBrochure