St. Bernards Road, Solihill, B92
About this home
Property Details: • Type: Apartment • Tenure: SHARE_OF_FREEHOLD • Floor Area: 2835 sqft
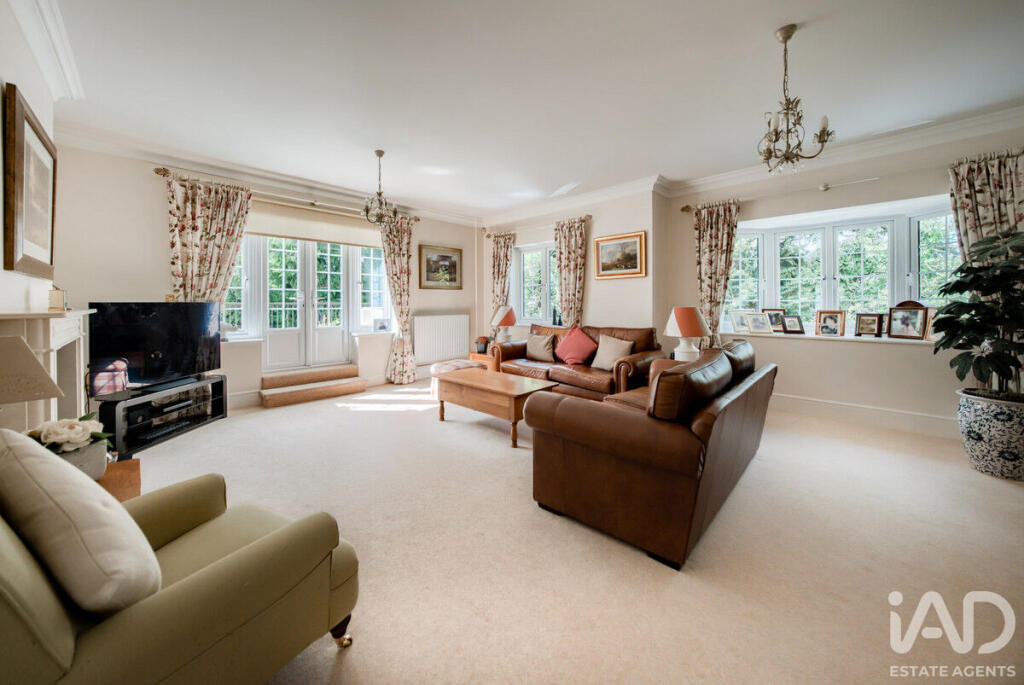
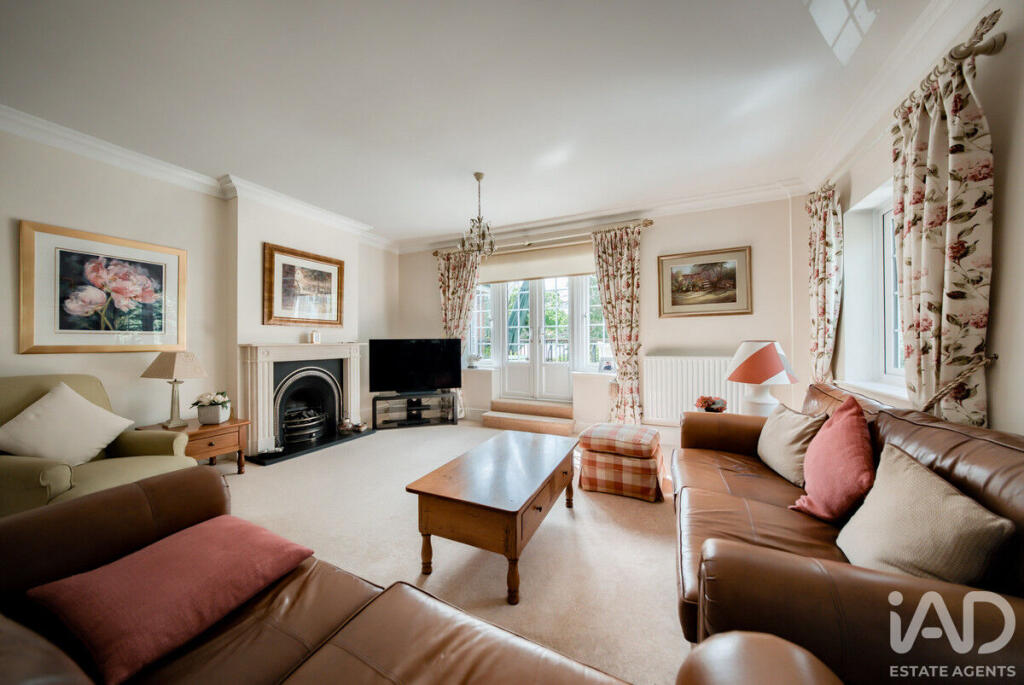
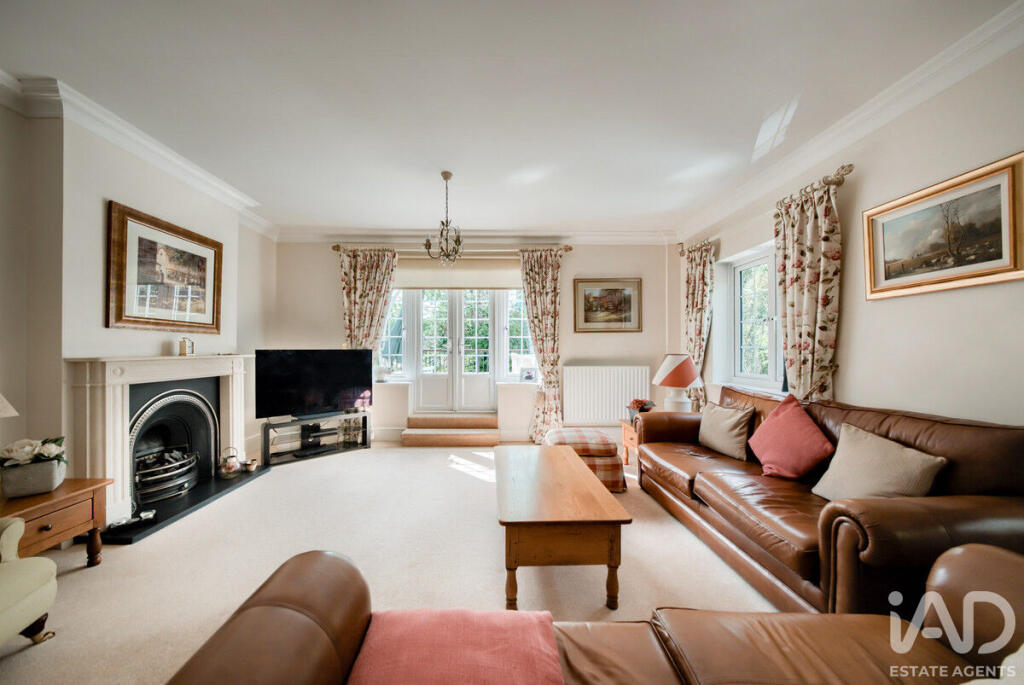
Key Features: • Superb balcony with access from the lounge and breakfast kitchen, quiet spectacular and sunny • Magnificent lounge ( 20'6" x 18.8") triple aspect views, beautiful gas fire and patio doors to your balcony • Large Dining room , comfortably seating 8-10 plus • Four bedrooms and three bathrooms, guest cloaks • Breakfast kitchen with dual aspect. Quality integrated appliances and breakfast table seating area • Gated entry , stunning communal gardens, garage and visitor parking • Lift to the first floor or via the grand staircase • Second floor, currently with two bedrooms and bathroom, home office space, second sitting chill out room • Spacious utility and boiler room • Cira 1 mile to Olton Train Station and frequent routes to Birmingham and London
Location: • Nearest Station: Olton Station • Distance to Station: 0.9961165762235182 miles
Agent Information: • Address: 50 Seymour Street, London, W1H 7JG
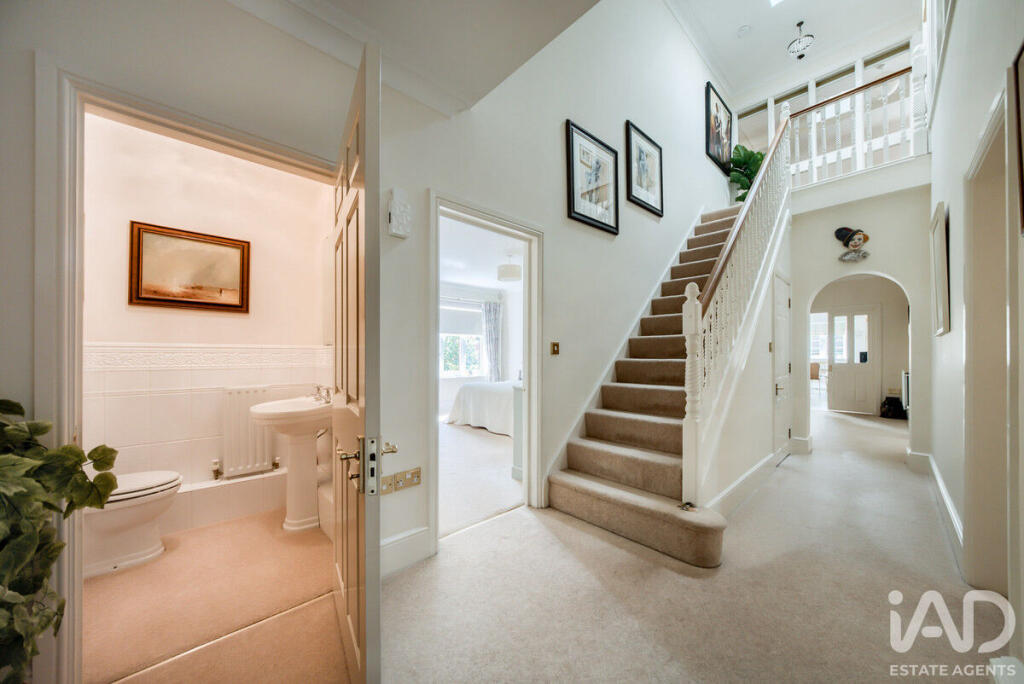
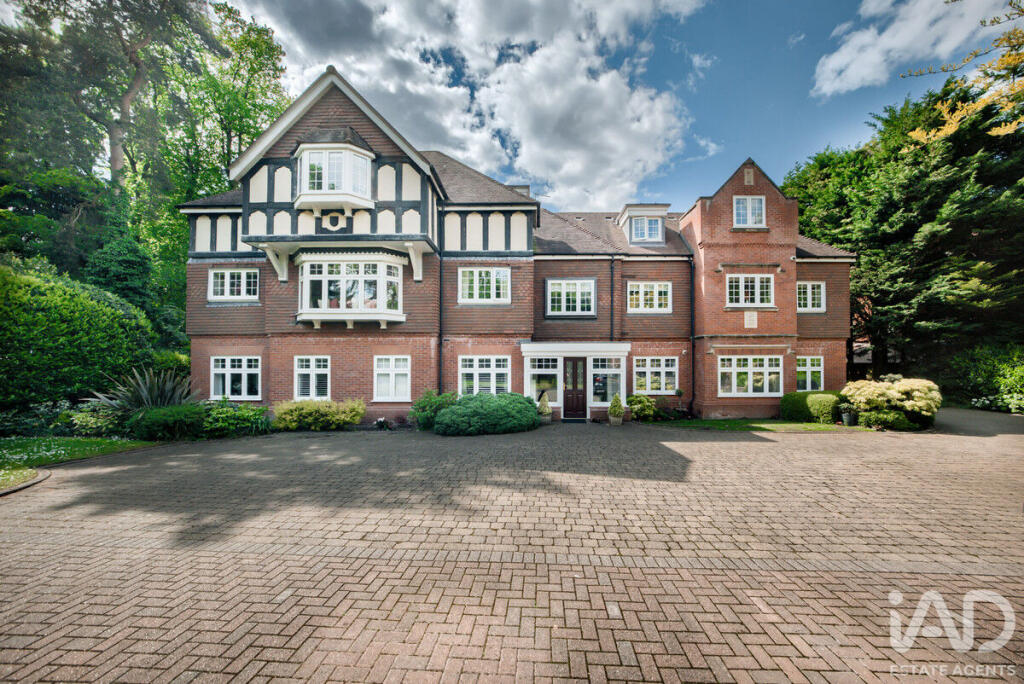
Full Description: (REF DM01) EXCEPTIONAL PENTHOUSE THAT LIVES LIKE A HOUSE, APPROX. 2,835.5 SQ FT, FOUR BEDROOMS, THREE BATHROOMS, TWO FLOORS, PRIVATE TERRACE, GARAGE, GATED DEVELOPMENT, SHARE OF FREEHOLD IN PROGRESS. Some apartments offer luxury. Some offer space. Very few offer both on this scale.<br /><br />A PENTHOUSE WITH THE SCALE OF A DETACHED HOME<br /><br />A rare opportunity to acquire an exceptional two-storey penthouse apartment offering an impressive **approximately 2,835.5 sq ft of accommodation** – a level of space more commonly associated with a substantial detached family home.<br /><br />Built by award-winning **Crosby Homes**, The Manor is an established and highly regarded development occupying a desirable position on St Bernard’s Road. This outstanding penthouse combines impressive proportions with secure gated living, beautifully maintained communal surroundings, private outdoor space, a large garage and allocated parking.<br /><br />For buyers looking to downsize from a substantial house without sacrificing space, entertaining areas or flexibility, or for professionals and families seeking an impressive home in a prime Solihull location, this property offers an unusually compelling alternative to traditional detached living.<br /><br />THE APPROACH<br /><br />Two floors<br />2,835.5 sq ft overall<br />First floor = principal living + 2 en-suites + terrace<br />Second floor = another 1,022 sq ft of flexible accommodation<br /><br />The Manor is approached via secure gated entry and benefits from beautifully maintained communal grounds, manicured lawns, mature trees and planted borders.<br /><br />Residents enter through an attractive communal entrance with post area, with both lift and staircase access. The main entrance and communal areas are immaculately presented, with the entrance hall having recently been redecorated.<br /><br />The apartment itself immediately conveys a wonderful sense of scale. A generous entrance hallway provides an impressive first arrival, with an elegant staircase leading to the upper floor and giving the property the feel and proportions of a substantial private residence rather than a conventional apartment.<br /><br />FIRST FLOOR – ELEGANT BEDROOM & LIVING ACCOMMODATION<br /><br />The first floor provides exceptionally generous accommodation, currently arranged around two substantial bedrooms, both benefiting from their own en-suite facilities, together with a guest WC and extensive reception space.<br /><br />The principal bedroom suite is particularly impressive and offers a true hotel-style retreat, incorporating a private seating/lounge area, dressing space and a luxurious en-suite bathroom with both bath and separate shower.<br /><br />The second bedroom is also generously proportioned and benefits from its own en-suite, making the accommodation particularly well suited to guests, family members or those requiring private bedroom facilities.<br /><br />A long, impressive hallway leads through the apartment before opening into a magnificent square reception area, creating an impressive transition into the principal living accommodation.<br /><br />Double doors then open into a spectacular sequence of reception rooms comprising a **formal dining room, substantial lounge and breakfast kitchen**, creating an exceptional environment for both everyday living and entertaining.<br /><br />The proportions of these rooms are a defining feature of the property. There is ample space for large family gatherings, formal entertaining or simply enjoying the sense of openness and privacy that comes with a home of this scale.<br /><br />The breakfast kitchen provides a natural everyday hub, while the adjoining reception accommodation offers flexibility for more formal occasions.<br /><br />PRIVATE TERRACE & OUTDOOR LIVING<br /><br />One of the property's particularly attractive features is its **private terrace**, providing a valuable extension to the internal living accommodation.<br /><br />The terrace offers an ideal space for morning coffee, al fresco dining, entertaining friends or simply relaxing outdoors while enjoying views towards the beautifully maintained communal grounds.<br /><br />For an apartment of this size and calibre, the combination of substantial internal accommodation and private outdoor space is an especially appealing feature.<br /><br />SECOND FLOOR – APPROX. 1,022 SQ FT OF FURTHER POTENTIAL<br /><br />The second floor is where this penthouse becomes particularly unusual.<br /><br />Extending to approximately **1,022 sq ft**, this substantial level is currently arranged to provide additional flexible accommodation including a sitting/media area, office space, storage and study areas, together with further bedrooms/bathroom accommodation.<br /><br />The existing layout offers considerable flexibility and, subject to any necessary consents and professional advice, could potentially be adapted to create accommodation specifically suited to a future owner's requirements.<br /><br />Possibilities could include additional bedrooms and bathrooms, luxurious guest accommodation, a dedicated teenage or young adult suite, cinema or games room, home office facilities, hobby space or an extensive family/entertaining level.<br /><br />The current arrangement should not be viewed simply as additional rooms; it represents **over 1,000 sq ft of valuable space that gives the next owner the opportunity to tailor the property around their own lifestyle**.<br /><br />Buyers are strongly encouraged to study the floor plan to appreciate both the current accommodation and the exceptional flexibility this additional floor provides.<br /><br />HOUSE-SIZED LIVING WITHOUT HOUSE-SIZED MAINTENANCE<br /><br />For those accustomed to living in a substantial detached property, this penthouse provides many of the benefits of house living without the same level of external maintenance.<br /><br />There is extensive internal space, multiple reception areas, generous bedroom accommodation, private outdoor space, secure parking and garage facilities, yet the communal grounds and exterior of the building are professionally maintained.<br /><br />The property could therefore appeal particularly strongly to:<br /><br />• Buyers downsizing from a large detached home who do not want to compromise on space<br />• Professionals seeking a prestigious home with excellent work-from-home possibilities<br />• Families requiring generous and flexible accommodation<br />• Buyers wanting substantial entertaining space<br />• Those looking for secure, gated living in an established Solihull location<br />• Purchasers seeking a penthouse with genuine scope to personalise and reconfigure the accommodation<br /><br />PARKING & COMMUNAL GROUNDS<br /><br />The property benefits from a **large garage, allocated parking and visitor parking**, providing an excellent level of secure parking for residents and guests.<br /><br />The communal grounds surrounding The Manor are beautifully maintained, with established lawns, mature trees and attractive planting providing a pleasant outlook from the development.<br /><br />The windows to the apartments were replaced approximately nine years ago with quality UPVC units, adding further to the property's practical appeal.<br /><br />LOCATION – ST BERNARD’S ROAD, SOLIHULL<br /><br />The Manor occupies an enviable position on **St Bernard’s Road, B92 7DJ**, an established and sought-after residential location within Solihull.<br /><br />One of the property's major advantages is the combination of a peaceful residential setting with excellent access to everyday amenities and transport connections.<br /><br />**Olton railway station is within walking distance**, providing convenient commuter connections, while local shops and amenities are also readily accessible.<br /><br />The nearby Warwickshire Golf Club and Warwickshire County Cricket Club/Sports facilities add to the lifestyle appeal of the area, while Solihull town centre provides an extensive choice of shopping, restaurants, cafés, leisure facilities and entertainment.<br /><br />Touchwood Shopping Centre, Tudor Grange Park, Leisure Centre and athletics facilities are all within easy reach.<br /><br />For commuters, the location is particularly well placed for access to the wider road and rail network. The M42 provides connections towards the M40, M6, M5 and M1, while Birmingham city centre is readily accessible.<br /><br />**Birmingham International Airport, Birmingham International railway station and the National Exhibition Centre are approximately 10–15 minutes away by car**, subject to traffic.<br /><br />The area is also well served by schooling, with a choice of highly regarded state and independent schools catering for different age groups.<br /><br />TENURE & ASSOCIATED CHARGES<br /><br />**Tenure:** Leasehold<br />**Lease:** Approximately 102 years remaining – exact term to be confirmed by the seller's legal representative<br />**Freehold:** The owners of The Manor are currently in the process of acquiring the freehold, which is intended to be held jointly by the apartment owners. Buyers should rely on their solicitor for confirmation of the current legal position and proposed arrangements.<br />**Ground Rent:** Approximately £250 per annum<br />**Service Charge:** Approximately £4,200–£4,348 per annum – exact current figure to be confirmed<br />**Council Tax:** Band G<br />**EPC:** B – Very Energy Efficient<br /><br />The service charge contributes towards the maintenance of the communal areas, gardens, entrance and parking areas, window cleaning, building insurance and associated management/maintenance costs.<br /><br />All prospective purchasers should verify the tenure, lease length, service charge, ground rent and freehold arrangements with their legal representative prior to purchase.<br /><br />THE DENISE MAY VIEW<br /><br />This is a property that really needs to be experienced rather than judged purely from photographs.<br /><br />The sheer scale of the accommodation, the impressive reception areas, two-storey layout, private terrace and substantial second floor make this a very different proposition from a typical penthouse apartment.<br /><br />At approximately **2,835.5 sq ft**, it offers the space and versatility many buyers would expect from a substantial detached home, combined with the security, convenience and reduced external maintenance associated with apartment living.<br /><br />**If you have been searching for a genuinely spacious penthouse in Solihull – one capable of delivering luxury, entertaining space, flexibility and an enviable lifestyle – this exceptional home deserves your attention.**<br /><br />**Early viewing is strongly recommended.**