St. Botolphs Road, Worthing
About this home
Property Details: • Type: Flat • Tenure: N/A • Floor Area: N/A
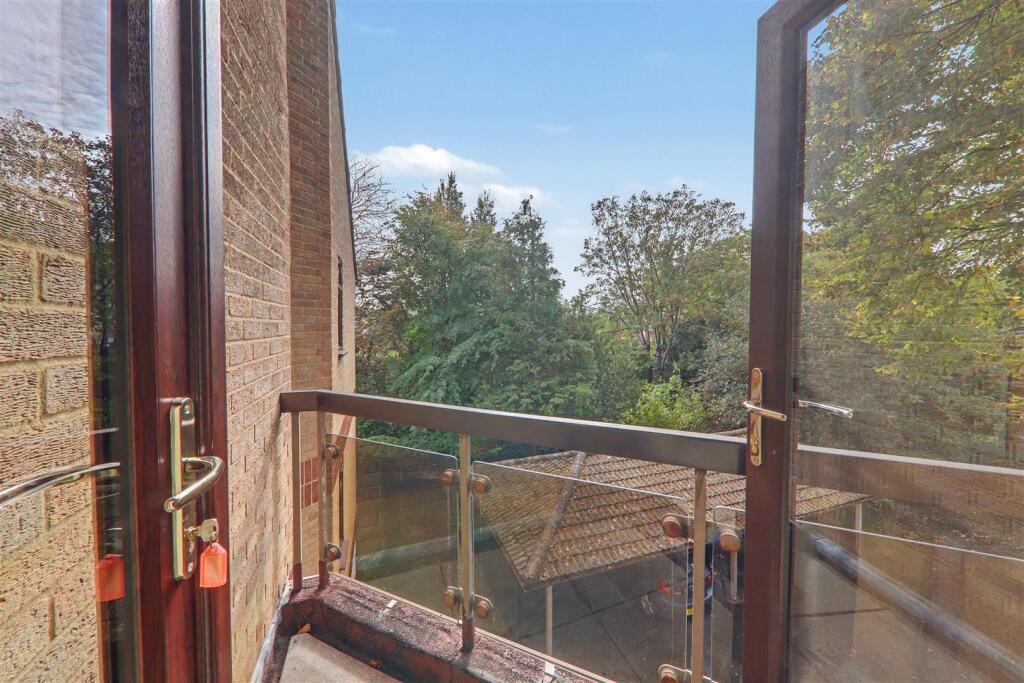
Key Features: • Spacious 2nd Floor Purpose Built Flat • Covered Parking Space • Passenger Lift • Large Lounge with Balcony • Two Double Bedrooms • Ample Storage • Bathroom with Bath and Shower Over • Electric HHR Heaters
Location: • Nearest Station: West Worthing Station • Distance to Station: 0.3213152065993758 miles
Agent Information: • Address: 1-3 Broadwater Street West, Broadwater, Worthing, West Sussex, BN14 9BT
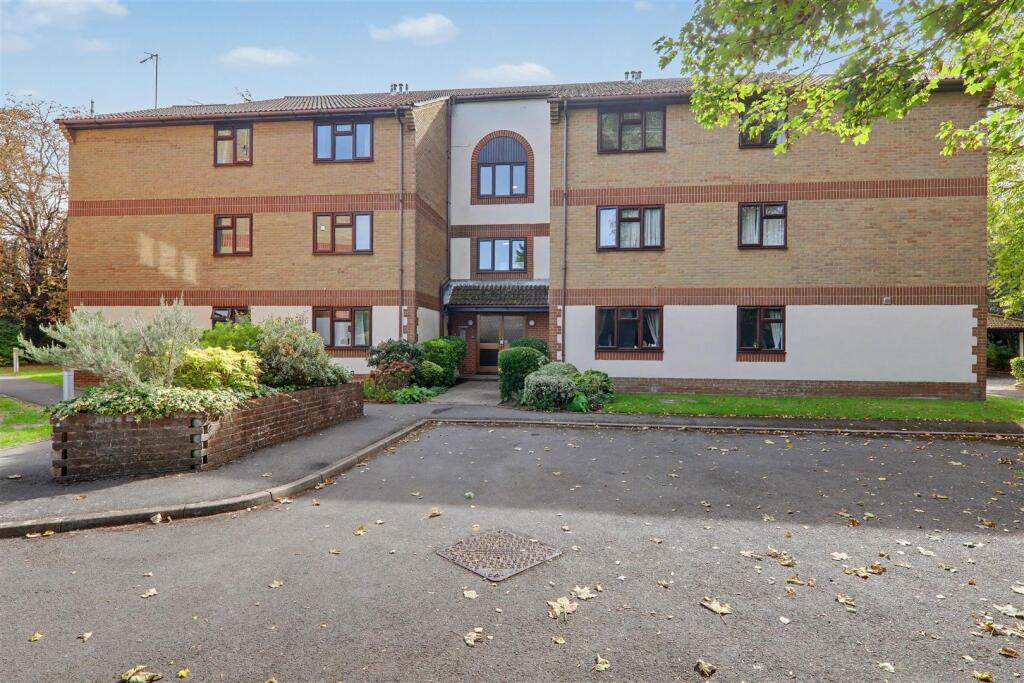
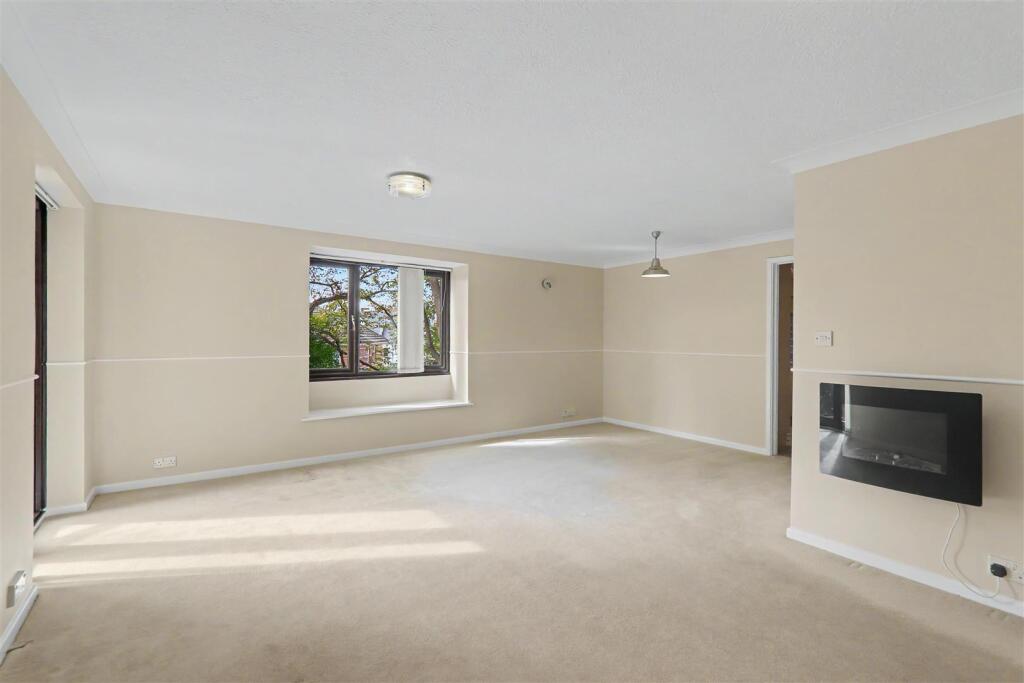
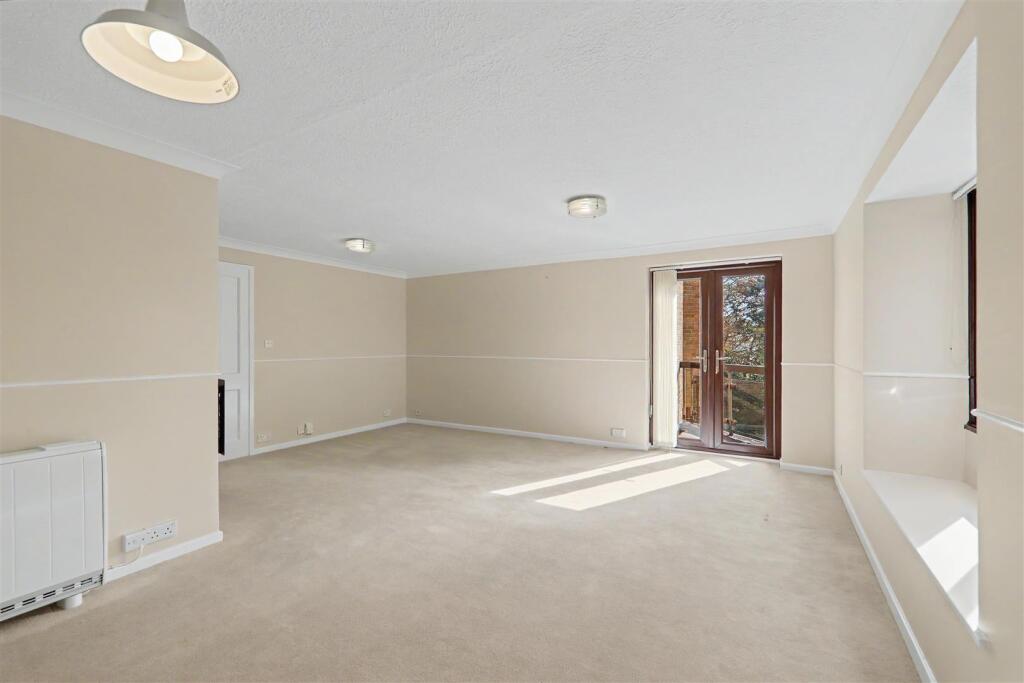
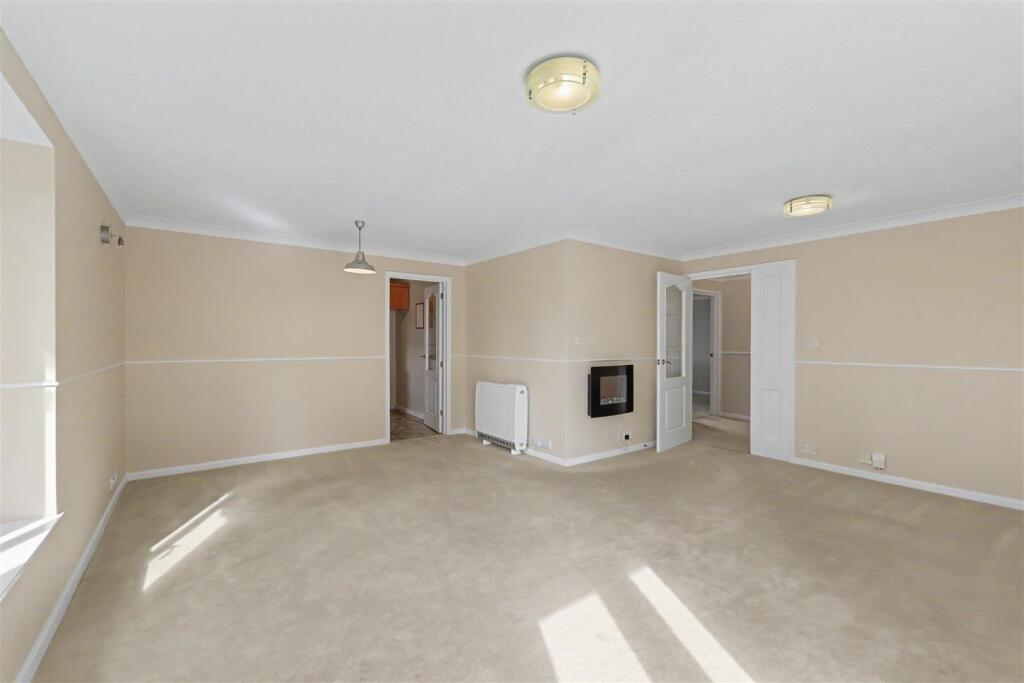
Full Description: We are delighted to offer this two bedroom second floor apartment in a most popular development close to local shopping amenities in Tarring Road and yet within reach of Worthing town centre and seafront. The flat has been freshly decorated throughout with neutral carpeting and offers very spacious accommodation in excellent order. There is a lift, security entry phone, double glazed windows and recently installed HHR heaters in the lounge and hallway. There are also excellent well maintained grounds surrounding the development. A long term let is intended and the accommodation comprises of inner entrance hall with two storage cupboards, hallway, Large L shaped lounge/diner with private balcony, kitchen with excellent range of units incorporating buit -in oven and hob, two double bedrooms and a bathroom/WC with shower over the bath. Externally there is a private covered parking bay. Epc C. Council Tax Band D. Available now.<br /><br /><b>Communal Entrance</b> - Security entry with stairs or LIFT to second floor.<br /><br /><b>Private Entrance</b> - Meter cupboard.<br />Private front door to:<br /><br /><b>Entrance Hall</b> - Two recessed storage cupboards housing meters, security entry phone, HHR heater, recessed airing cupboard housing lagged tank and immersion, access to loft space, doors to:<br /><br /><b>L Shaped Lounge/Diner</b> - 5.79m x 5.51m narr to 3.43m (19'0 x 18'1 narr to 1 - Double glazed window with seating area under, wall mounted electric fire, new HHR heater, double doors to balcony, door to kitchen.<br /><br /><b>Balcony</b> - Southerly aspect.<br /><br /><b>Kitchen</b> - 3.40m x 2.36m (11'2 x 7'9) - Excellent range of worktop surfaces with cupboards and drawers under incorporating a one and a half bowl sink unit, four ring Neff hob with extractor over, split level double oven, space for washing machine and fridge freezer, excellent range of matching wall cupboards and part tiled walls, tiled flooring, double glazed window, textured and coved ceiling, electric wall heater.<br /><br /><b>Bedroom 1</b> - 3.68m x 3.48m (12'1 x 11'5) - Wall heater, double glazed window, textured and coved ceiling.<br /><br /><b>Bedroom 2</b> - 3.71m x 2.90m (12'2 x 9'6) - Double glazed window, wall heater, textured and coved ceiling, recessed double wardrobe, additional shelved storge cupboard.<br /><br /><b>Bathroom/Wc</b> - Suite comprising panelled bath with independent shower above, pedestal wash hand basin, low level flush WC, part tiled walls, heated towel rail, textured and coved ceiling.<br /><br /><b>Communal Gardens</b> - Well maintained gardens and mature trees and shrubs within the grounds.<br />Covered bin store.<br /><br /><b>Covered Parking</b> - Covered parking bay no 22.<br /><br /><br /><br />