For Rent
Price on request
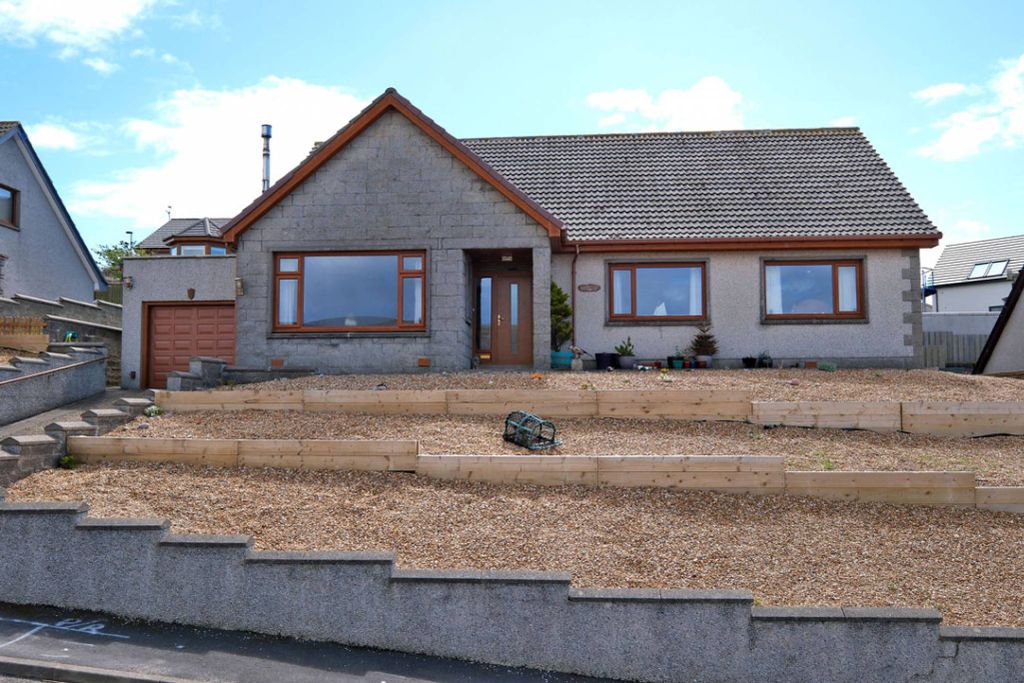
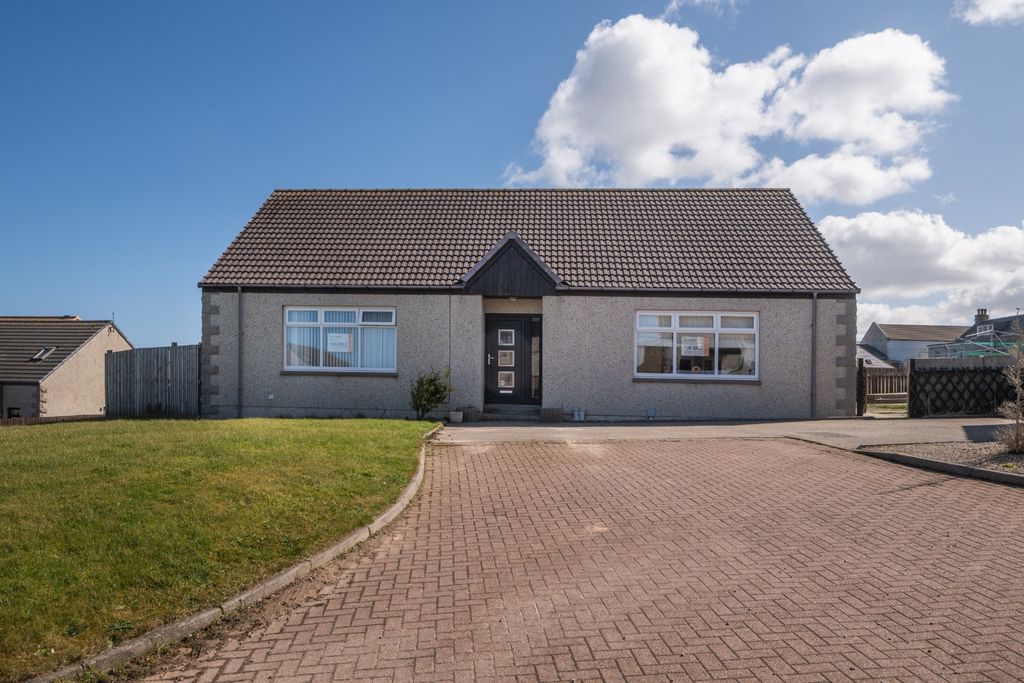
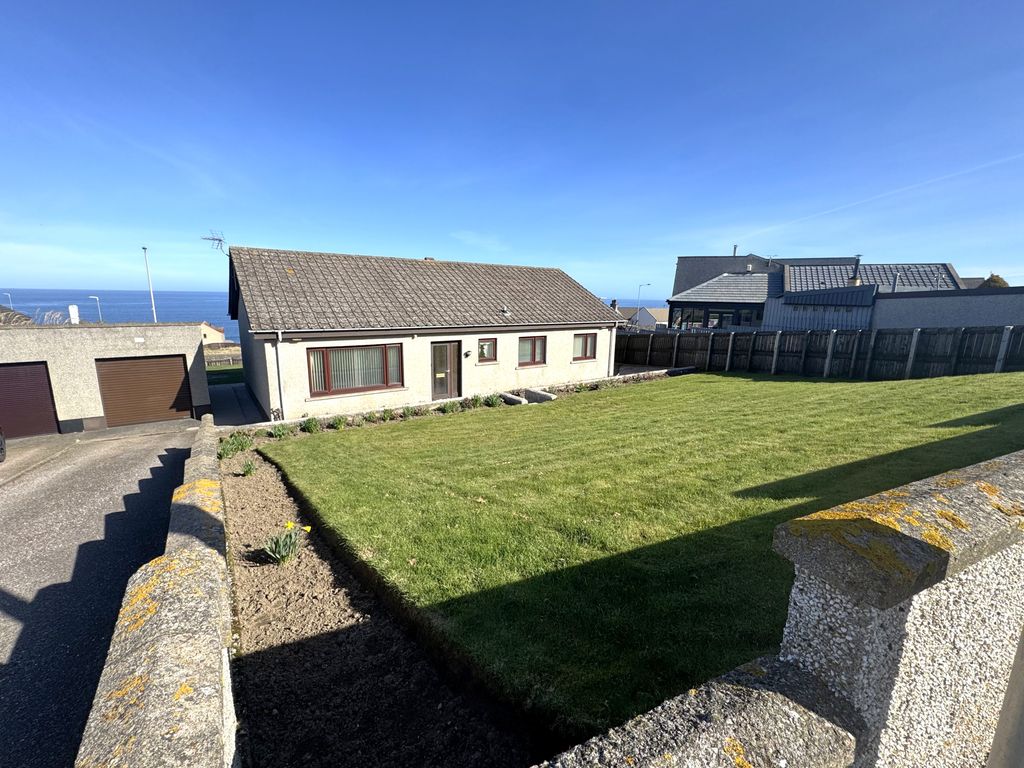
3 bed detached bungalow for saleProvost Gordon Terrace, Banff AB45
Studio
Banff
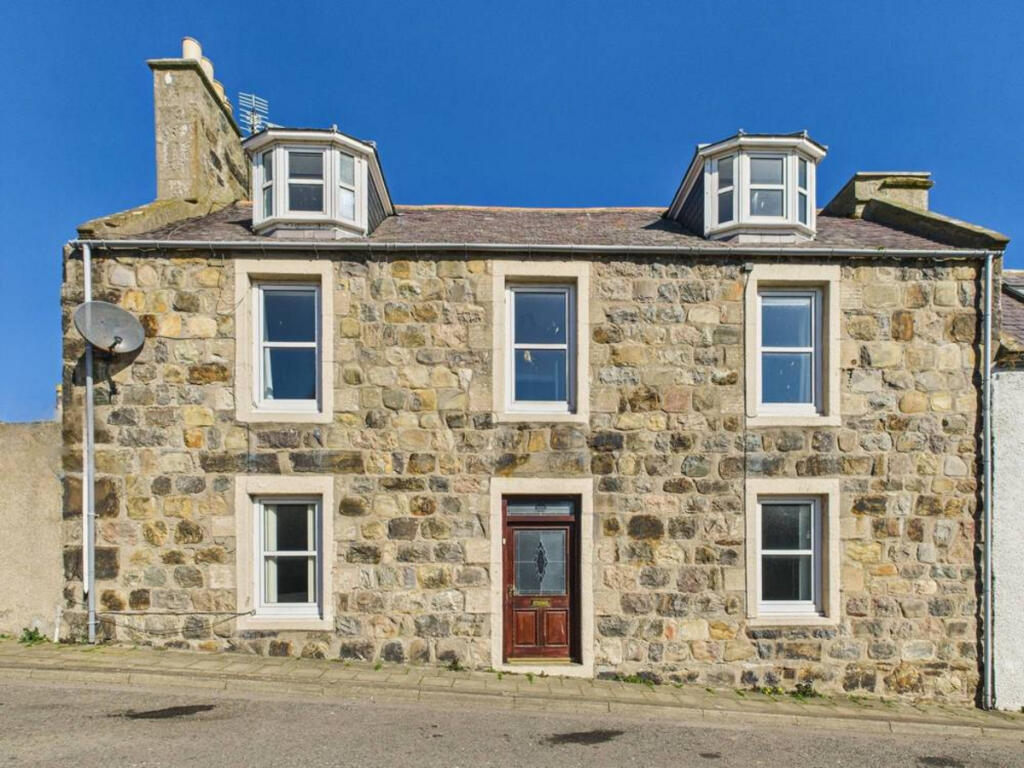
Property Details: • Type: End of Terrace • Tenure: Freehold • Floor Area: N/A
Key Features:
Location: • Nearest Station: N/A • Distance to Station: N/A
Agent Information: • Address: Holmlea Fyvie Turriff Aberdeenshire AB53 8JP
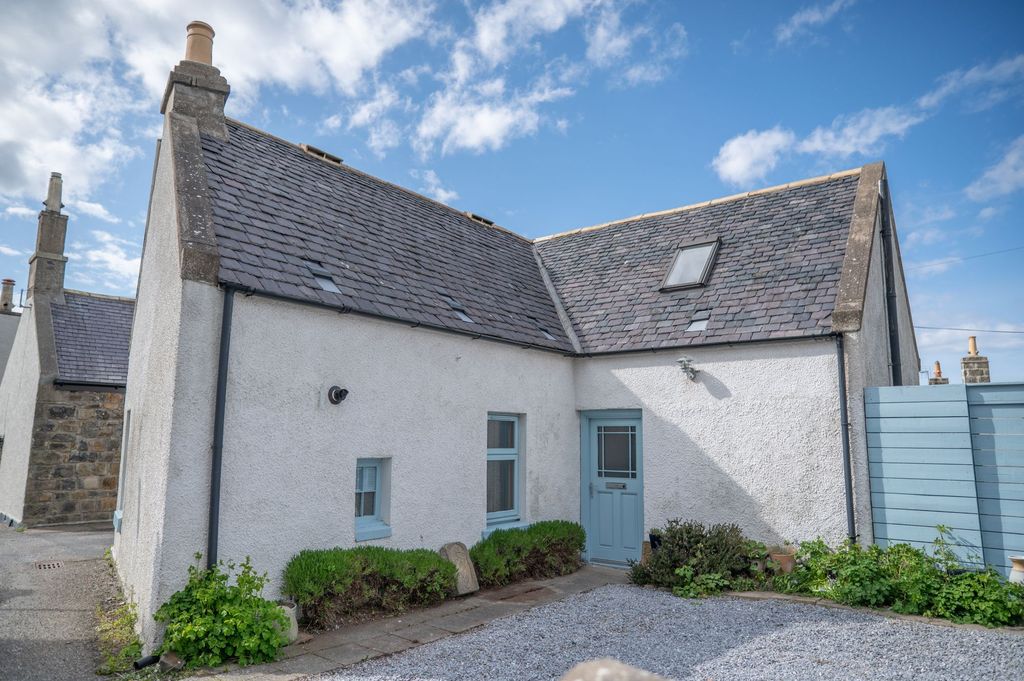
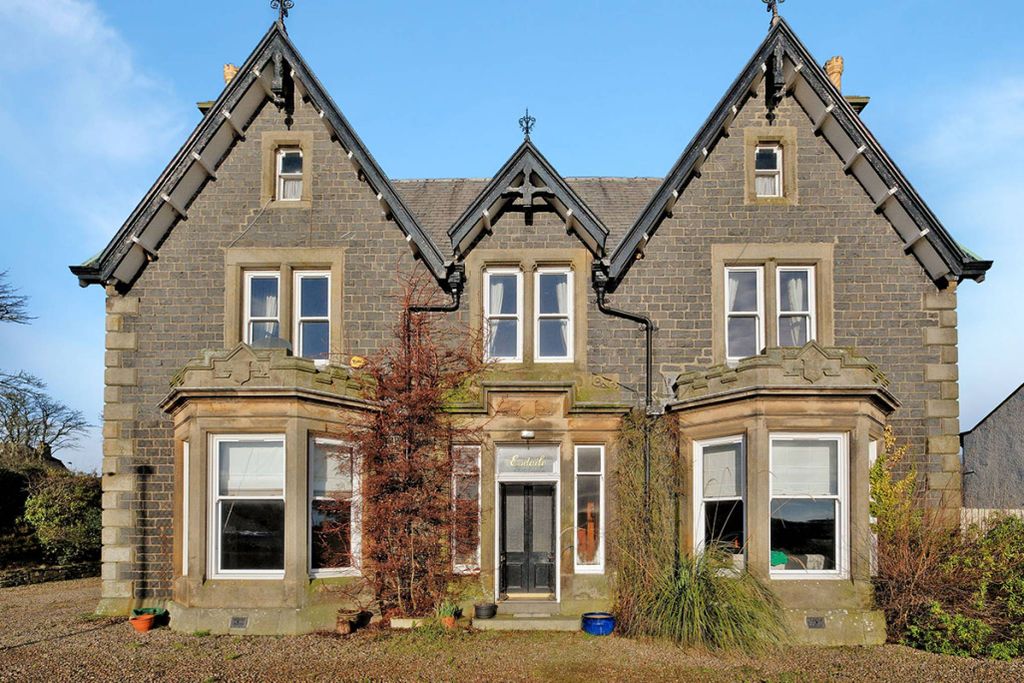
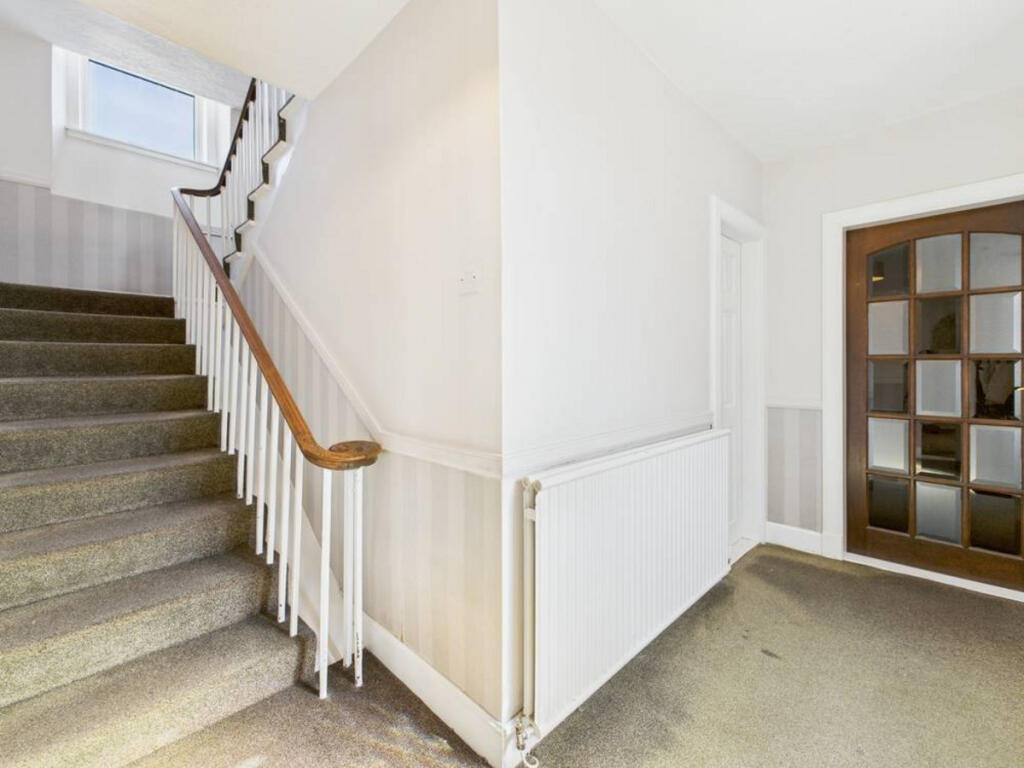
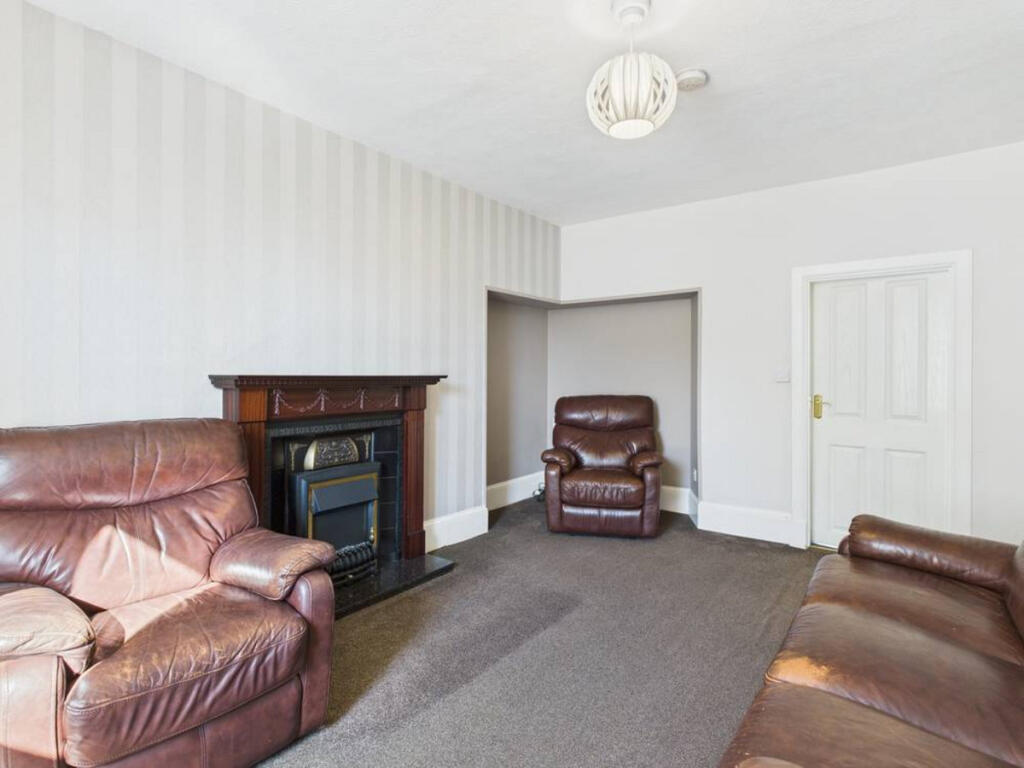

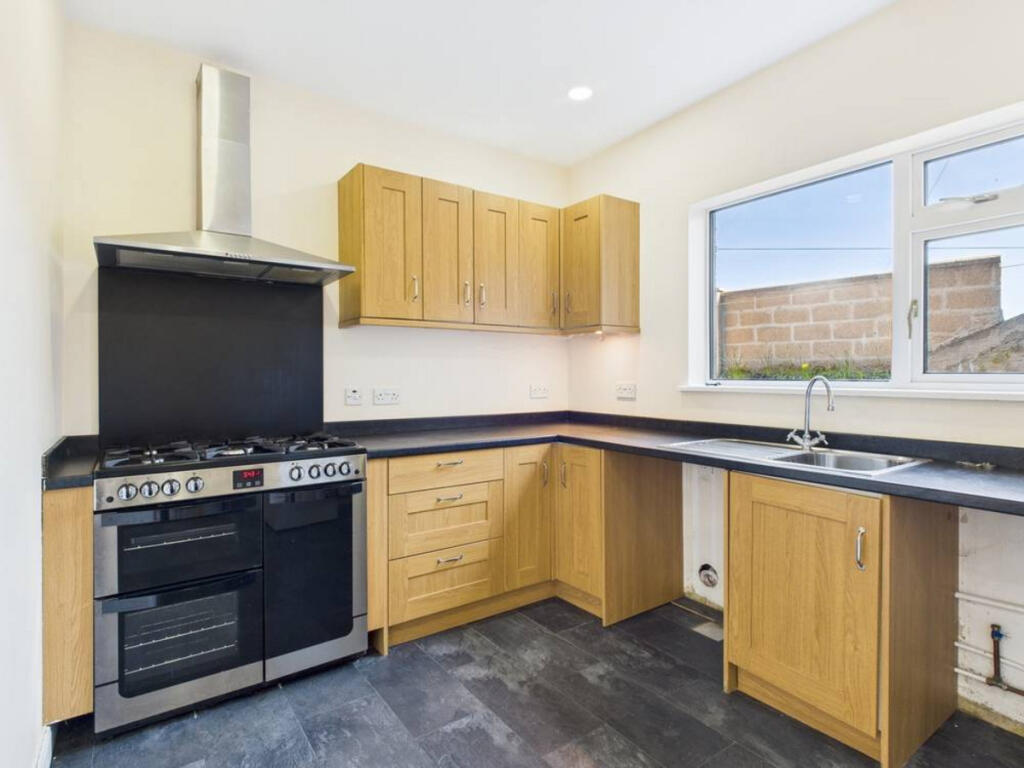
Full Description: End-terraced charm with three reception rooms and five bedrooms.A timeless property with original features and modern comforts.Additional land available through separate negotiation, offering potential for a driveway.Lee-Ann from Low & Partners presents you with this charming five-bedroom, three-reception end-terraced home on St Catherine Street, Banff. Dating back to 1800, Grade C Listed, this property is rich in character and offers an abundance of space, showcasing original features, gas central heating, and convenient on-street parking. Whether you are searching for a wonderful family home or an investment opportunity for a holiday let, this residence is ready for its next chapter. Upon entering, you are greeted by a spacious and welcoming hallway that provides access to the upper floor and leads seamlessly to all accommodation. The lounge, a bright and inviting space, enjoys a front-facing window that allows natural light to pour in, while an electric fire adds warmth and ambience. A charming alcove with a built-in cupboard offers additional storage, and the soft carpet underfoot enhances the cosy feel of the room. From here, access leads through to the kitchen and dining area, creating a natural flow for everyday living. The heart of the home is undoubtedly the kitchen and dining area, which enjoys dual-aspect windows that flood the space with natural light. A door opens directly to the rear garden, creating an effortless connection to outdoor living. The kitchen is well-equipped with wall and base cabinetry, beautifully complemented by contrasting worktops. A dedicated cupboard with lighting adds functionality, while a range cooker, fridge freezer, and another cupboard housing the boiler complete the setup. The spacious dining area offers ample room for a table, making it an ideal space for both casual meals and entertaining guests. The sitting room is a delightful space full of character, boasting lovely original features and a front-facing window that frames the view outside. The room benefits from carpet flooring, a radiator for comfort, and two built-in cupboards with shelving, perfect for keeping belongings neatly stored away.The bathroom is thoughtfully designed, featuring a freestanding bath that invites relaxation. A separate shower cubicle adds practicality, while the WC, wash hand basin, and towel rail complete the suite. The stylish half-panelled walls enhance the aesthetic, and laminate flooring ensures durability. Ascending to the first floor, the property continues to impress with three generously proportioned bedrooms. The first bedroom is a comfortable single, complete with a front-facing window, carpet flooring, a radiator, and ceiling lighting. The second bedroom is notably spacious, overlooking the front and benefiting from built-in wardrobes and drawers. Carpeted flooring, well-placed lighting, and a radiator provide warmth and comfort. A separate WC is located on this floor, featuring a tiled floor, toilet, wash hand basin, and a Velux window that introduces natural light. The third bedroom, also front-facing, features two double cupboards, carpeted flooring, lighting, and a radiator, making it an excellent space for relaxation. The second floor reveals two further impressive bedrooms. The fourth bedroom enjoys a striking bay window that overlooks the front, filling the room with natural light. Carpeted flooring, ceiling lighting, and a radiator complete this inviting space. The fifth bedroom is equally appealing, benefitting from both a bay window and a Velux window, ensuring an airy and bright ambience. Carpeted flooring, well-placed lighting, and a radiator provide comfort, making this a fantastic additional bedroom. Externally, the property boasts an enclosed walled garden, thoughtfully designed for low maintenance with a combination of slabbed and stoned areas. A practical outbuilding shed with power and lighting presents an ideal utility area, offering further convenience. On-street parking adds to the accessibility of the home, making everyday life effortless. This property, brimming with character and charm, offers a wonderful opportunity to enjoy spacious living in the heart of Banff. Whether you're looking for a warm and welcoming family home or considering a unique investment, this residence is sure to impress. Enquire today to arrange a viewing and discover the full potential of this remarkable home.LocationThe town features a variety of amenities such as shops, schools, restaurants, and local services, including the well-known spotty bag store. Residents can enjoy recreational activities like golf, fishing, bowling, swimming, sailing, and other water sports. Banff also offers good educational primary school and secondary education provided at Banff Academy. The city of Aberdeen is situated around 46 miles away from Banff.DirectionsTo get to the destination from Turriff, drive north on the A947 until you reach Banff. Turn left and cross the bridge, then proceed through the town until you can turn left onto St Catherine Street. Number 11 will be on the right side - CLEARLY SIGNPOSTED WITH A FOR SALE SIGN.DisclaimerThese particulars do not constitute any part of an offer or contract. All statements contained therein, while believed to be correct, are not guaranteed. All measurements are approximate. Intending purchasers must satisfy themselves by inspection or otherwise, as to the accuracy of each of the statements contained in these particulars.