For Rent
Price on request
2 bed flat to rent59 Porth Y Gwyddel, Port Talbot SA12
Studio
Port Talbot SA12


Property Details: - Type: Detached house - Bedrooms: 2 - Bathrooms: 1
Agent: eXp UK - Chris Abraham Estate Agents Phone: 01656 376508
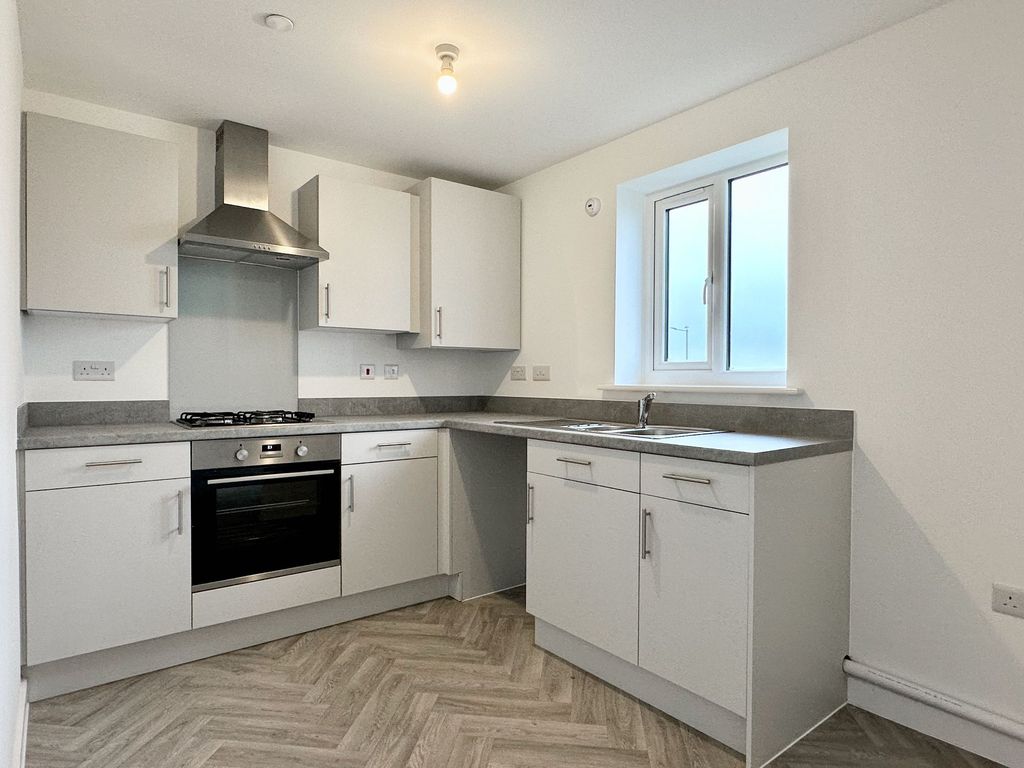
<p>This attractive two-bedroom detached bungalow offers flexible living, with a permanent staircase rising to a loft room presently utilised as a third bedroom. The home is perfectly positioned on the sought-after St Catherine’s Road. The property opens with a welcoming entrance porch and hallway, leading into a bright and spacious open-plan living and dining room, ideal for both relaxing and entertaining, with lovely outlooks to the front. A well-appointed kitchen completes the heart of the home.</p><p>There are two generously sized bedrooms and a modern family bathroom. The property further benefits from a versatile attic room accessed via a permanent staircase, currently set up as a third bedroom. </p><p>Outside, you’ll find a private, enclosed rear garden with access to the front, along with the added convenience of a utility area and a practical storage shed.</p><p>This charming bungalow combines comfort, practicality, and potential — making it a fantastic opportunity in a desirable location.</p><p> </p><p><strong>Entrance Porch</strong></p><p><strong>Entrance Hall</strong></p><p><strong>Dining Room</strong> - 5.31m x 3.33m (17'5" x 10'11")</p><p>Carpeted. Window to the side and rear. Radiator. Opening to:</p><p><strong>Living Room</strong> - 3.47m x 3.19m (11'4" x 10'5")</p><p>Carpeted. Doors tthe o garden. Radiator. </p><p><strong>Kitchen</strong> - 3.38m x 3.32m (11'1" x 10'10")</p><p>Range of fitted wall and base units. Window to rear. Stainless steel sink and tap. Radiator. Door to garden. Vinyl flooring.</p><p><strong>Bedroom 1</strong> - 4.41m x 3.32m (14'5" x 10'10")</p><p>Window to the rear. Fitted cupboards. Carpeted. Radiator. </p><p><strong>Bedroom 2</strong> - 2.7m x 3.74m (8'10" x 12'3")</p><p>Curved bay window, the front. Built in wardrobes. Laminate flooring. Radiator. </p><p><strong>Bathroom</strong> - 1.87m x 2.3m (6'1" x 7'6")</p><p>Bath. Shower. W.C. Wash hand basin. Window to the side. Radiator. Tiled flooring. </p><p><strong>Attic Room/ Bedroom</strong> - 3.93m x 3.77m (12'10" x 12'4")</p><p>Attic dormer window. Carpeted. Eaves storage surround. </p><p><strong>Outside</strong></p><p></p><p>To the rear of the property is a garden, predominantly laid to lawn, featuring an archway and a pond. Additional benefits include an outside utility area and a greenhouse. A storage shed is located at the end of the garden. The property also offers side access and a seating area to the front of the house.</p>