Property Details:
• Type: Flat
• Tenure: Share of Freehold
• Floor Area: N/A
Key Features:
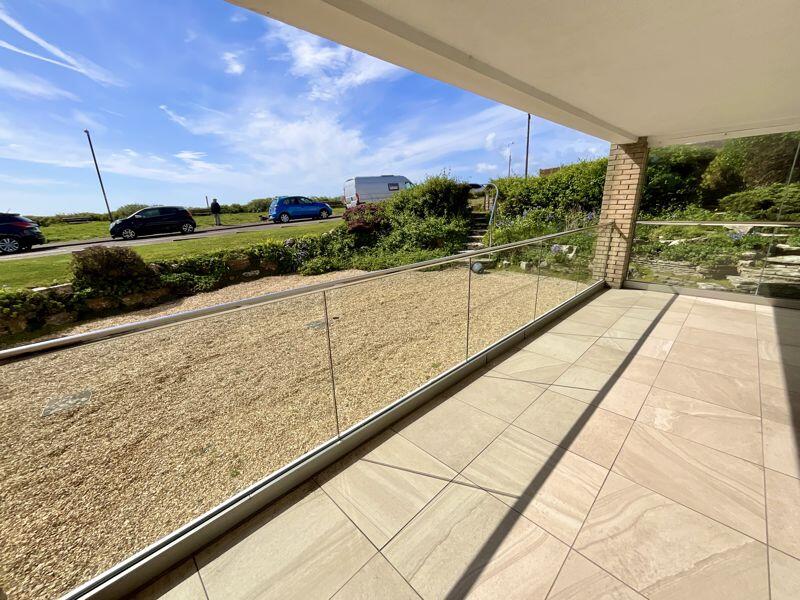
• SEA VIEWS!!!!
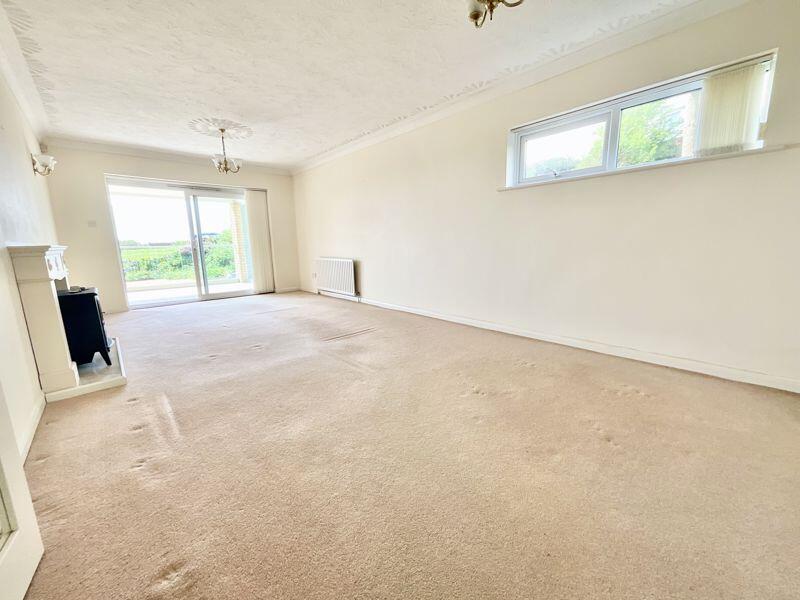
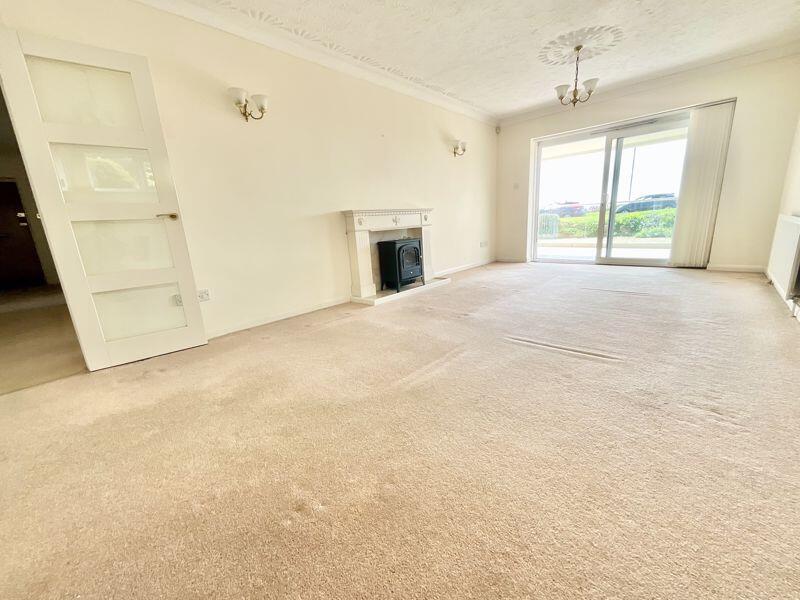
• 24ft Reception Room
• 24ft Master Bedroom with Ensuite
• Garage with Electric Car Charging Point
• No Chain
Location:
• Nearest Station: N/A
• Distance to Station: N/A
Agent Information:
• Address: 3 Southbourne Grove,
Bournemouth,
BH6 3RE
Full Description:
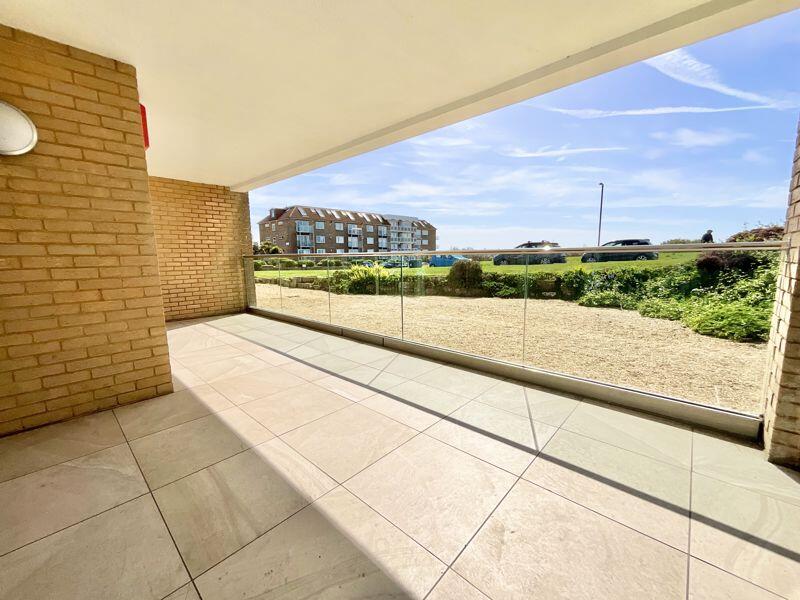
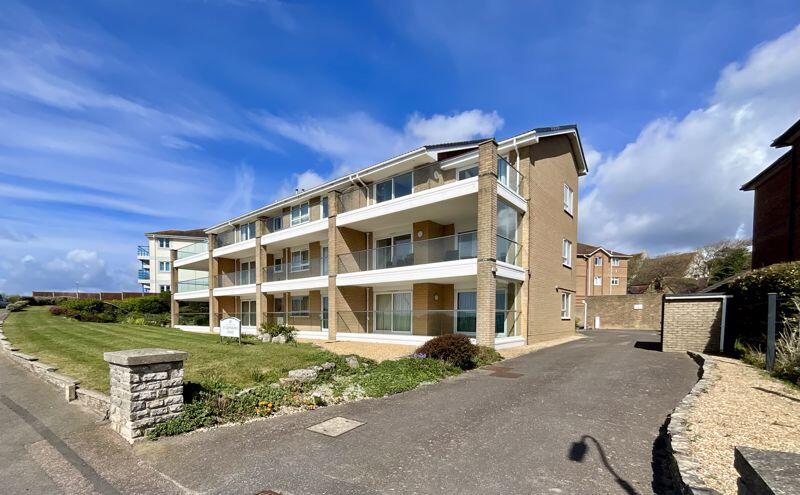
Stylish Two-Bedroom Ground Floor Apartment with Terrace and Sea Views! Situated in a prime location on St. Catherine's Road, Southbourne, this development features nine apartments, all of which offer stunning, uninterrupted sea views. The property includes nine allocated garages and visitor spaces at the rear of the development. The apartments have been designed to maximise the sea view, providing a sense of tranquillity and beach-front living. Key features include double glazing, gas heating, a 24ft reception room with a large terrace, a spacious master bedroom with an ensuite, a 14ft kitchen breakfast room, a modern bathroom, a garage in the block, a share of freehold, and no upper chain. Viewing is highly recommended!
Upon entering through the secure communal entrance, you will find a large hallway that immediately conveys a sense of space. The expansive 24ft living/dining area offers a perfect place to relax and enjoy the views after a day at the beach. You can access the terrace through patio doors from both the living room and the master bedroom. The spacious balcony, updated in 2015 with new glass, stainless steel rails, and a tiled floor, provides ample room for dining alfresco as well as space for sun loungers to enjoy sunshine from sunrise to sunset.
The 14ft fitted kitchen features an extensive range of wall and base units, built-in appliances, and space for a breakfast table and chairs, along with lovely views over the pleasant communal gardens. The impressive 24ft master bedroom includes sliding doors leading to the terrace and its own ensuite shower room equipped with a shower, WC, and basin, all enhanced with stylish tiling. The second bedroom is also a generous double, complete with fitted wardrobes.
The luxurious bathroom is fitted with a three-piece suite, including a bath/shower, WC, and basin, complemented by modern tiling and a window overlooking the rear.
An allocated garage is included with the property, featuring a remote-controlled electric up-and-over door, as well as power points and lighting. Additionally, there is a Pod Point serving as a power source for electric vehicles.
Tenure: Share of Freehold - 961 years remaining
No Pets or Holiday Lets
Council Tax Banding: E
Ground Rent: Peppercorn
Service Charge: £1,923.18
EPC Rating: 72 | CMaster bedroom24' 5'' x 10' 8'' (7.44m x 3.25m)Sun Terrace23' 6'' x 15' 11'' (7.16m x 4.85m)Lounge/Diner24' 1'' x 11' 6'' (7.34m x 3.50m)Kitchen/Breakfast Room14' 9'' x 9' 10'' (4.49m x 2.99m)Bedroom 29' 10'' x 9' 1'' (2.99m x 2.77m)BrochuresProperty BrochureFull Details