St. Cleeve Way, Ferndown
About this home
Property Details: • Type: Semi-Detached • Tenure: FREEHOLD • Floor Area: N/A
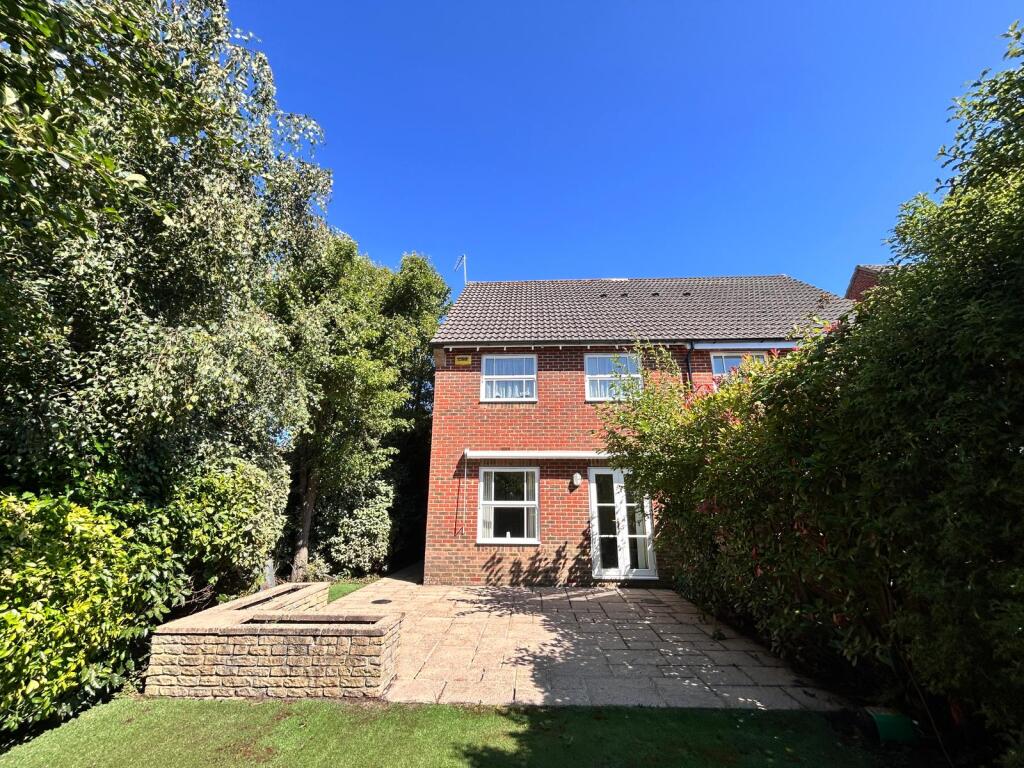
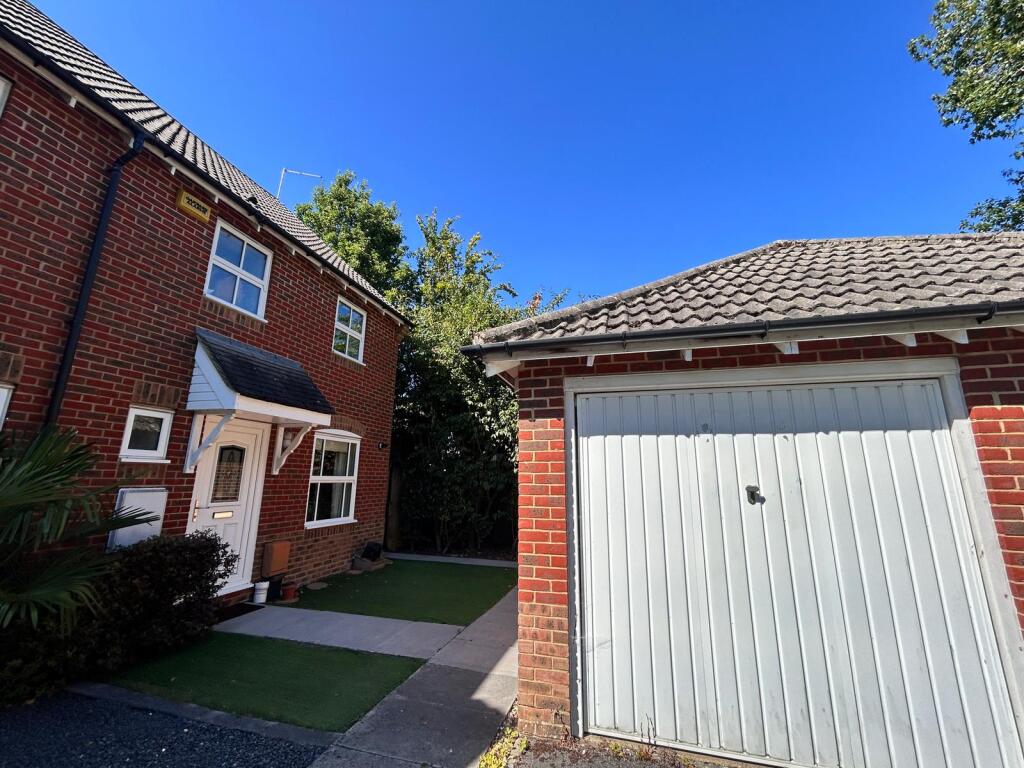
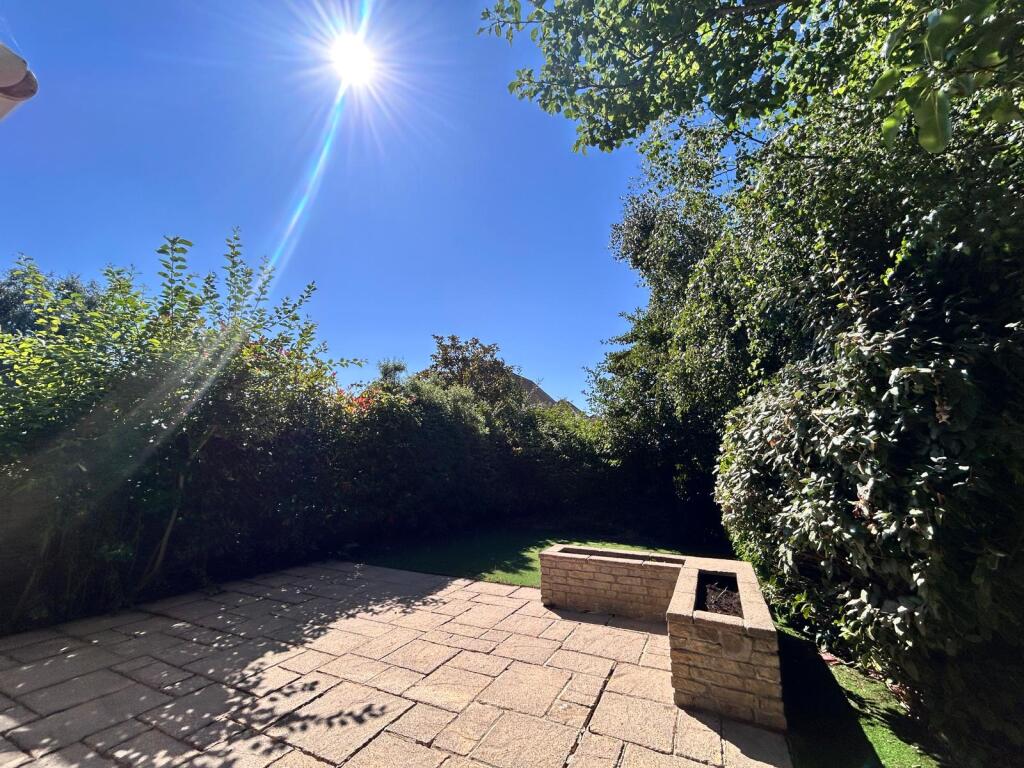
Key Features: • Three Bedroom Semi-Detached House • Garage Included • Private Rear Garden With Patio And Side Entrance • Additional Parking Space • En-Suite & Family Bathroom • Sought After Ferndown Location • Beautiful Cul De Sac Position • No Forward Chain
Location: • Nearest Station: Branksome Station • Distance to Station: 4.439734156958096 miles
Agent Information: • Address: 37 Victoria Road Ferndown BH22 9HT
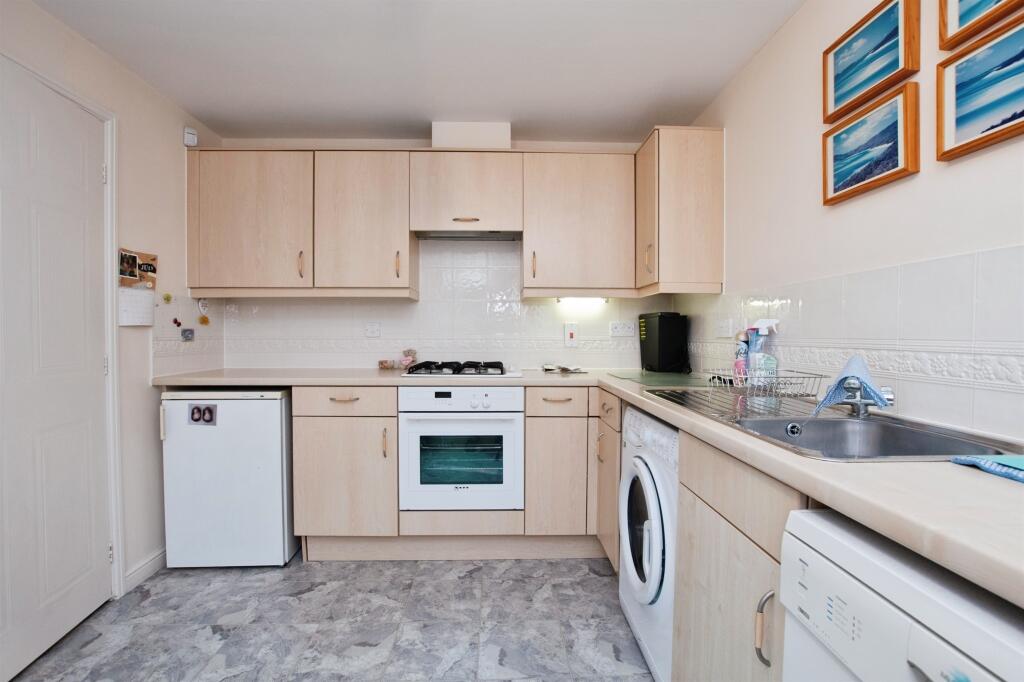
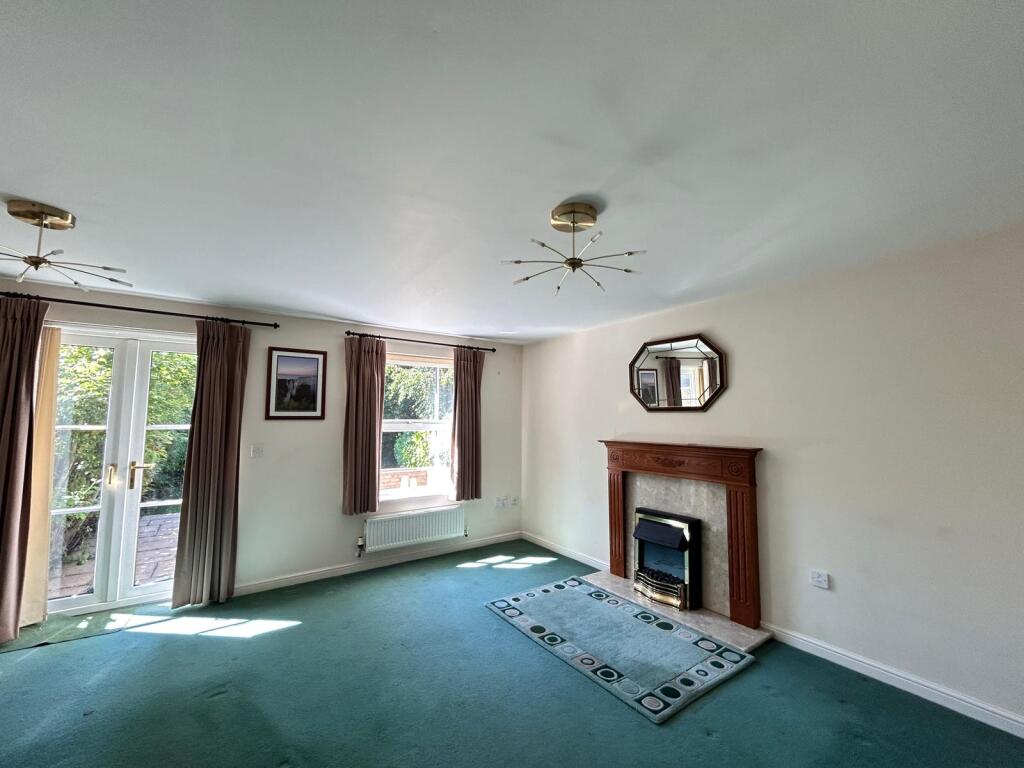
Full Description: <br /><b>SUMMARY</b><br />Connells Ferndown are pleased to present three bedroom, semi-detached house, offering excellent potential for modernisation, with 3 bedrooms one with en suite shower room, family bathroom, front and rear garden and garage, situated in a desirable Ferndown location.<br /><br /><br /><b>DESCRIPTION</b><br />Connells Ferndown are pleased to present three bedroom, semi-detached house, located in the sought-after Ferndown area, offers excellent potential for buyers looking to modernise and create a comfortable family home tailored to their own tastes.<br />The property features a well-proportioned layout, including a generous principal bedroom with an en-suite shower room, a further two bedrooms, and a family bathroom. <br />The living accommodation provides a good balance of space, with the opportunity to update and enhance throughout.<br />Externally, the house benefits from both front and rear gardens, providing pleasant outdoor space for relaxation, entertaining, or family use. A garage adds valuable storage and parking, complementing the driveway and overall practicality of the home.<br />Situated in a popular residential area, the property is conveniently located for local amenities, schools, and transport links, making it an ideal choice for families, investors, or anyone seeking a property with scope for improvement in a desirable location.<br /><br /><b>Entrance Hall </b> <br />Carpeted with doors to all rooms and radiator.<br /><br /><b>Wc</b> <br />Front aspect double glazed window, Low level WC, hand wash basin with tiled splashback and radiator.<br /><br /><b>Lounge</b> <br />Carpeted with double glazed rear aspect windows and double doors to rear garden, electric feature fireplace with mantle, understairs storage cupboard, TV and telephone point and radiator.<br /><br /><b>Kicthen </b> <br />Front aspect double glazed window, a range of wall and base units with part tiled walls, 4 ring gas hob inset into worktop with extractor fan and hood over, oven below, stainless steel sink with drainer and mixer tap and space for under counter fridge, washing machine and dishwasher and free standing fridge/freezer, wall mounted boiler and radiator.<br /><br /><b>Landing </b> <br /><br /><b>Bedroom 1</b> <br />Carpeted with front aspect double glazed window, built in storage cupboard and radiator.<br /><br /><b>En Suite</b> <br />Part tiled walls with Low level WC, hand wash basin and shower cubical with glass shower door and ladder radiator.<br /><br /><b>Bedroom 2</b> <br />Carpeted with front aspect double glazed window, built in wardrobes and radiator.<br /><br /><b>Bedroom 3</b> <br />Carpeted with rear aspect double glazed window and radiator.<br /><br /><b>Bathroom</b> <br />Part tiled walls with double glazed rear aspect window, Low level WC, hand wash basin and panel bath with shower over and glass shower screen.<br /><br /><b>Rear Garden</b> <br />Enclosed rear garden with part patio and part artificial lawn and brick flowers beds with a range of mature bushes and trees.<br /><br /><b>Front Garden </b> <br />Part artificial lawn with path to front door and mature bushes and gated side access to the rear garden.<br /><br /><b>Garage </b> <br />Single garage with up and over door and power.<br /><br /><br /><br />1. MONEY LAUNDERING REGULATIONS - Intending purchasers will be asked to produce identification documentation at a later stage and we would ask for your co-operation in order that there will be no delay in agreeing the sale. <br />2: These particulars do not constitute part or all of an offer or contract. <br />3: The measurements indicated are supplied for guidance only and as such must be considered incorrect. <br />4: Potential buyers are advised to recheck the measurements before committing to any expense. <br />5: Connells has not tested any apparatus, equipment, fixtures, fittings or services and it is the buyers interests to check the working condition of any appliances. <br />6: Connells has not sought to verify the legal title of the property and the buyers must obtain verification from their solicitor.