St. Crispians, Seaford
About this home
Property Details: • Type: Terraced • Tenure: FREEHOLD • Floor Area: N/A
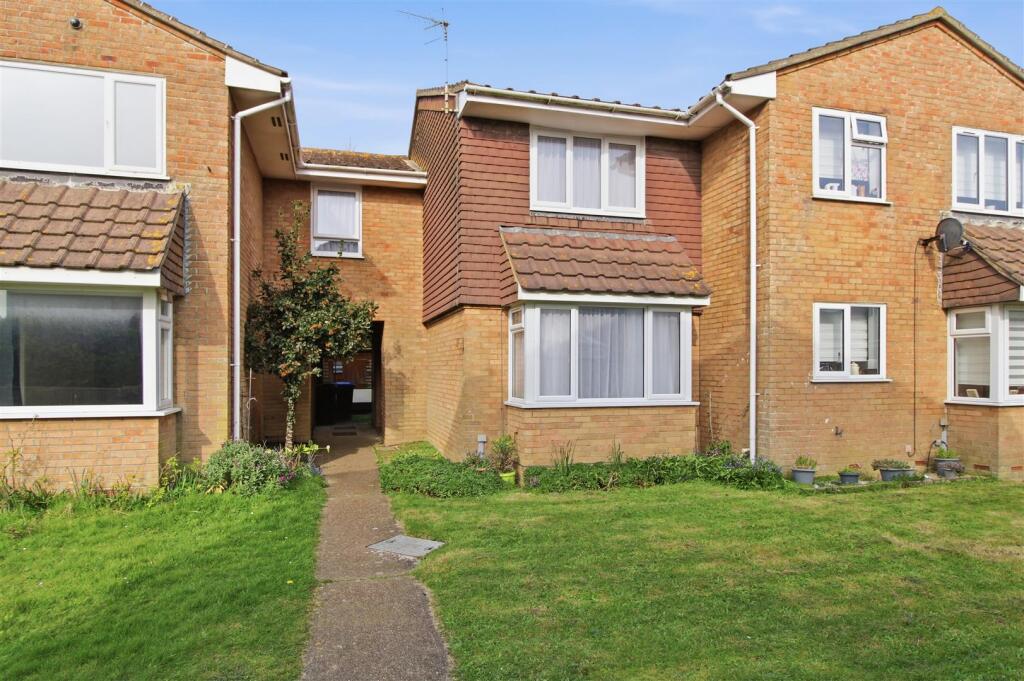
Key Features: • Two bedroom grouped-style house • Approximately less than half a mile to Seaford town centre and station • Well presented home • Two double bedrooms • One designated off-road parking space • Kitchen • Bathroom • Gas central heating • Local shops close by • Close to bus service stops, going to Brighton and Eastbourne
Location: • Nearest Station: Seaford Station • Distance to Station: 0.2680553829262513 miles
Agent Information: • Address: 20-21 Clinton Place Seaford BN25 1NP
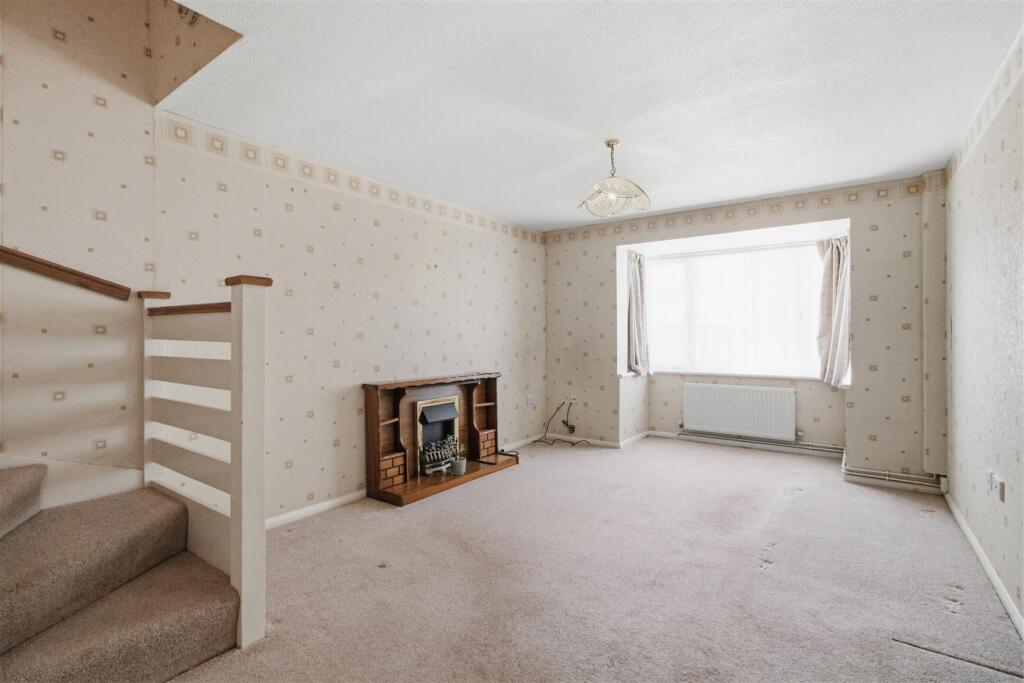
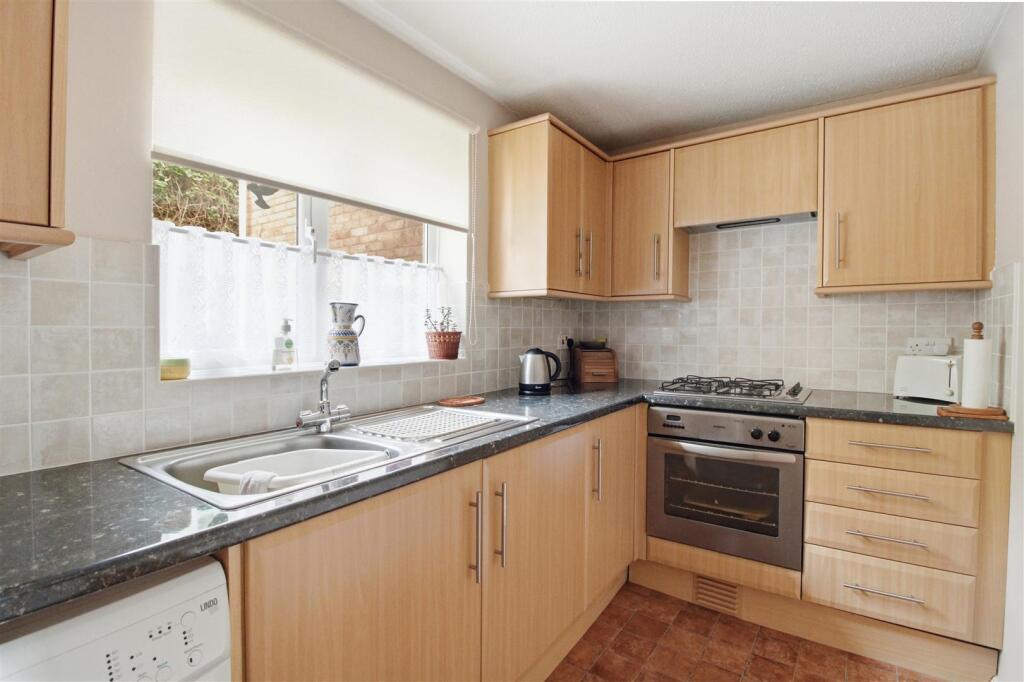
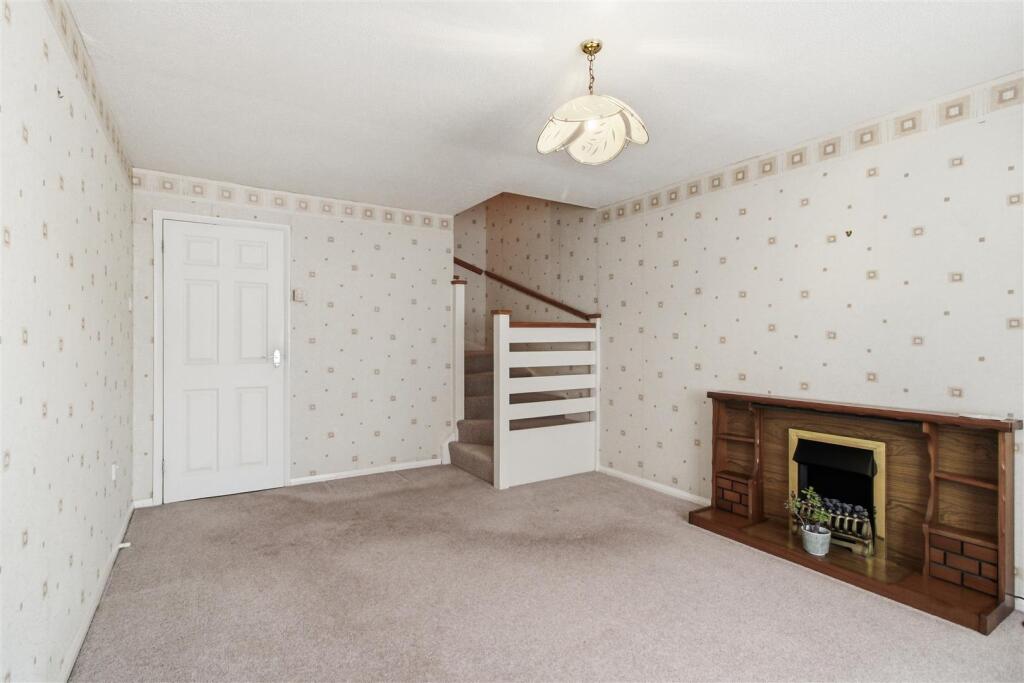
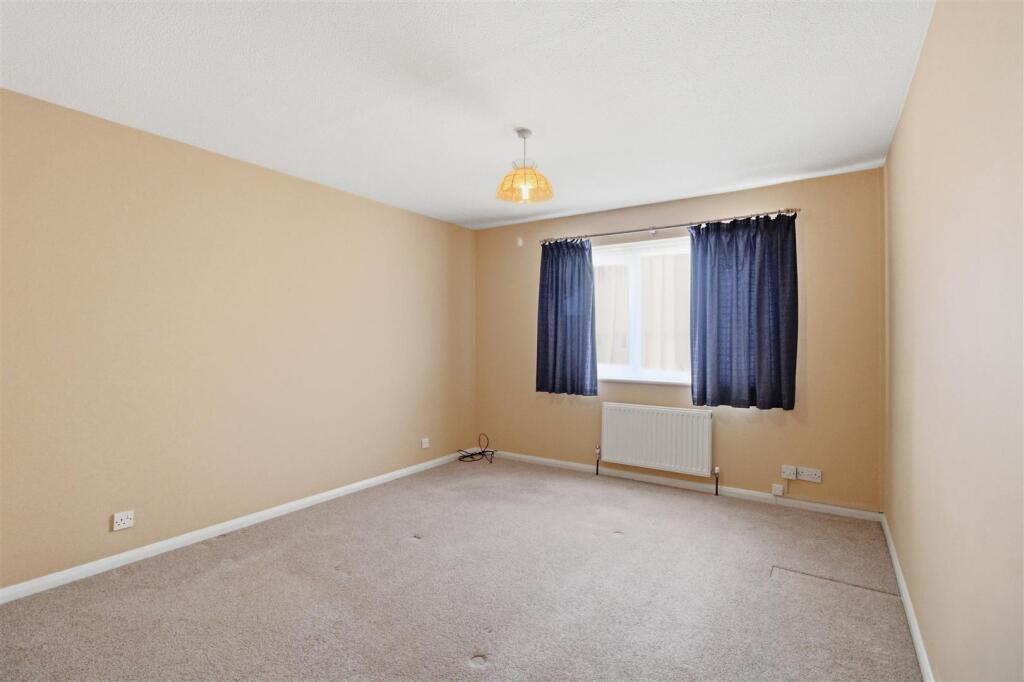
Full Description: A well presented two bedroom home, ideally situated in a convenient location, less than 0.5 miles from Seaford Town Centre and the train station, offering comfortable and practical living throughout.<br /><br /> The property features a bright living room and a fitted kitchen with a range of units and integrated appliances.<br /><br />There are two generously sized double bedrooms, and the accommodation is further complemented by a family bathroom and useful storage cupboards. <br /><br />Externally, the home has a dedicated off-road parking space and is ideally positioned close to local amenities and the seafront.<br /><br /><b>Ground Floor</b> - ENTRANCE HALL<br />Large under stairs cupboard with power. Electrics switch board located above the door. <br />KITCHEN<br />Range of wall mounted and floor cabinets. Partially tiled. Under-counter integrated fridge freezer. Oven and gas hob. Cooker hood. Space for washing machine/dishwasher. Window to the rear. Radiator. <br />LIVING ROOM<br />Bay window to the front. Radiator. Free standing electric fire place. Stairs leading to:<br /><br /><b>First Floor</b> - LANDING<br />Loft hatch. Radiator. Airing cupboard containing a Glow-worm gas boiler, and a water tank.<br />BEDROOM ONE<br />Good sized double bedroom. Radiator. Window to the front<br />SECOND BEDROOM<br />Good sized double bedroom. Radiator. Window to the front. Loft hatch. <br />BATHROOM<br />WC. Wash hand basin. Bath with an electric shower attachment above. Wall mounted vanity cupboard. Obscure glass window to the rear. Heated towel rail.<br /><br /><b>Outside</b> - Undercover entrance with gas and electric meters located in cupboards. Off-road parking space for one vehicle.<br /><br /><b>Disclaimer</b> - Measurements: These approximate room sizes are only intended as general guidance. You must verify the dimensions carefully before ordering carpets or any built in furniture.<br /><br />