For Sale
£210,000
Glimpsing Green, Erith
1 bd
1 ba
Maisonette
Erith
Listed by Acorn - Northumberland Heath


Property Details: - Type: Townhouse - Bedrooms: 4 - Bathrooms: 2
Agent: Hunters - Abbey Wood Phone: 020 8033 9226
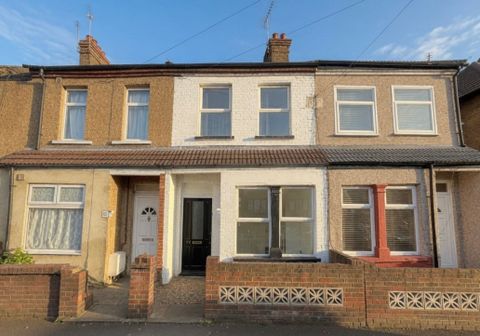
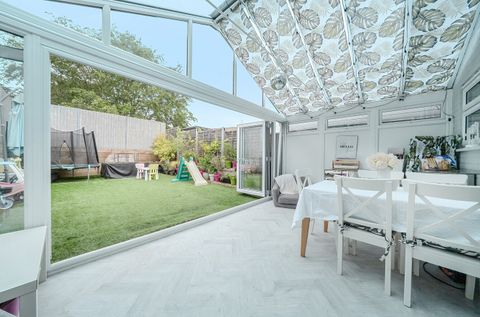
Located within a cul-de-sac, this four-bedroom townhouse offers spacious and versatile accommodation, making it an ideal choice for growing families, professional couples and commuters alike. Benefiting from generous room sizes throughout, excellent transport connections and a highly convenient location, this property combines comfortable living with outstanding accessibility. <br/><br/>The accommodation is arranged over multiple floors and comprises an entrance hall, a spacious L-shaped lounge/diner providing an excellent space for both entertaining and everyday family life, a kitchen/diner perfect for family meals and social gatherings, and a practical utility room. The property further benefits from four generously sized bedrooms and two bathrooms, providing flexibility for larger families, guests or those requiring home office space. A garage adds valuable storage and parking options. <br/><br/>One of the property's most significant advantages is its proximity to Abbey Wood Station, located approximately 0.8 miles away. In addition to Elizabeth Line services, Abbey Wood Station also provides Southeastern and Thameslink connections, offering access to Central London and Kent. For those travelling locally, regular bus services nearby provide links to Greenwich, Abbey Wood, Bexleyheath, Belvedere and surrounding areas.<br/><br/>Families will appreciate the excellent selection of schools within easy reach, including Willow Bank Primary School, St John Fisher Catholic Primary School, Parkway Primary School and Harris Garrard Academy, all of which contribute to the area's strong appeal for those with children of all ages.<br/><br/>The property is also conveniently positioned close to a variety of local shops, supermarkets, and medical facilities, ensuring everyday essentials are always within easy reach. For outdoor recreation, Southmere Park and Lake are just a short distance away.<br/><br/><b>Entran Porch</b> - <br/><br/><b>Entrance Hall</b> - <br/><br/><b>Bedroom Three</b> - 3.10m x 2.82m (10'2 x 9'3) - <br/><br/><b>Bathroom</b> - <br/><br/><b>Utility</b> - 3.38m x 3.05m (11'1 x 10'0) - <br/><br/><b>First Floor Landing</b> - <br/><br/><b>Lounge/Diner</b> - 5.82m (max) x 4.80m (max) (19'1 (max) x 15'9 (max) - <br/><br/><b>Kitchen</b> - 4.75m x 3.30m (15'7 x 10'10) - <br/><br/><b>2nd Floor Landing</b> - <br/><br/><b>Bedroom One</b> - 4.78m x 3.33m (15'8 x 10'11) - <br/><br/><b>Bedroom Two</b> - 3.96m x 2.72m (13'0 x 8'11) - <br/><br/><b>Bedroom Four</b> - 2.84m x 1.98m (9'4 x 6'6) - <br/><br/><b>Bathroom</b> - <br/><br/><b>Garden</b> - 6.10m x 4.98m (20'0 x 16'4) - <br/><br/><b>Garage</b> - 3.86m x 2.72m (12'8 x 8'11) - <br/><br/><b>Off Road Parking</b> - <br/><br/>