Property Details:
• Type: Town House
• Tenure: N/A
• Floor Area: N/A
Key Features:
• Two/Three Bedroom Townhouse
• Extremely Well Presented Throughout
• Offered With No Upward Chain
• Balcony Area From The Sitting Room
• Recently Redecorated
• Fitted Wardrobes To First Floor Bedrooms
• Ensuite Shower Room To Principal Bedroom
• Viewing Highly Recommended
• Allocated Parking
• Virtual Tour Available
Location:
• Nearest Station: N/A
• Distance to Station: N/A
Agent Information:
• Address: 6 Market Place,
Wirksworth,
DE4 4ET
Full Description:
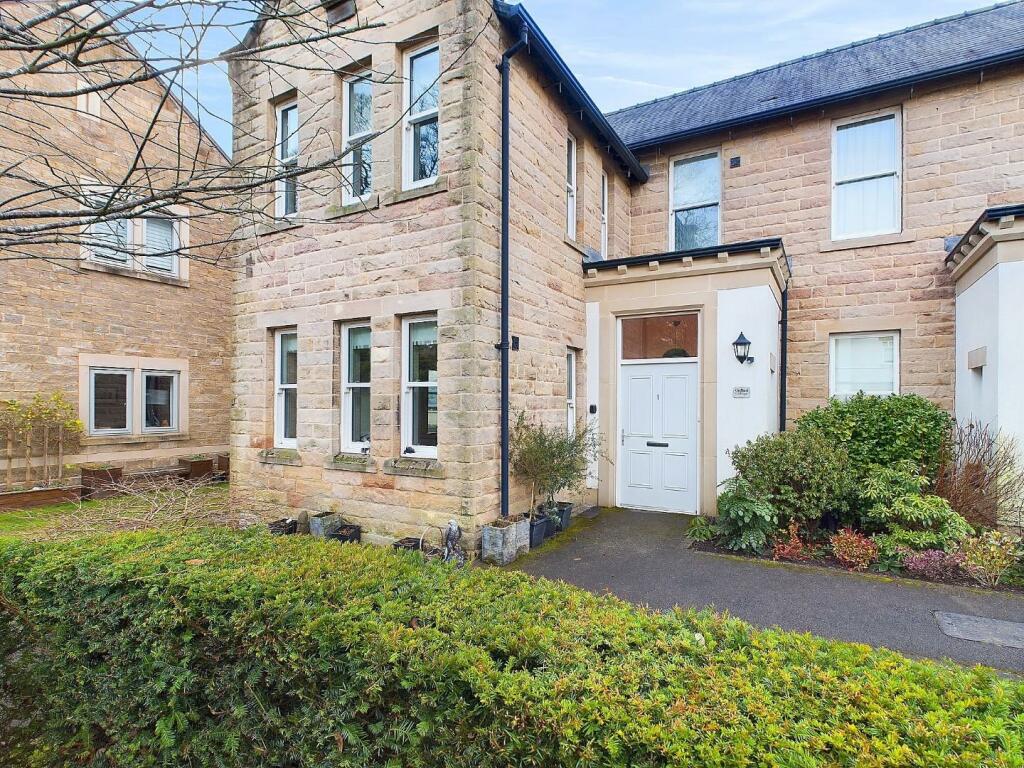
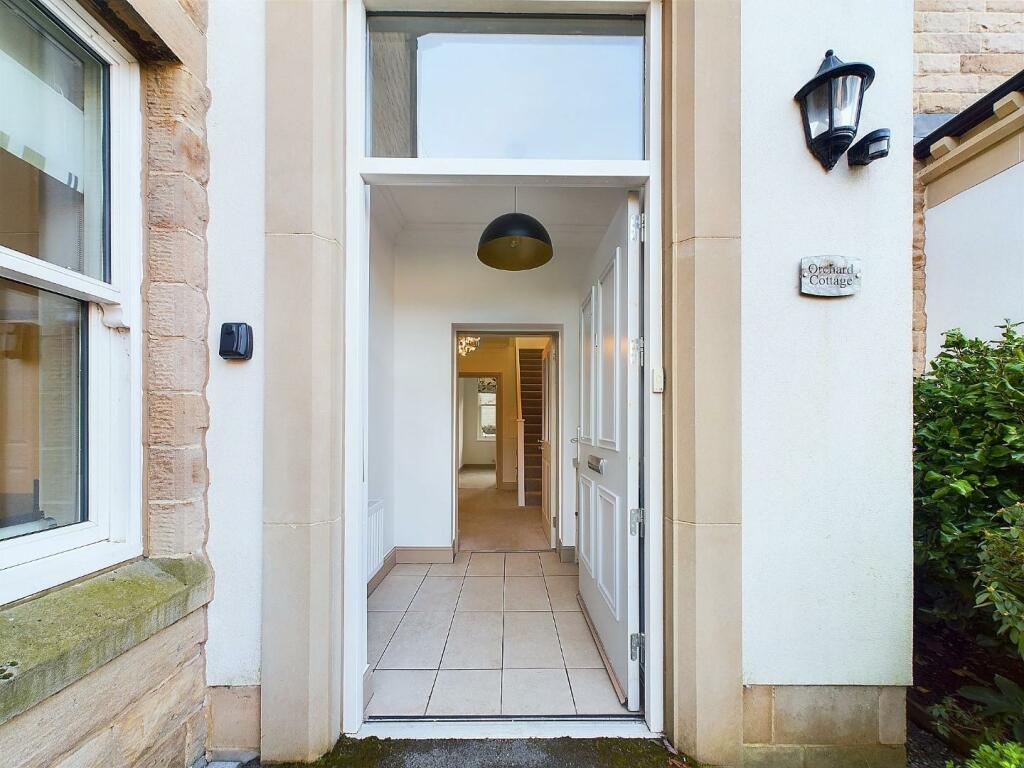
We are delighted to offer For Sale, this two/three bedroom townhouse located on this luxury retirement development at St Elphin's Park, Darley Dale, Matlock. This home, located close to the main building's amenities, is available with no upward chain and has recently been redecorated. The home benefits from gas central heating and double glazing and the accommodation comprises; porch, entrance hall, ground floor bedroom/dining room, guest's cloakroom with WC, a breakfast kitchen with granite work surfaces and integrated appliances and a double aspect living room with patio doors that open to a decked balcony area. On the first floor we have two double bedrooms with fitted wardrobes. There is an ensuite shower room to the principal bedroom and a separate shower room. Viewing Highly Recommended, Virtual Tour Available. Management/Service Charges Apply.The Location - Set within 14-acres of landscaped grounds, St Elphin's Park is located in Darley Dale, minutes away from the Peak District National Park and the bustling market towns of Matlock and Bakewell. With shops, restaurants, cafes and picturesque walks just around the corner as well as everyday amenities including a supermarket, health centre and golf club, St Elphin's Park offers the opportunity to experience a truly independent lifestyle in a beautiful and secure environment.Additional Amenities - As a resident of Audley St Elphin's Park you will automatically become a member of the Audley Club. This membership entitles you to use the facilities, including the restaurant, bistro bar, health and wellbeing centre, fitness suite and swimming pool. There are also regular resident-only swimming sessions and a residents' library.Ground Floor - The property is accessed via the pathway which leads to the large panelled front door which opens into theEntrance Porch - 2.02 x 1.74 (6'7" x 5'8") - With a ceramic tiled floor, side aspect window and a low level utility cupboard, ideal for the storage of shoes etc. A part glazed door opens into theEntrance Hall - 3.8 x 1.84 max (12'5" x 6'0" max) - A light and airy reception hallway with elegant coving to the ceiling and a staircase which leads off to the first floor.Guest's Cloakroom & Wc - 1.79 x 1.59 (5'10" x 5'2") - Stylishly tiled and with a modern white suite comprising of a concealed cistern WC and a wall mounted wash basin with mixer tap over. There is a chrome heated towel rail and an obscure glass double glazed window to the side aspect.Dining Kitchen - 4.58 x 3.19 (15'0" x 10'5") - A triple aspect room, bathed in natural light and comprising of an extensive range of polished wall, base and soft-closing drawer units with a contrasting granite work surface over with inset sink. Integrated appliances include; a dishwasher, induction hob with extractor unit over, eye level oven and microwave and within the utility cupboard there is space and plumbing for a washing machine and tumble drier.Living Room - 6.02 x 3.3 (19'9" x 10'9") - A larger than average reception room, stylishly decorated and again bathed in natural light from the full length side aspect window overlooking the garden and the French doors which open to the decked balcony area. There is a stone-effect electric fire with marble surround and hearth. TV and Satellite connections.Ground Floor Bedroom/Dining Room - 3.4 x 2.4 (11'1" x 7'10") - Offering flexibility for use either as a ground floor bedroom or as a dining room with rear aspect double glazed window.First Floor - On arrival at the first floor landing we find a rear aspect window and a built-in cupboard, ideal for the storage of linen etc.Bedroom One - 5.13 x 3.3 (16'9" x 10'9") - A larger than average principal bedroom stylishly decorated and with twin, side aspect double glazed windows. There is a bank of mirror-fronted wardrobes with storage drawers and hanging rails. Column-style radiator. A door leads through to theEnsuite Shower Room - 2.35 x 2.04 (7'8" x 6'8") - Fitted with a modern suite comprising of a concealed cistern WC, a wall mounted wash basin with mixer tap and a walk-in shower enclosure, fully tiled with a full height glass screen and thermostatic shower fittings over. There is a chrome heated towel rail and an obscure glass double glazed window to the side.Shower Room - 2.33 x 1.75 (7'7" x 5'8") - Accessed off the landing and having a concealed cistern WC, a wall mounted wash basin with mixer tap and a walk-in shower enclosure with grab handles and thermostatic shower fittings over. There is an obscure glass double glazed window to the front aspect.Bedroom Two - 4.31 x 3.26 (14'1" x 10'8") - Another good size double bedroom with dual aspect double glazed windows offering superb views of the surrounding hillsides. There is a bank of mirror-fronted, sliding door wardrobes with storage drawers and hanging rails.Outside - Immediately to the rear of the living room is a decked area, ideal for sitting out with that morning coffee.Council Tax Information - We are informed by Derbyshire Dales District Council that this home falls within Council Tax Band D which is currently £2224 per annum.Tenure & Management Fees - This home is Leasehold with a remaining term of 108 years, expiring on the 1st June 2133. The monthly management fees/service charges are available on request.BrochuresSt. Elphins Park, Darley Dale, Matlock