Property Details:
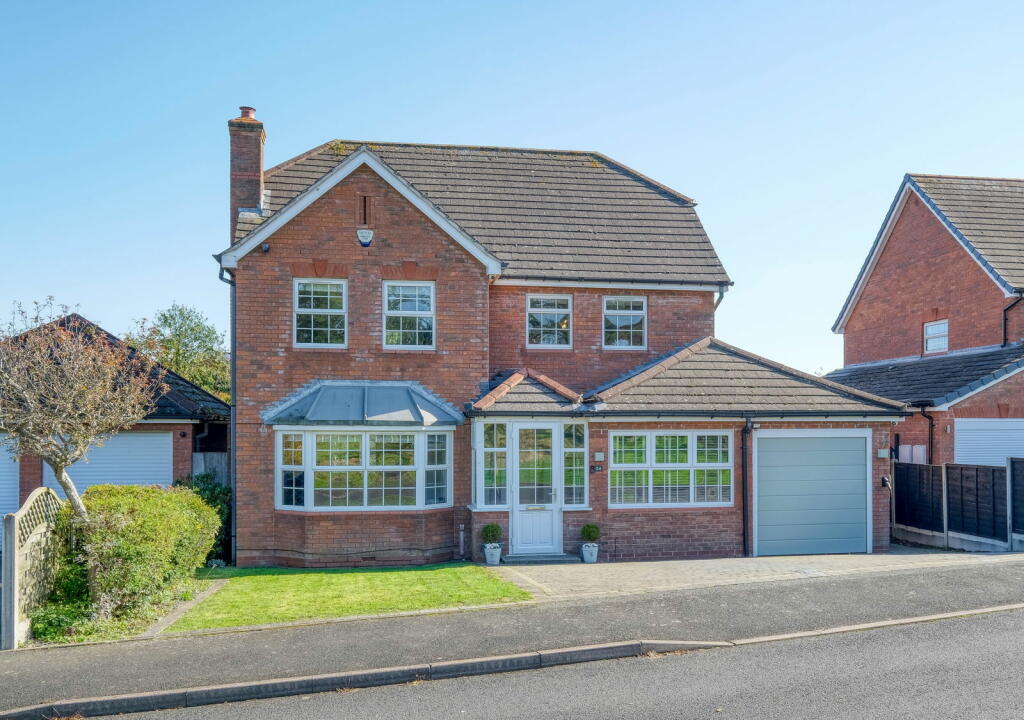
• Type: Detached
• Tenure: N/A
• Floor Area: N/A
Key Features:
• Four Bedrooms
• Master Bedroom With En Suite
• Home Office
• Family Bathroom
• High Specification Throughout
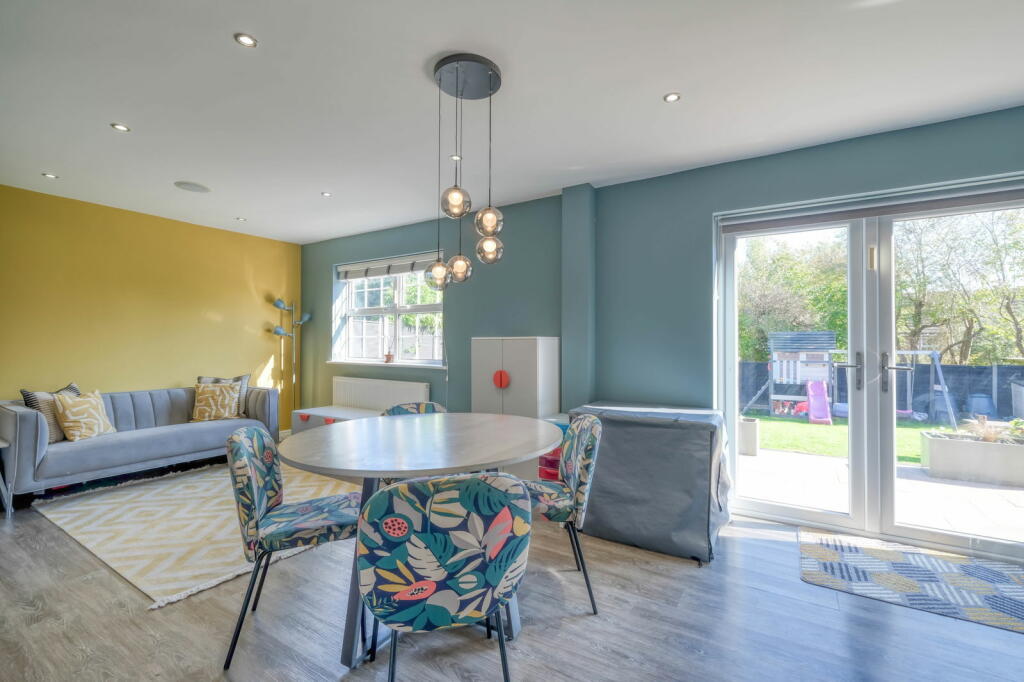
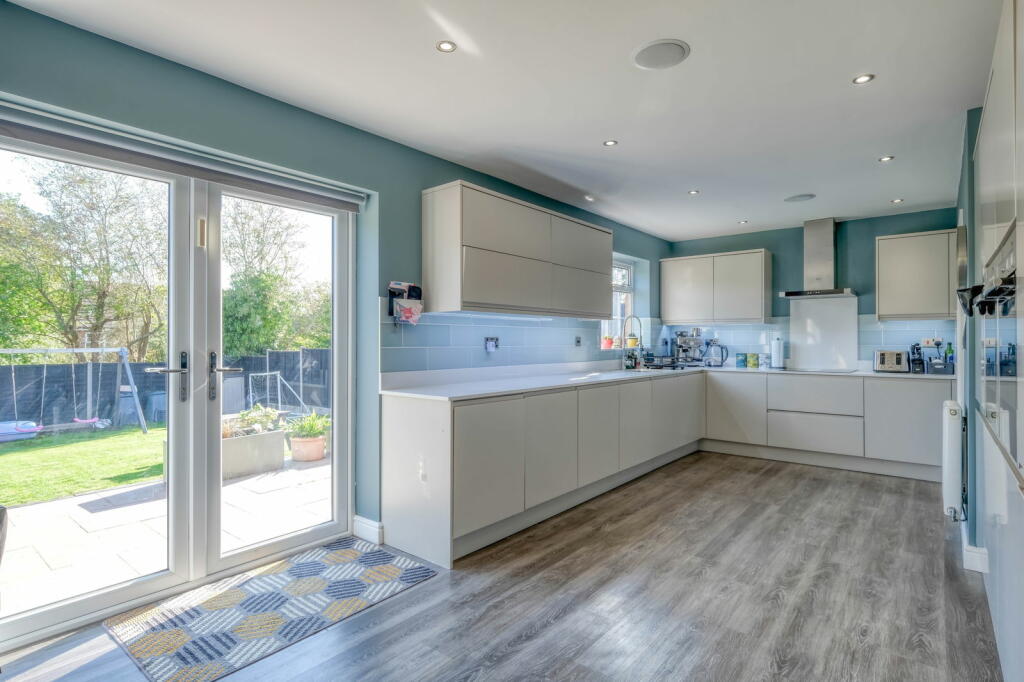
• Kitchen / Diner Spanning Across The Rear Of The Property
• Downstairs W.C
• Sought After Location
• Electric Car Charger
• Off Road Parking & Garage
Location:
• Nearest Station: N/A
• Distance to Station: N/A
Agent Information:
• Address: 450 Stratford Road,
Shirley,
Solihull,
B90 4AQ
Full Description:
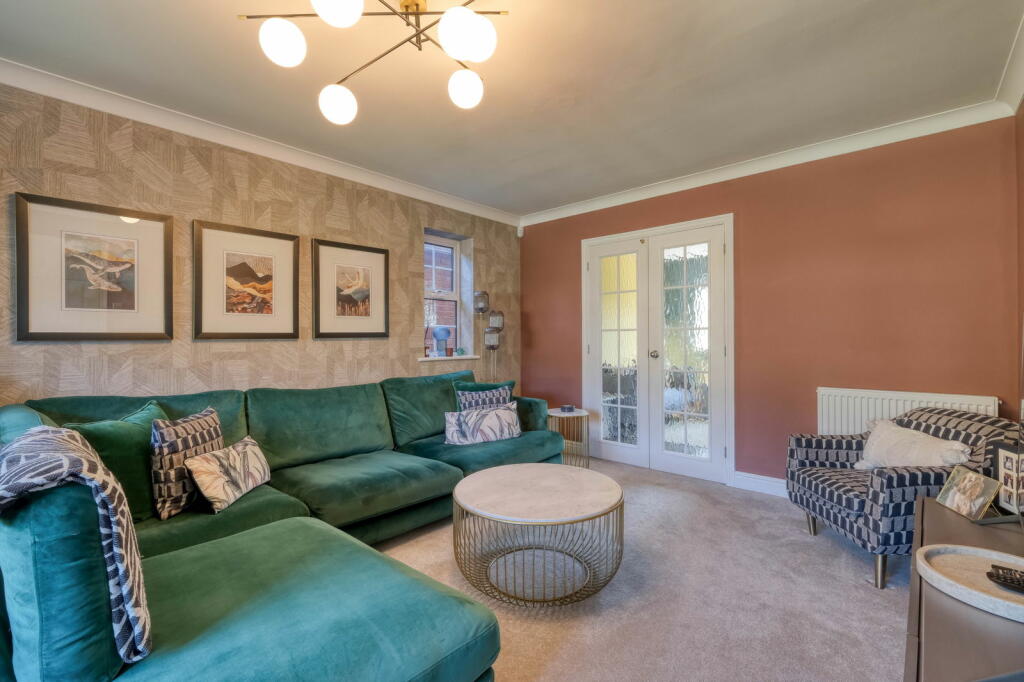
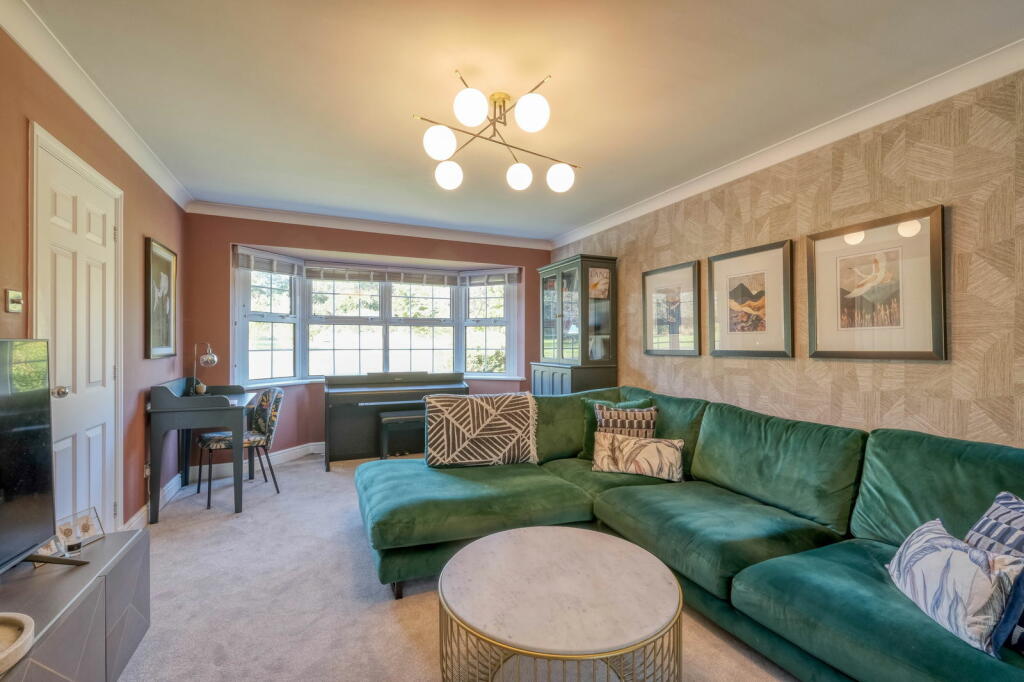
Situated in a highly desirable location within close proximity to Solihull town centre, this beautifully presented 4-bedroom detached home offers the perfect blend of modern living and convenience. With off-road parking, a garage, an electric car charger, and a generously sized rear garden, this property is ideal for families or professionals looking for a stylish and practical home.Upon entering the property, you are welcomed by a spacious and bright hallway that sets the tone for the rest of the house. To the left, you’ll find a well-proportioned lounge, perfect for relaxing or entertaining guests. The room benefits from large windows that allow plenty of natural light to flood the space, creating a warm and inviting atmosphere.At the rear of the property, the modern kitchen/dining room provides a wonderful open-plan layout, ideal for family gatherings and dinner parties. The kitchen is fitted with contemporary units and appliances, and there is plenty of worktop space for cooking and meal preparation. The dining area overlooks the garden, and French doors open out onto the patio, creating a seamless indoor-outdoor flow. Off the kitchen is a practical utility room, offering additional storage and space for laundry.Back off the hallway, you will find a downstairs W.C. for added convenience, as well as a study—perfect for those who work from home or need a quiet space for reading or homework.Upstairs, the property boasts four well-sized bedrooms. The master bedroom features built-in wardrobes and a modern ensuite, offering a private retreat for homeowners. The second bedroom also benefits from space for wardrobes. The remaining two bedrooms are generously sized, ideal for children, guests, or additional office space.The family bathroom is fitted with contemporary fixtures and is finished to a high standard.The rear garden is a real highlight of this property. It is a good size and beautifully maintained, featuring a lush lawn and a patio area, perfect for outdoor dining and entertaining during the warmer months. The space is ideal for families, offering plenty of room for children to play or for those who enjoy gardening.Additional features include off-road parking, a garage with storage space, and an electric car charger, making it future-proof for environmentally conscious homeowners.Additionally, the property's location adds even more appeal. Situated just a short distance from Solihull town centre, you have access to a wide range of local amenities, including shops, restaurants, and excellent transport links, making commuting or daily errands extremely convenient. Nearby schools, parks, and recreational facilities also make this an ideal location for families. Ground Floor Kitchen/Diner - 10.6m x 3.19m (34'9" x 10'5")Lounge - 3.45m x 5.67m (11'3" x 18'7")Study - 2.19m x 4.96m (7'2" x 16'3")Garage - 2.48m x 4.96m (8'1" x 16'3")First Floor Master Bedroom - 3.46m x 4.34m (11'4" x 14'2")Ensuite - 2.42m x 1.56m (7'11" x 5'1")Bedroom 2 - 3.59m x 3.93m (11'9" x 12'10")Bedroom 3 - 2.44m x 3.11m (8'0" x 10'2")Bedroom 4 - 2.92m x 2.7m (9'6" x 8'10")Bathroom - 2.22m x 2.08m (7'3" x 6'9") Please read the following: These particulars are for general guidance only and are based on information supplied and approved by the seller. Complete accuracy cannot be guaranteed and may be subject to errors and/or omissions. They do not constitute a contract or part of a contract in any way. We are not surveyors or conveyancing experts therefore we cannot and do not comment on the condition, issues relating to title or other legal issues that may affect this property. Interested parties should employ their own professionals to make enquiries before carrying out any transactional decisions. Photographs are provided for illustrative purposes only and the items shown in these are not necessarily included in the sale, unless specifically stated. The mention of any fixtures, fittings and/or appliances does not imply that they are in full efficient working order and they have not been tested. All dimensions are approximate. We are not liable for any loss arising from the use of these details.