Property Details:
• Type: End of Terrace
• Tenure: FREEHOLD
• Floor Area: N/A
Key Features:
• End-of-terrace townhouse set over three floors
• Over 1,300 sq ft of spacious accommodation
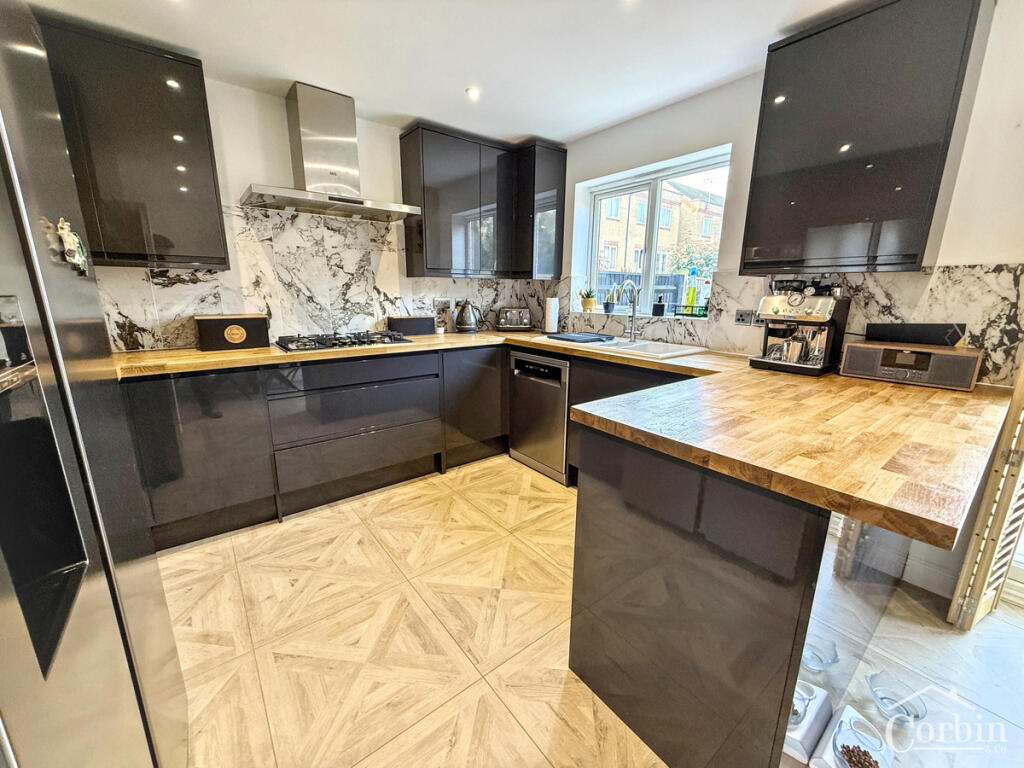
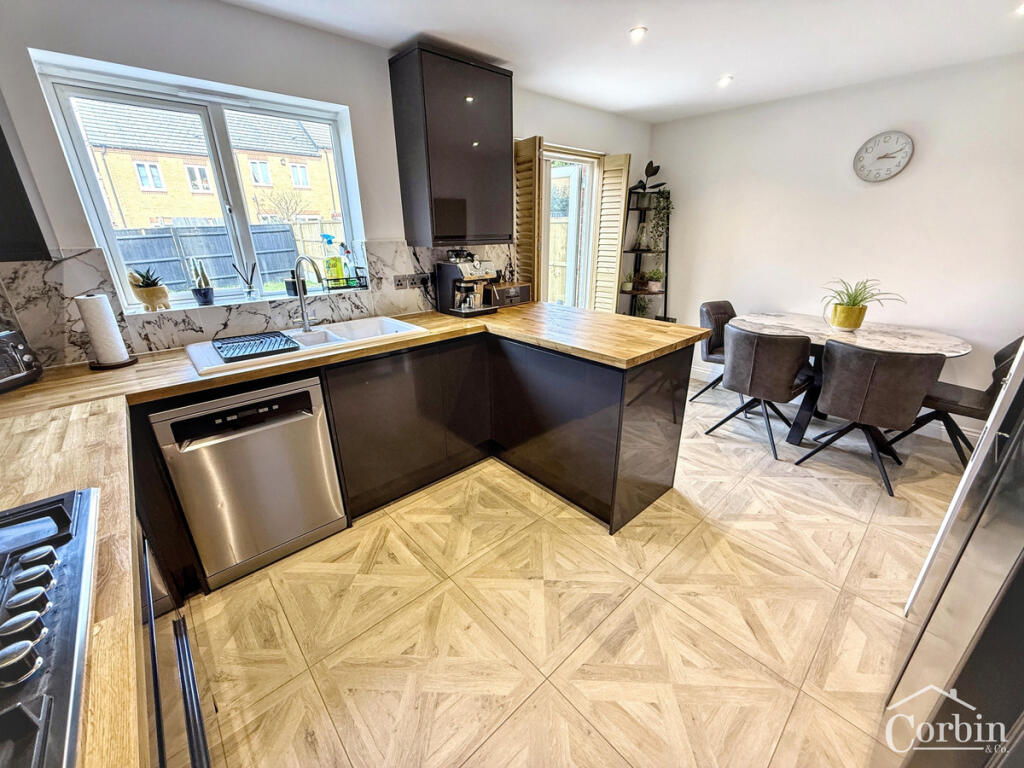
• Newly fitted kitchen (November 2025) with integrated AEG appliances
• Updated bathroom and two en-suites (July 2024)
• Refurbished downstairs cloakroom (November 2025)
• Stylish hardwood herringbone flooring in lounge/diner
• New flooring throughout including tiles and carpets
• Oak shutters fitted in lounge and kitchen
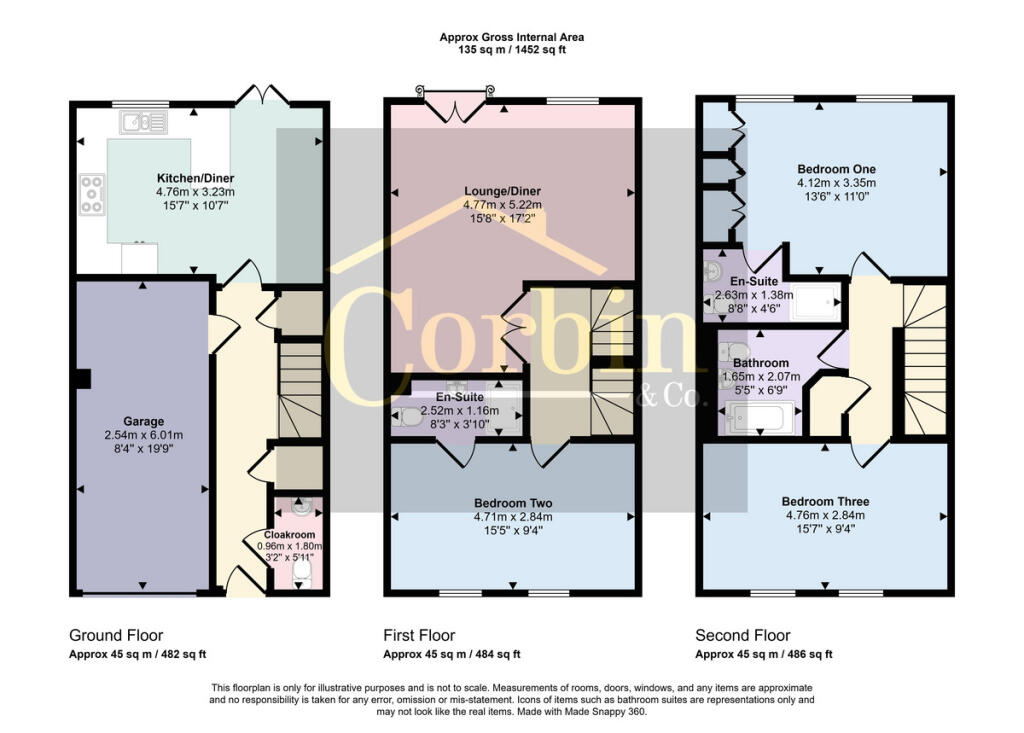
• Three double bedrooms, two with en-suites
• Garage, utility cupboard, and off-road parking for two vehicles
Location:
• Nearest Station: Branksome Station
• Distance to Station: 2.0262941069612763 miles
Agent Information:
• Address: 1567 -1569 Wimborne Road,
Bournemouth,
BH10 7BB
Full Description:
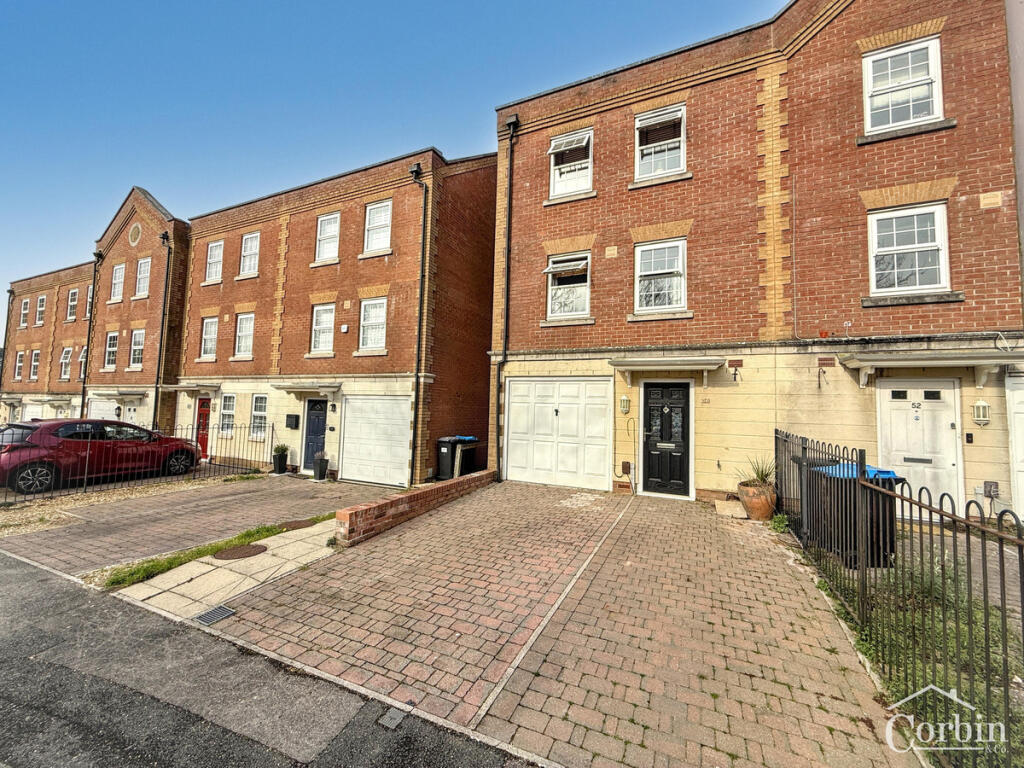
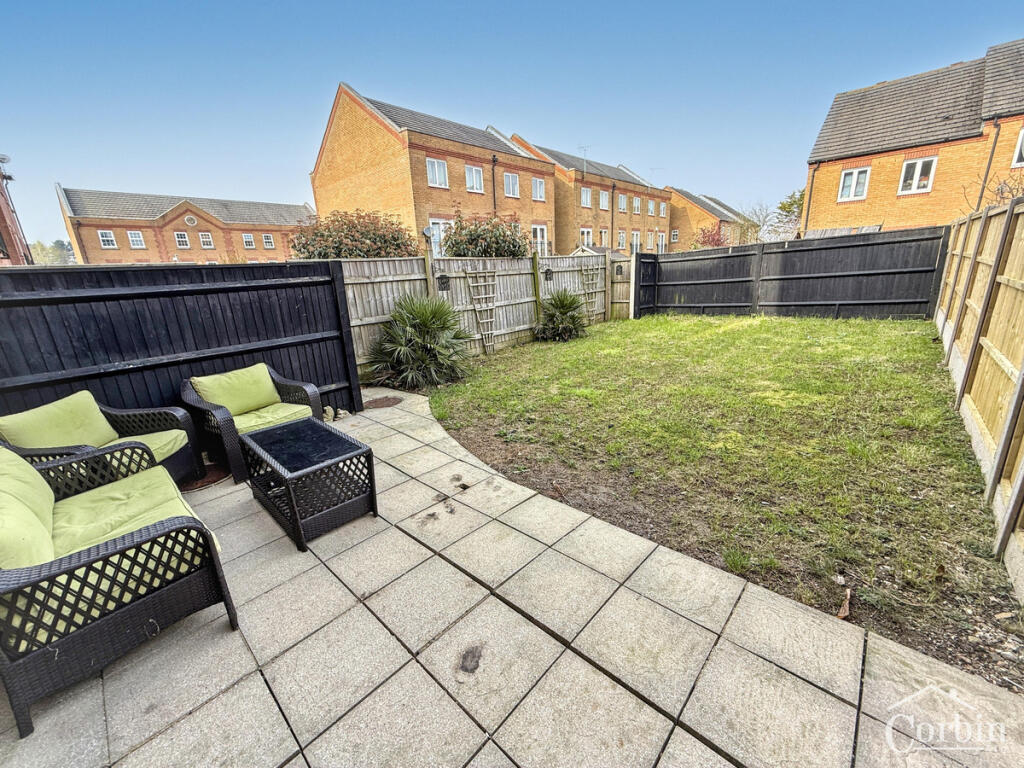
Corbin & Co are delighted to present this beautifully updated end-of-terrace townhouse, offering over 1,300 sq ft of stylish, thoughtfully improved accommodation arranged across three spacious floors. Situated within an exclusive development, this impressive home perfectly combines modern design with high-quality recent upgrades throughout.<br /><br />Exterior & Parking<br />The property is approached via an attractive block-paved frontage providing off-road parking for two vehicles, along with an integral garage featuring an electric up-and-over door.<br /><br />Ground Floor<br />A welcoming entrance hall leads to a recently updated downstairs cloakroom (November 2025). The standout kitchen/breakfast room was newly installed in November 2025 and is finished to a high specification, featuring integrated AEG appliances including a hob, extractor, oven, grill, and microwave. French doors open onto the private and secluded rear garden, creating an ideal space for indoor-outdoor living. The ground floor also benefits from stylish tiled flooring throughout as well as a separate utility cupboard off the hallway provides space and plumbing for a washing machine.<br /><br />First Floor<br />The first floor offers a bright and spacious L-shaped lounge/diner, enhanced by elegant oak shutters and beautiful hardwood herringbone flooring, creating a warm yet contemporary living space. This level also hosts a generous double bedroom with a modern en-suite shower room, updated in July 2024.<br /><br />Second Floor<br />The top floor comprises two further double bedrooms, including a well-appointed principal bedroom with fitted wardrobes and a sleek en-suite shower room (updated July 2024). A contemporary family bathroom, also recently updated, completes this floor. New carpets have been fitted to all bedrooms and landings, adding comfort and cohesion throughout.<br /><br />Additional Features<br />The property has undergone extensive recent improvements, including new flooring throughout, bespoke oak shutters in the lounge and kitchen, and high-quality upgrades to the kitchen, bathrooms, and cloakroom—making this a true turnkey home.<br /><br />This superb townhouse is ideal for buyers seeking a modern, upgraded, and low-maintenance property in a desirable location. Contact Corbin & Co today to arrange a viewing on .