For Sale
USD175,000
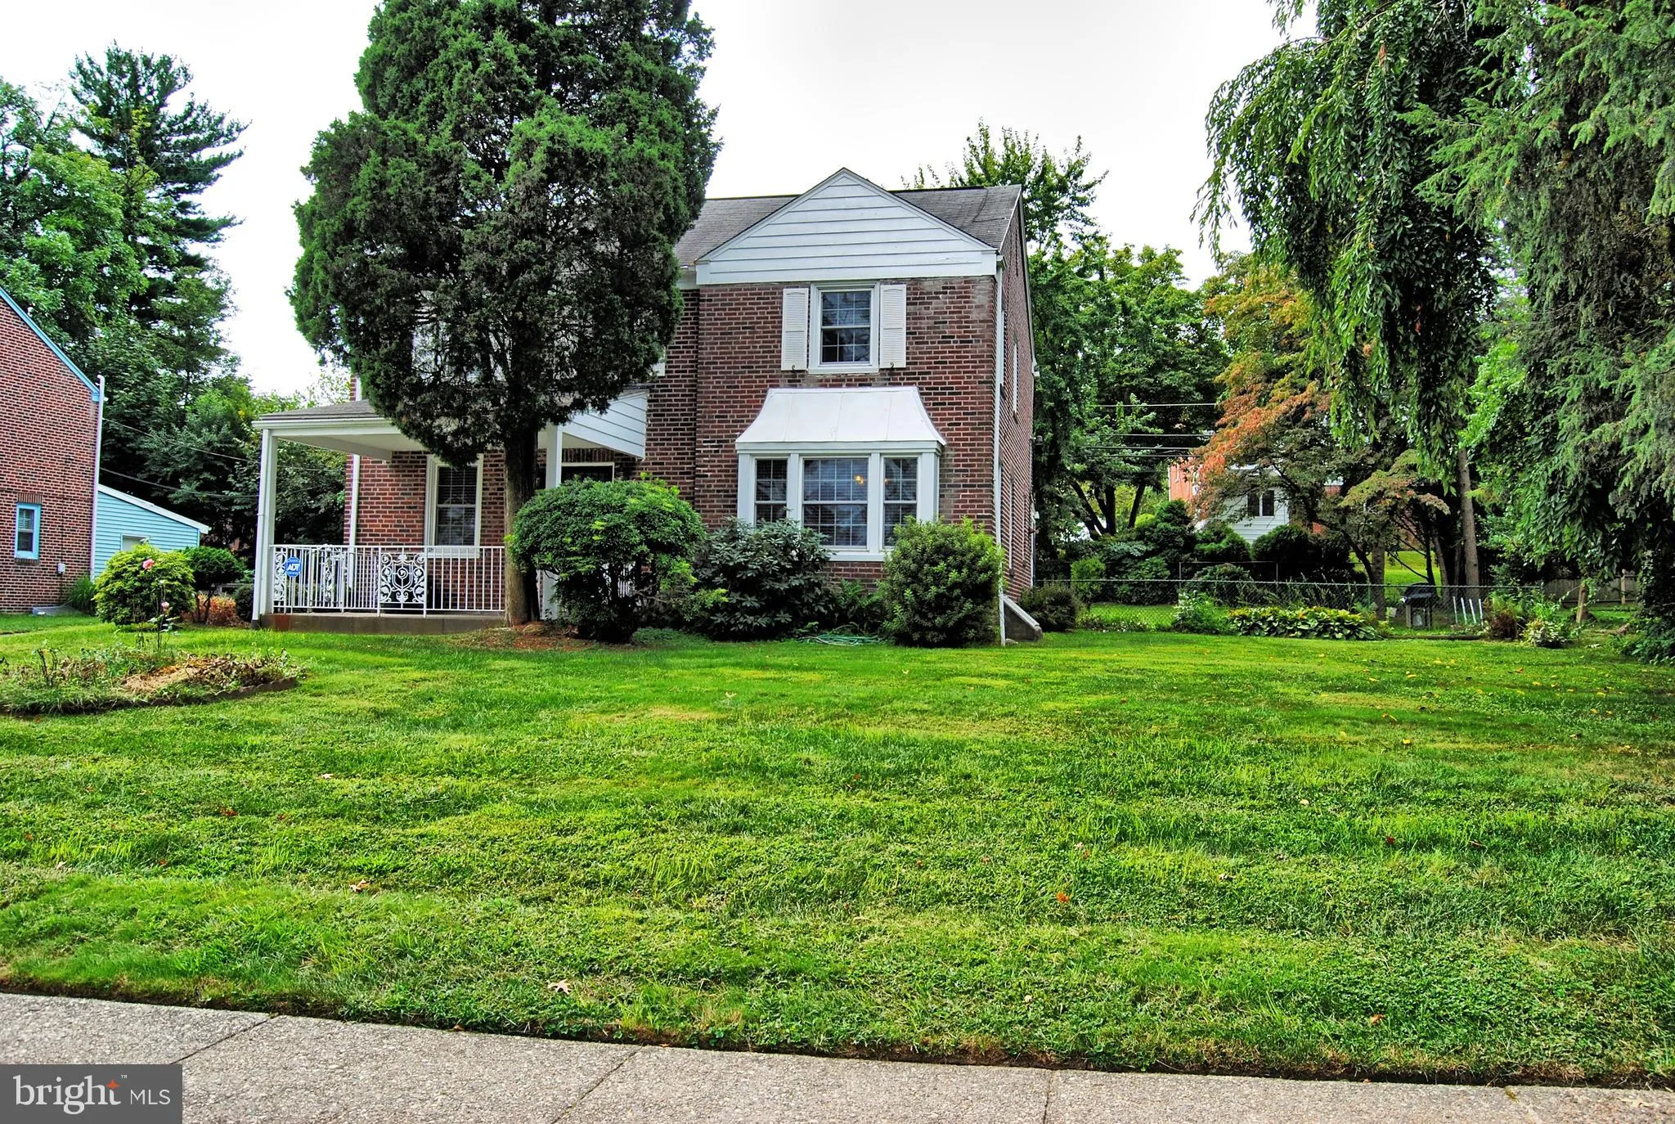
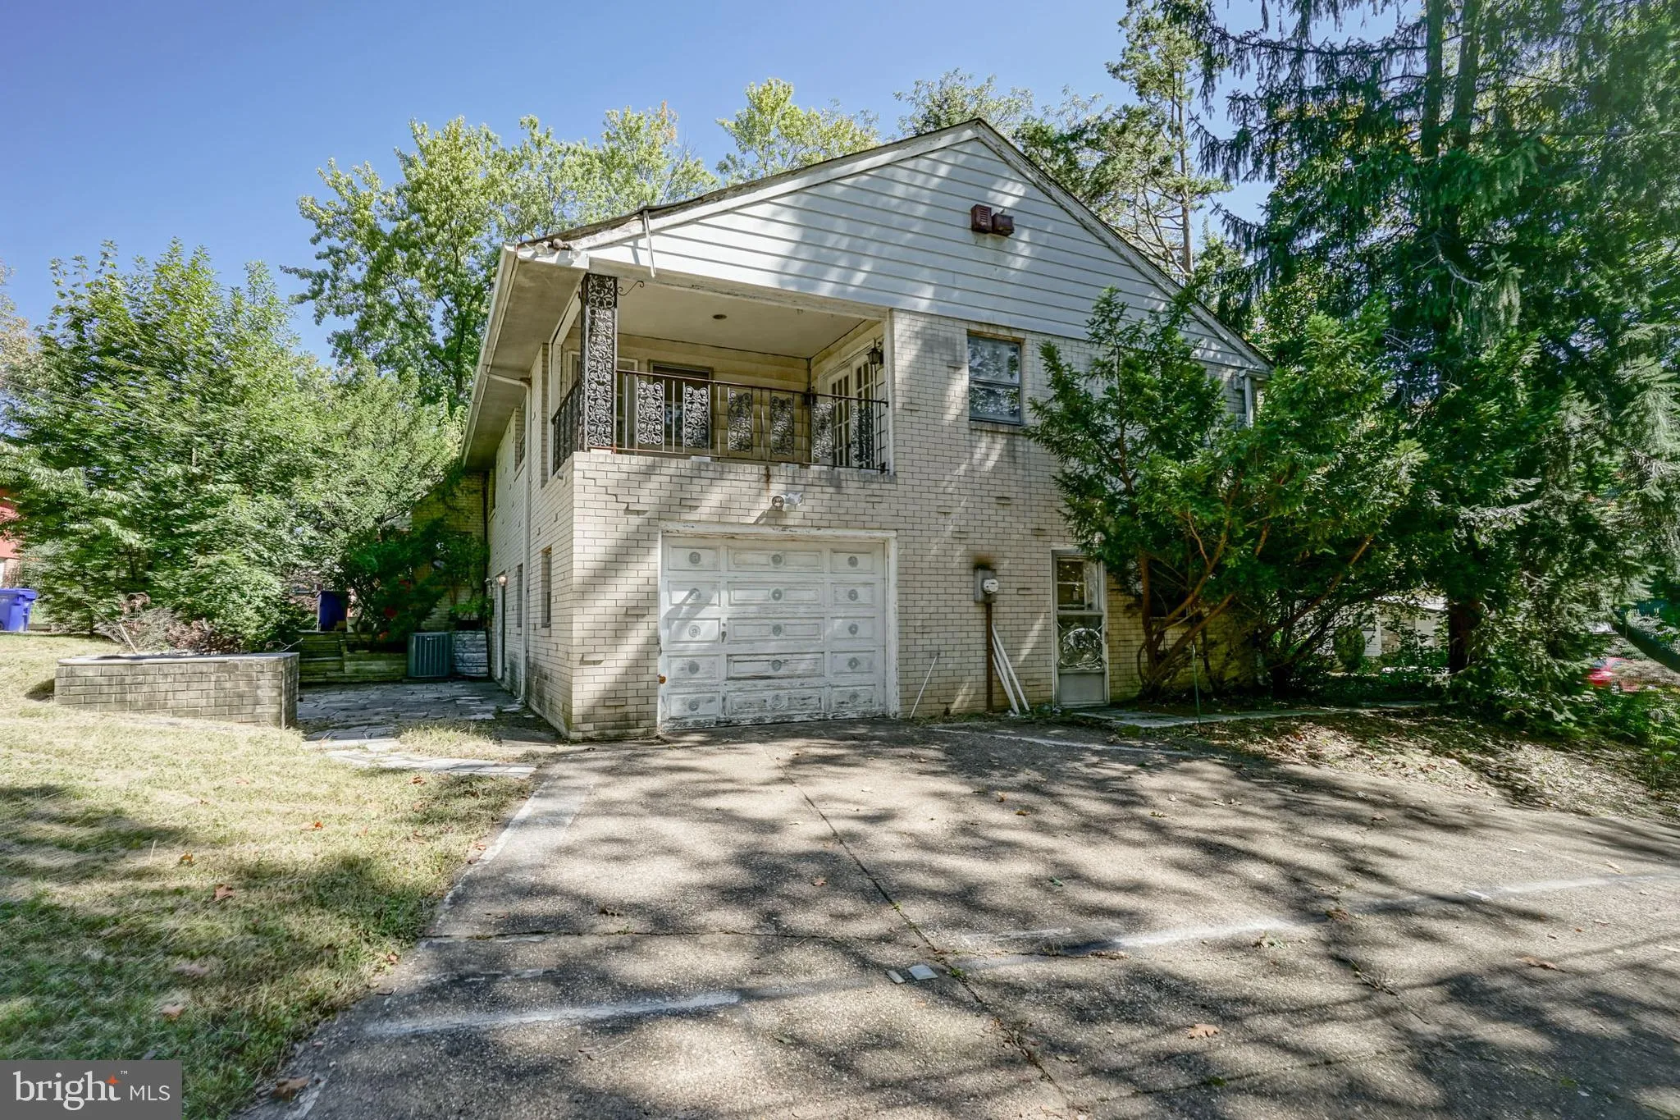
111 Yew Road, Cheltenham, PA 19012
Studio
3 ba
Cheltenham
Listed by RE/MAX Access


Property Details: - Type: Apartment - Bedrooms: 2 - Bathrooms: 1
Agent: McCarthy Stone - Resales Phone: 01202 060980
*Come along to our Coffee Afternoon - Tuesday 30th June 2026 - from 2pm to 4.30pm - BOOK YOUR PLACE TODAY!*<br/><br/>A bright and spacious TWO BEDROOM retirement corner apartment which has been redecorated throughout and is situated on the SECOND FLOOR looking on to surrounding trees. ONE HOUR OF DOMESTIC ASSISTANCE INCLUDED PER WEEK. Jenner Court is a beautiful development with a friendly community. ON SITE RESTURANT SERVING DELICIOUS HOT FOOD DAILY.<br/><br/><b>Summary</b> - Located on St George's Road, Jenner Court is less than a mile from the heart of Regency Cheltenham. With bus stops conveniently placed less than 100 yards away providing regular service throughout the county. Within half a mile of Jenner Court, there's a Waitrose supermarket which also offers a home delivery service both in-store and online. Cheltenham is surrounded by well maintained gardens and the tree lined Promenade, Cheltenham's best known avenue dating back to the 1790's, is home to many prestigious high street shops and stores.<br/><br/>Jenner Court is one of McCarthy & Stones Retirement Living PLUS range and is facilitated to provide it's homeowners' with extra care. An Estates Manager is on hand to manage the day to day running of the development and attend to any queries you may have. Within the service charge homeowners are allocated 1 hours domestic assistance per week, however, additional hours can be arranged by prior appointment. There are a range of personal care packages to suit your requirements - these are provided by the onsite CQC registered care agency team. For your reassurance the development has 24-Hour on-site staffing, secure camera entry systems and 24-Hour emergency call system provided by a personal pendant with static call points in bathrooms and main bedroom. The development has a homeowners' lounge, fitted with audio visual equipment and WiFi, is a superb venue for socialising with friends and family. If your guests have travelled from afar, they can extend their stay by booking into the development Guest Suite (for additional fee per night - subject to availability) which has an en-suite shower room, tea and coffee making facilities and a TV. For added convenience there is an onsite waitress service restaurant with freshly cooked meals provided everyday.<br/><br/>It is a condition of purchase that residents must meet the age requirement of 70 years or of age or over.<br/><br/><b>Entrance Hall</b> - Front door with spy hole leads to the spacious entrance hall where the 24-hour Tunstall emergency response system is situated. From the hallway there is a door to a storage cupboard/airing cupboard. Illuminated light switches and smoke detector. Security door entry system. Doors lead to both bedrooms, living room and bathroom.<br/><br/><b>Living Room</b> - A double glazed window allowing plenty of light into the living room. TV point with Sky+ connectivity (subscription fees may apply). Telephone point. Two ceiling lights. Raised electric power sockets. Partially glazed door leads to a separate kitchen. Faux wood blind.<br/><br/><b>Kitchen</b> - A modern fitted kitchen with a range of wall and base units. Roll edge work surfaces with tiled splash back. Integrated fridge & freezer. Built in electric oven. Ceramic four ringed hob with extractor hood above. Stainless steel sink and drainer is positioned in front of the double glazed electric window which is fitted with a faux wood blind.<br/><br/><b>Bedroom One</b> - A double bedroom, having built in wardrobe with sliding mirror doors. Double glazed window. Central ceiling light. TV and telephone point. Raised power sockets. Emergency pull-cord. Faux wood blind.<br/><br/><b>Bedroom Two</b> - This second double bedroom could also be used as a dining room, office or hobby room. Double glazed window. Central ceiling light. Faux wood blind.<br/><br/><b>Shower Room</b> - This purpose built wet room comprises; low level bath with grab rails; vanity unit wash hand basin with mirror over; WC, shower with fitted curtain and grab rail. Wall mounted heated towel rail. Emergency pull-cord.<br/><br/><b>Service Charge (Breakdown)</b> - What your service charge pays for:<br/>• Estate Manager who ensures the development runs smoothly<br/>• CQC Registered care staff on-site 24/7 for your peace of mind<br/>• 1 hour cleaning / domestic assistance per week, per apartment<br/>• 24hr emergency call system<br/>• Monitored fire alarms and door camera entry security systems<br/>• Maintaining lifts<br/>• Heating and lighting in communal areas<br/>• The running costs of the onsite restaurant<br/>• Cleaning of communal areas daily<br/>• Cleaning of windows<br/>• Maintenance of the landscaped gardens and grounds<br/>• Repairs & maintenance to the interior communal areas<br/>• Contingency fund including internal and external redecoration of communal areas<br/>• Buildings insurance, water and sewerage rates<br/><br/>Service charge: £13,122.91 per annum (up to financial year end 31/03/2027).<br/>The Service charge does not cover external costs such as your Council Tax, electricity or TV, but does include the cost of your House Manager, your water rates, our 24 hour emergency call system, the heating and maintenance of all communal areas, exterior property maintenance and gardening. To find out more about the service charges please please contact your Property Consultant or House Manager.<br/><br/><b>Car Parking Permit Scheme-Subject To Availability</b> - Parking is by allocated space subject to availability. The fee is usually £250 per annum, but may vary by development. Permits are available on a first come, first served basis. Please check with the House Manager on site for availability.<br/><br/><b>Additional Information & Services</b> - • Fibre to the Cabinet Broadband available<br/>• Mains water and electricity<br/>• Electric room heating<br/>• Mains drainage<br/><br/><b>Leasehold Information</b> - Ground rent £510 per year<br/>Ground rent review: June 2028<br/>Leasehold length: 125 years<br/><br/>