Property Details:
• Type: House
• Tenure: N/A
• Floor Area: N/A
Key Features:
• Lounge
• Kitchen/dining room
• Three bedrooms
• Bathroom
• Off street parking
• Substantial rear garden
Location:
• Nearest Station: N/A
• Distance to Station: N/A
Agent Information:
• Address: 1 High Street,
Keynsham,
Bristol,
BS31 1DP
Full Description:
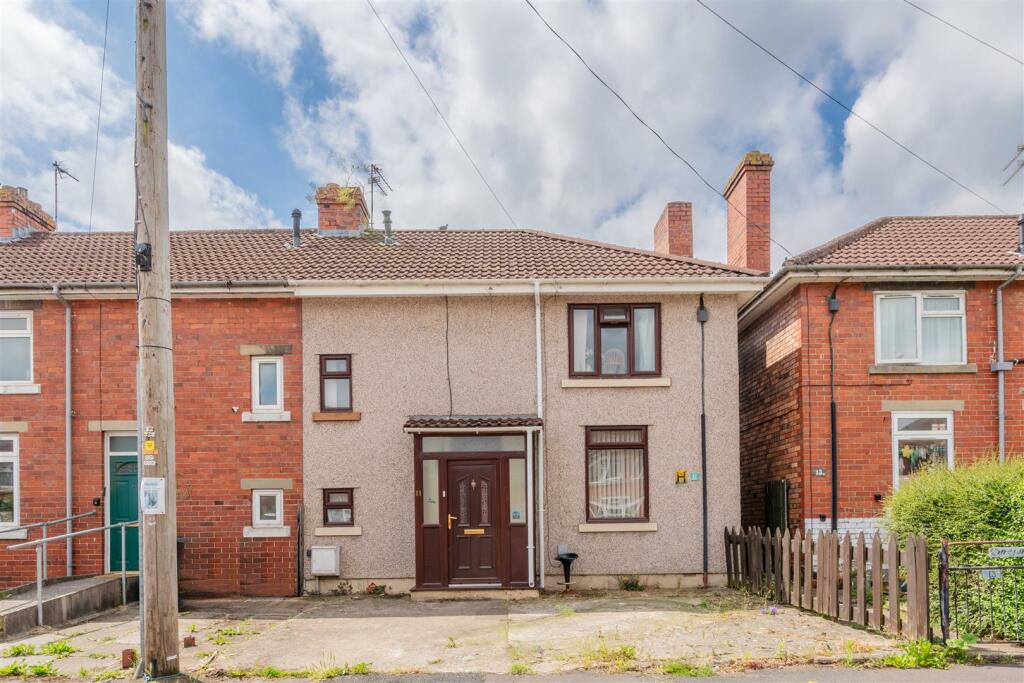
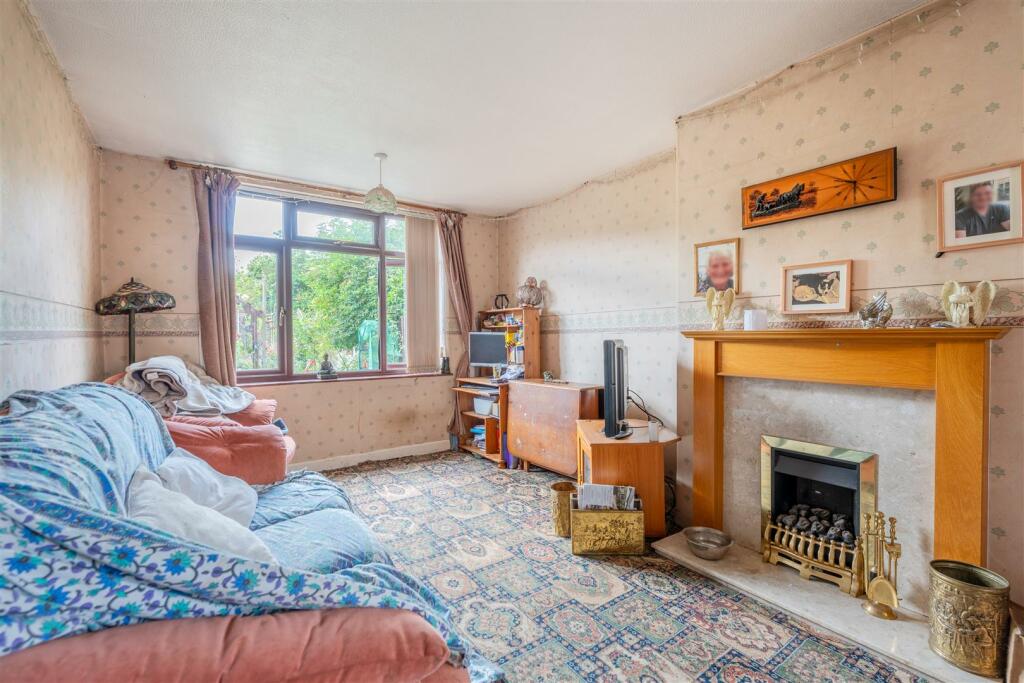
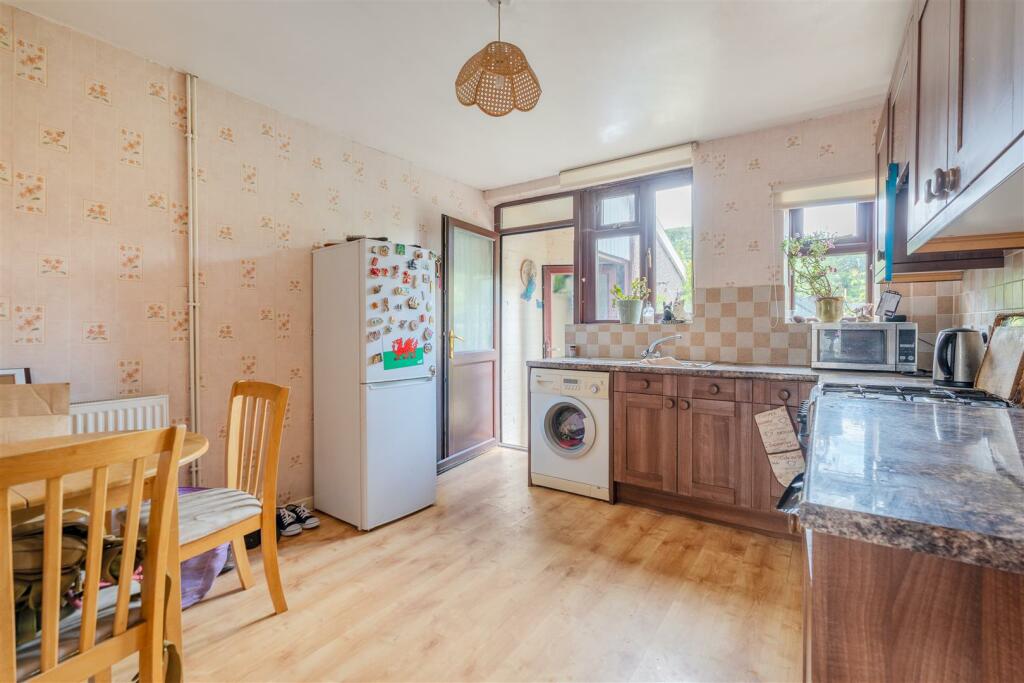
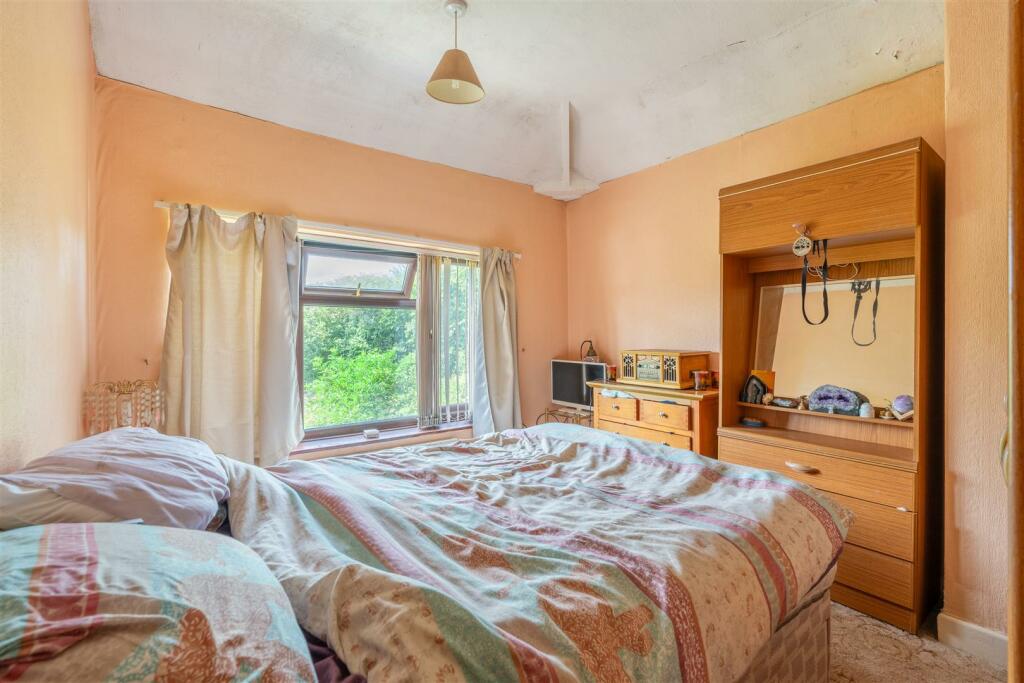
Situated in a highly convenient location on St Georges Road in close proximity to High Street amenities and Keynsham mainline railway station, this three bedroom end of terrace home offers well proportioned accommodation that is ideally suited to both couples and families alike.Internally the property comprises of a generous lounge measuring 5.8m ("19.0") in length and a kitchen/breakfast room (with walk in pantry) to the ground floor. To the first floor three well balanced bedrooms and a family bathroom area found. Externally the front of the property is mainly laid to a hard standing that is accessed via a dropped kerb, while the rear garden boasts a delightful generous outside space. This garden consists of a large lawn with an abundance of well stocked flower beds, feature pond, a vegetable patch and a hardstanding patio area.Interior - Ground Floor - Porch - 1.7m x 0.9m (5'6" x 2'11" ) - Triple aspect obscured double glazed windows to front and side aspects, door leading to hallway.Hallway - 2.3m x 1.2m (7'6" x 3'11" ) - Radiator, power points, stairs rising to first floor landing, doors leading to rooms.Lounge - 5.8m x 3.2m (19'0" x 10'5" ) - Double glazed window to front aspect and double glazed window to rear aspect overlooking rear garden, feature gas flame effect fireplace with wooden surround, radiator, power points.Kitchen/Breakfast Room - 3.8m x 3.3m (12'5" x 10'9" ) - Dual double glazed windows to rear aspect overlooking rear garden, double glazed door leading to rear lobby. Kitchen comprising range of matching wall and base units with roll top work surfaces, stainless steel sink with mixer tap over, space and gas supply for oven with extractor fan over, space and plumbing for washing machine and power for upright fridge/freezer. Radiator, power points, ample space for breakfast table, tiled splashbacks to all wet areas, door providing access to walk in pantry.Rear Lobby - 2.6m x 1m (8'6" x 3'3") - Obscured double glazed door to side aspect leading to rear garden.First Floor - Landing - 2.4m narrowing to 1.5m x 1.5m (7'10" narrowing to - Access to loft via hatch, built in storage cupboard housing gas combination boiler, doors leading to rooms.Bedroom One - 3.9m x 2.6m (12'9" x 8'6" ) - Double glazed window to front aspect, built in double wardrobe, radiator, power points.Bedroom Two - 3.2m x 2.9m (10'5" x 9'6" ) - Double glazed window to rear aspect overlooking rear garden, radiator, power points.Bedroom Three - 3.1m x 1.9m (10'2" x 6'2" ) - Double glazed window to rear aspect overlooking rear garden, radiator, power points.Bathroom - 2.2m x 1.6m (7'2" x 5'2" ) - Obscured double glazed window to rear aspect, matching three piece suite comprising pedestal wash hand basin, low level WC and panelled bath, radiator, tiled splashbacks to all wet areas.Exterior - Front Of Property - Mainly laid to hardstanding that is accessed via a dropped kerb and provides off street parking, shared gated path leading to rear garden, path leading to front door.Rear Garden - Extremely spacious rear garden that enjoys a level lawn, wall and fenced boundaries, patio, feature pond, well stocked flower beds, and vegetable plotTenure - This property is freehold.Agent Note - Prospective purchasers are to be aware that this property is in council tax band B according to website. To help you with your purchasing decision we have supplied information and links for guidance so you can satisfy yourself that the property is suitable for you. Mobile & Broadband Flood Risk Coal Mining and Conservation Areas Find conservation areas | Bath and North East Somerset Council (bathnes.gov.uk) Asbestos was used as a building material in many properties built from the 1930’s through to approximately the year 2000.BrochuresSt. Georges Road, Keynsham, BristolBrochure