Log in Sign up
Back to search Home Countries Unknown Swanley St. Georges Road, Swanley
EUR550,000
St. Georges Road, Swanley
4 beds 2 baths Semi-detached house

About this home

Property Details: - Type: Semi-detached house - Bedrooms: 4 - Bathrooms: 2

Agent: Hazell Holland - London & Kent Phone: 01322 951345

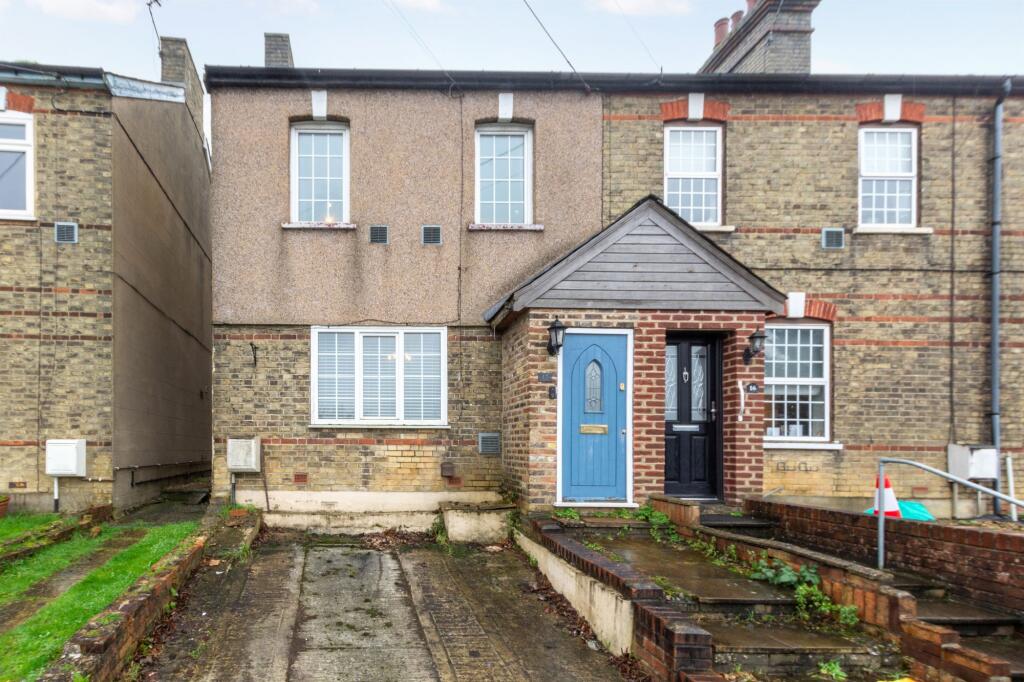
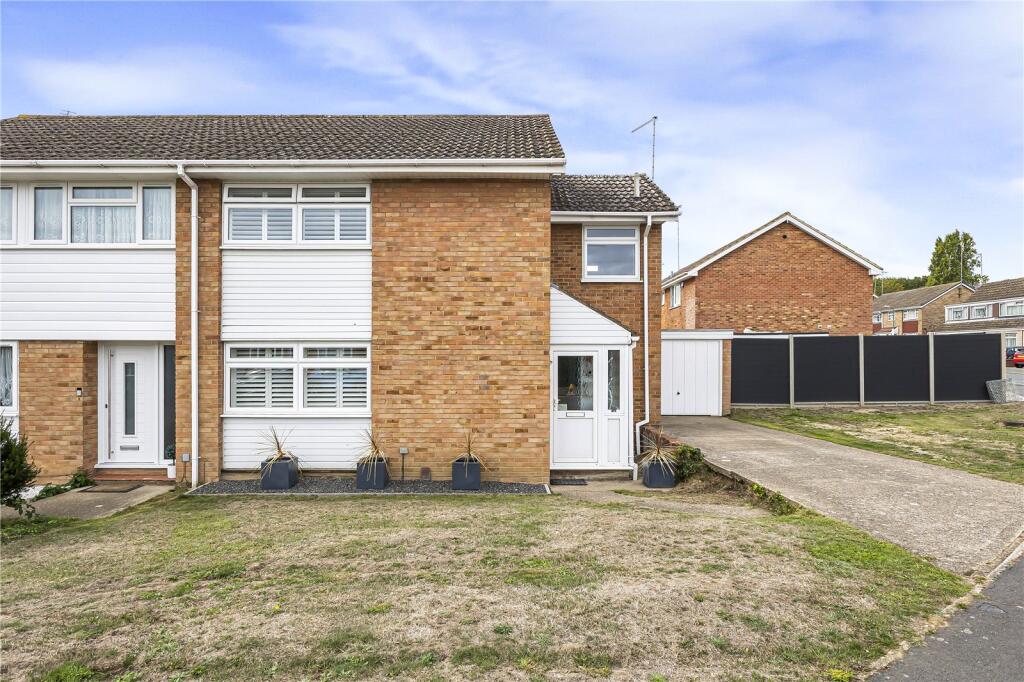
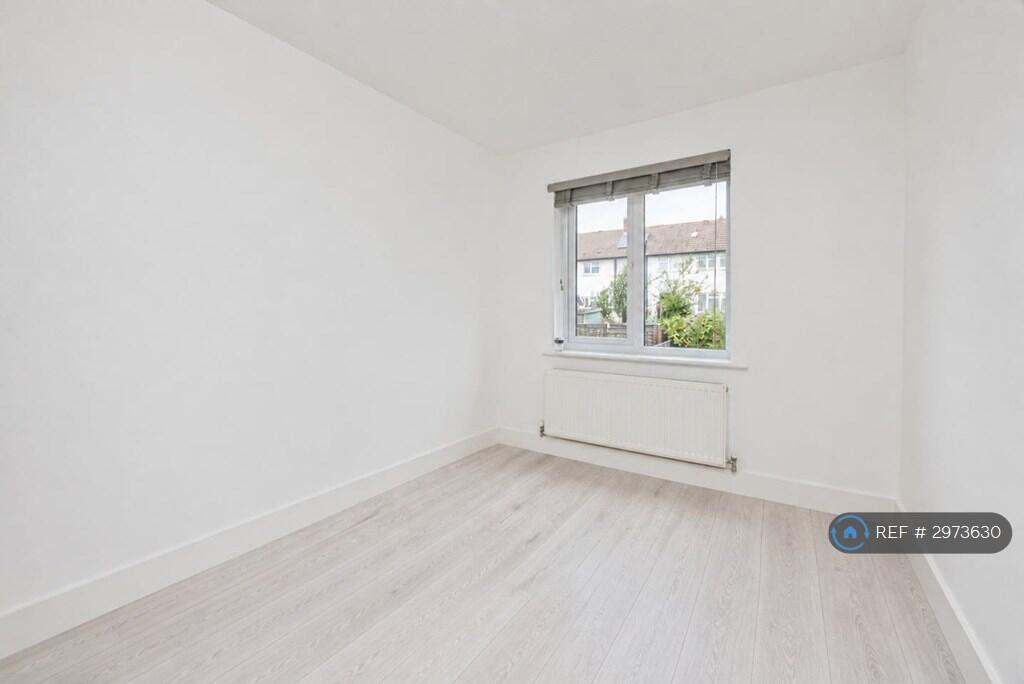
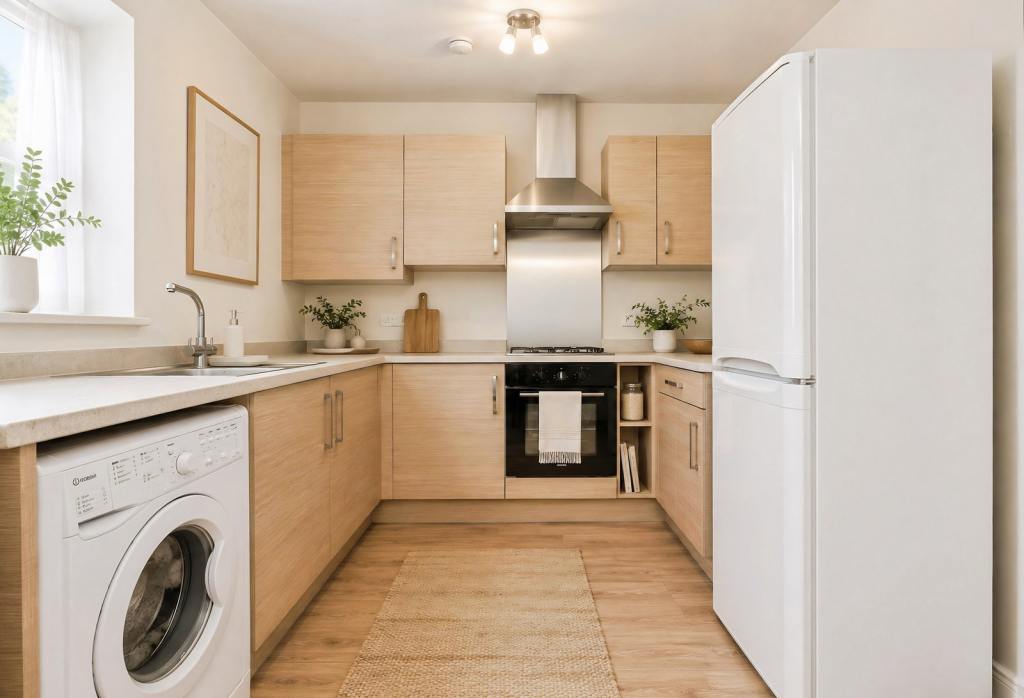
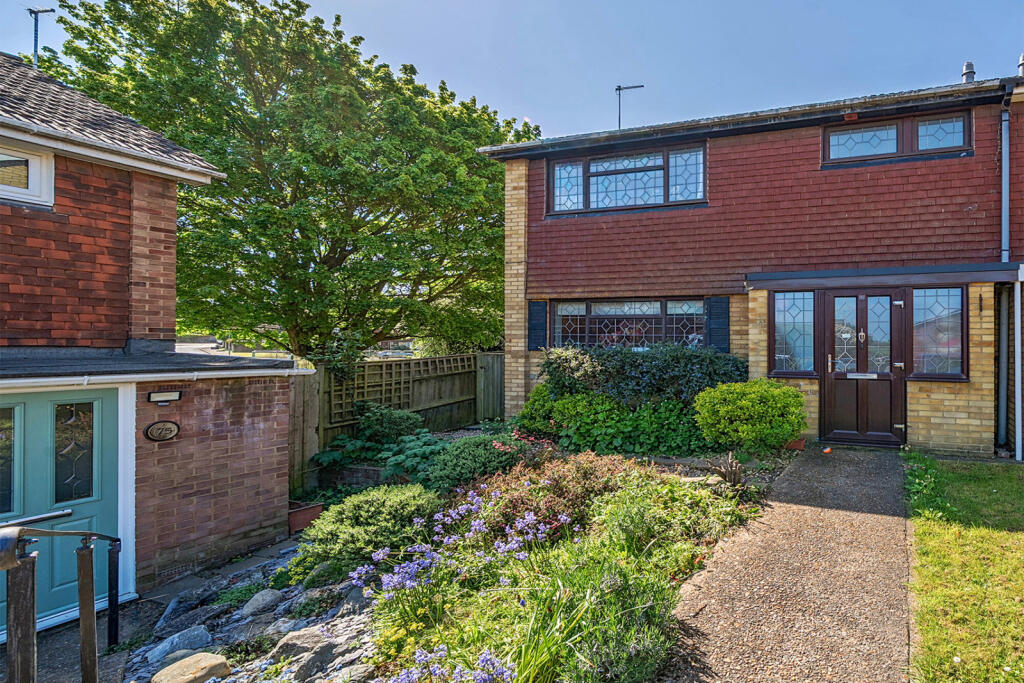
Situated on St. Georges Road in Swanley, this well-appointed extended four bedroom semi-detached house offers a blend of modern living and practicality. Built in 1958, and features two reception rooms, providing ample space for both relaxation and entertainment.<br/><br/>The heart of the home is the inviting lounge reception, which boasts a sun room with bifold doors that seamlessly connect to the expansive 70' rear garden. This outdoor space is perfect for family gatherings or quiet evenings. The kitchen is equipped with a double oven, microwave, hob, integrated dishwasher, and washing machine, making it a delight for any home cook. Additionally, a convenient downstairs cloakroom adds to the functionality of the ground floor.<br/><br/>The property comprises three well-sized bedrooms, including a master bedroom that benefits from an en-suite shower room, ensuring privacy and comfort. <br/><br/>Located close to Swanley town centre, residents will find essential amenities such as Asda and a new Lidl supermarket coming soon. The property is also within walking distance of the train station, providing easy access to transport links for commuters.<br/><br/>With its desirable features and prime location, this house presents an excellent opportunity for those seeking a family home in Swanley.<br/><br/><b>Entrance Hall</b> - Double glazed opaque entrance door with double glazed opaque windows to side. Double glazed window to side. Laminate wood floor. Double radiator. Understairs storage cupboard.<br/><br/><b>Lounge</b> - 4.11m x 3.35m (13'6 x 11') - Double glazed window to front. Laminate wood floor. Double radiator.<br/><br/><b>Kitchen / Diner</b> - 5.28m x4.04m x 2.59m (17'4 x13'3 x 8'6) - Double glazed window to rear. Laminate wood floor. Double radiator. One and half single drainer sink unit with mixer tap. Range of wall and base units with built-in double oven, microwave and hob with integrated dishwasher and washing machine. Breakfast bar.<br/><br/><b>Reception / Sun Room</b> - 4.88m x 2.84m (16' x 9'4) - Double glazed bi-fold doors leading to garden. Two double glazed sky lights. Laminate wood floor. Double radiator.<br/><br/><b>Utility Room</b> - 2.84m x 1.14m (9'4 x 3'9 ) - Double glazed door leading to garden. Tiled floor. Double radiator.<br/><br/><b>Downstairs Cloakroom</b> - 1.73m x 1.02m (5'8 x 3'4) - Double glazed opaque window front. Tiled floor. Partly tiled walls. Low level w.c. Vanity hand wash basin. Chrome heated towel rail.<br/><br/><b>Landing</b> - Double glazed window to side. Carpet. Built-in storage cupboard.<br/><br/><b>Bathroom</b> - 2.29m x 1.73m (7'6 x 5'8) - Double glazed opaque window to rear. Tiled floor. Tiled walls. Low level w.c. Panel bath with shower mixer tap and shower screen. T80 shower over bath. Vanity hand wash basin. Chrome heated towel rail.<br/><br/><b>Bedroom Two</b> - 4.34m x 3.53m x 2.84m (14'3 x 11'7 x 9'4 ) - Double glazed window to front. Carpet. Coved ceiling. Double radiator.<br/><br/><b>Bedroom Three</b> - 3.53m x 2.84m x 2.51m (11'7 x 9'4 x 8'3) - Double glazed window to rear. Carpet. Coved ceiling. Double radiator.<br/><br/><b>Bedroom Four</b> - 2.34m x 1.73m (7'8 x 5'8) - Double glazed window to front. Carpet. Double radiator.<br/><br/><b>Second Landing</b> - Double glazed sky light. Carpet.<br/><br/><b>Master Bedroom</b> - 4.27m 1.83m x 3.28m (14' 6 x 10'9 ) - Juliet balcony Double glazed french doors over looking the garden. Two double glazed sky lights to front. Carpet. Double radiator. Eaves Cupboard.<br/><br/><b>En-Suite Shower Room</b> - 1.68m x 1.60m (5'6 x 5'3) - Double glazed opaque window to rear. Tiled floor. Tiled splash backs. Chrome heated towel rail. Extractor fan. Shower cubicle. Low level w.c. Vanity hand wash basin.<br/><br/><b>Garden</b> - 21.34m x 8.23m (70' x 27' ) - Bloc paved area. Patio area. Laid lawn. Flower beds. Shed. Outside tap. Power point. Light. Side access.<br/><br/><b>Own Drive</b> - <br/><br/>

Property facts

Property type
Semi-detached house
Bedrooms
4
Bathrooms
2
Days on market
36 days

Location

Approximate location · exact address shared on inquiry

Similar homes nearby

Top Dartford Road, Hextable, Swanley
For Sale
EUR740,000
Top Dartford Road, Hextable, Swanley
4 bd 5 ba Detached house
Swanley
Listed by Langford Russell - Swanley
Manse Way, Swanley
For Sale
EUR600,000
Manse Way, Swanley
4 bd 3 ba Detached house
Swanley
Listed by Langford Russell - Swanley
Highlands Hill, Swanley
For Sale
EUR895,000
Highlands Hill, Swanley
4 bd 3 ba Detached house
Swanley
Listed by Acorn - New Homes
Highlands Hill, Swanley
For Sale
EUR715,000
Highlands Hill, Swanley
4 bd 3 ba Detached house
Swanley
Listed by Acorn - New Homes
Maude Road, Swanley
For Sale
EUR625,000
Maude Road, Swanley
4 bd 2 ba Semi-detached house
Swanley
Listed by Langford Russell - Swanley
High Street, Orpington, Kent BR6
For Rent
EUR1,400/mo
High Street, Orpington, Kent BR6
1 bd
Swanley
Listed by Zoopla Agent
Birchwood Park Avenue, Swanley
For Sale
EUR490,000
Birchwood Park Avenue, Swanley
2 bd 2 ba Apartment
Swanley
Listed by Langford Russell - Swanley
Rowhill Road, Hextable, Swanley
For Sale
EUR350,000
Rowhill Road, Hextable, Swanley
2 bd 2 ba Apartment
Swanley
Listed by Langford Russell - Swanley
EUR550,000
4 bd · 2 ba
Contact agent
HH
Hazell Holland - London & Kent
Contact this agent
Log in Sign up