Property Details:
• Type: Detached
• Tenure: N/A
• Floor Area: N/A
Key Features:
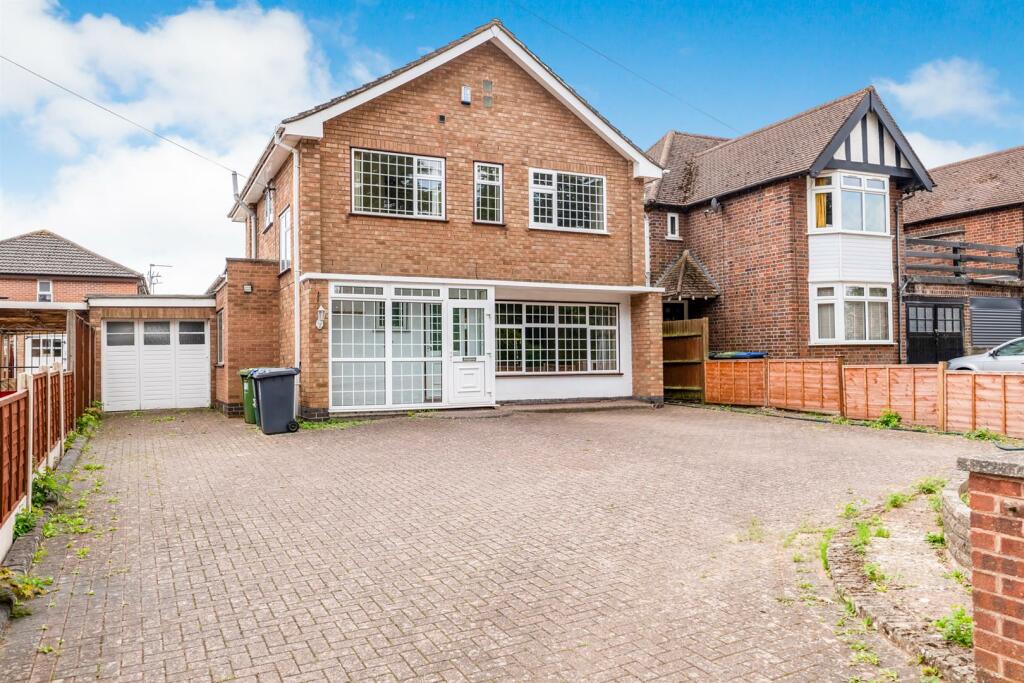
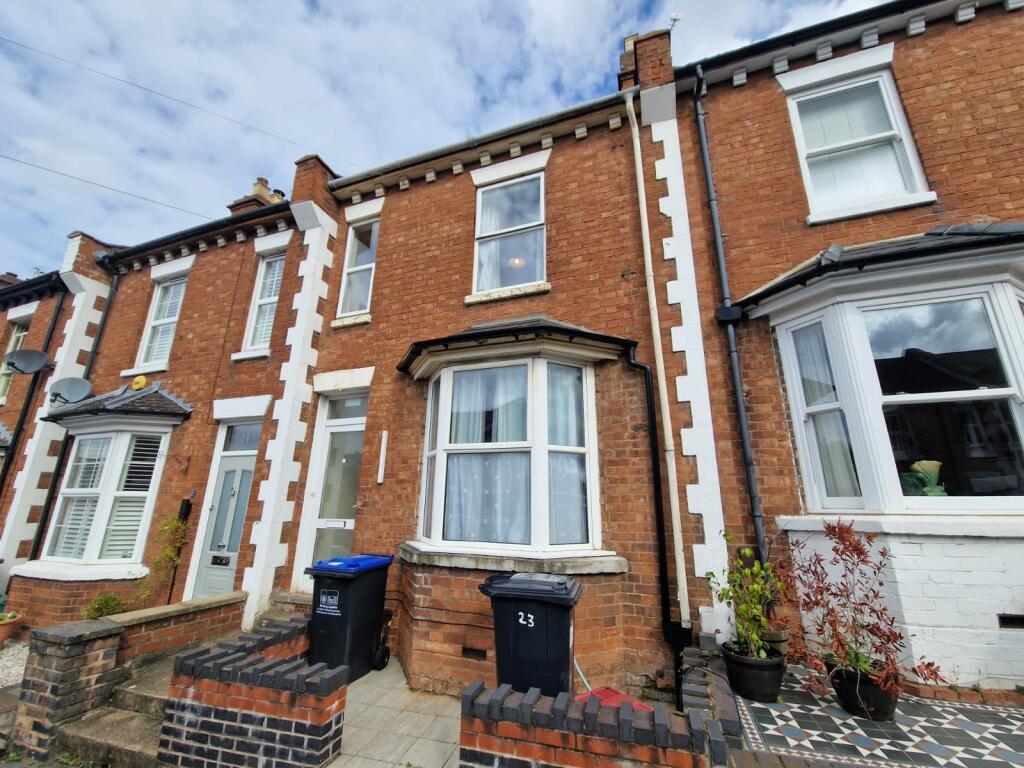
• Large detached home
• Currently let as HMO @ £2500PCM
• Five bedrooms
• Garage and driveway
• Convenient south Leamington location
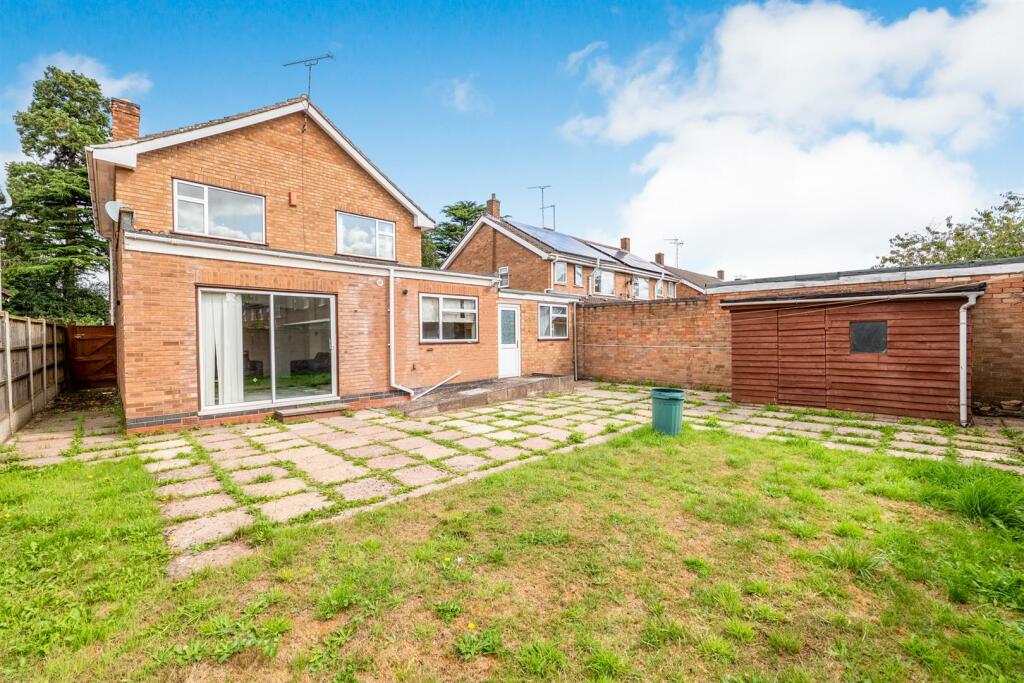
• South facing rear garden
• Great access to train station, town centre and motorway network
• Recently renewed HMO licence to 2028
Location:
• Nearest Station: N/A
• Distance to Station: N/A
Agent Information:
• Address: 29 Denby Buildings,
Regent Grove,
Leamington Spa,
CV32 4NY
Full Description:
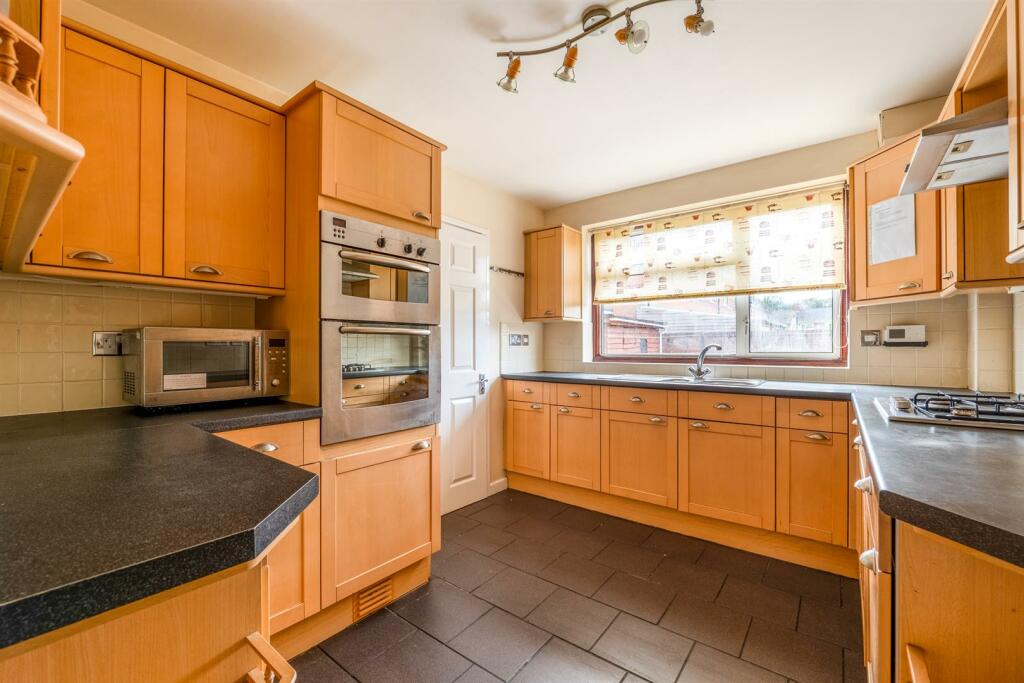
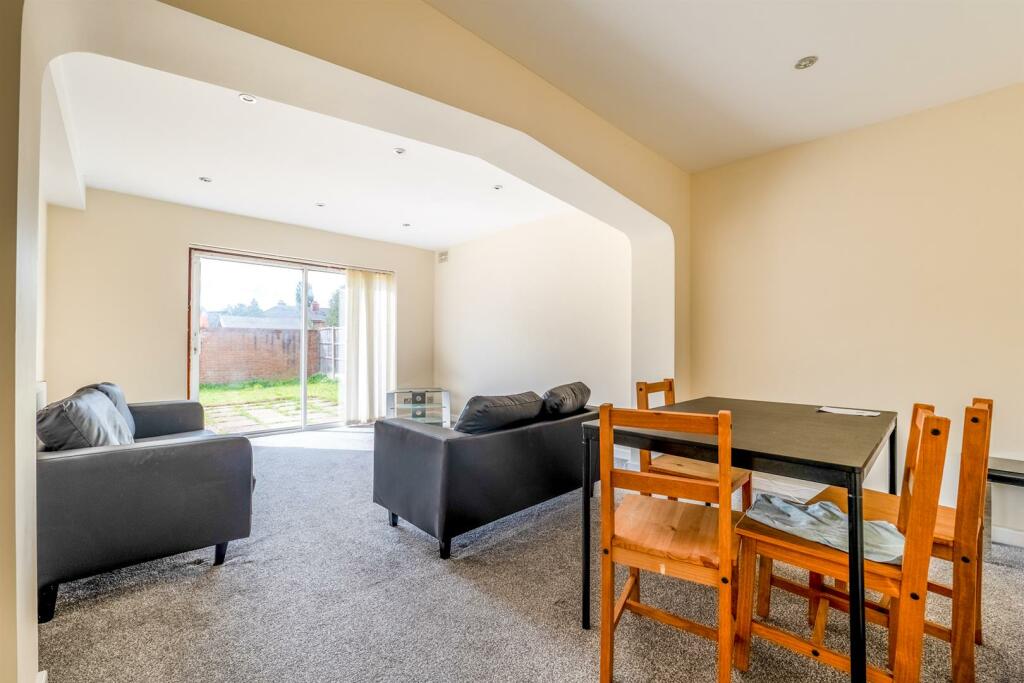
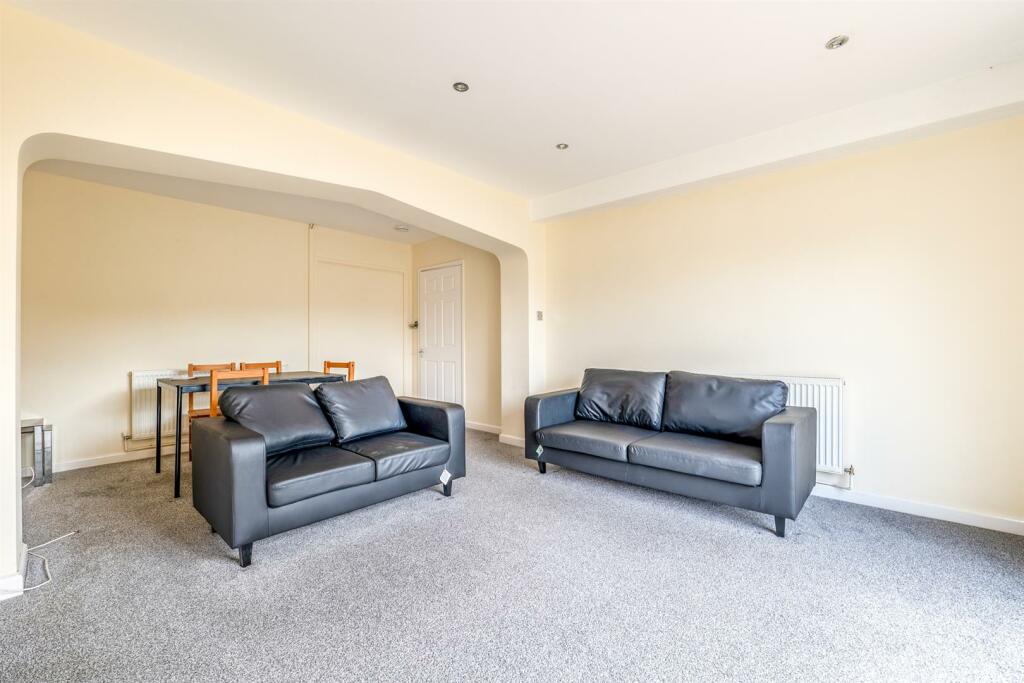
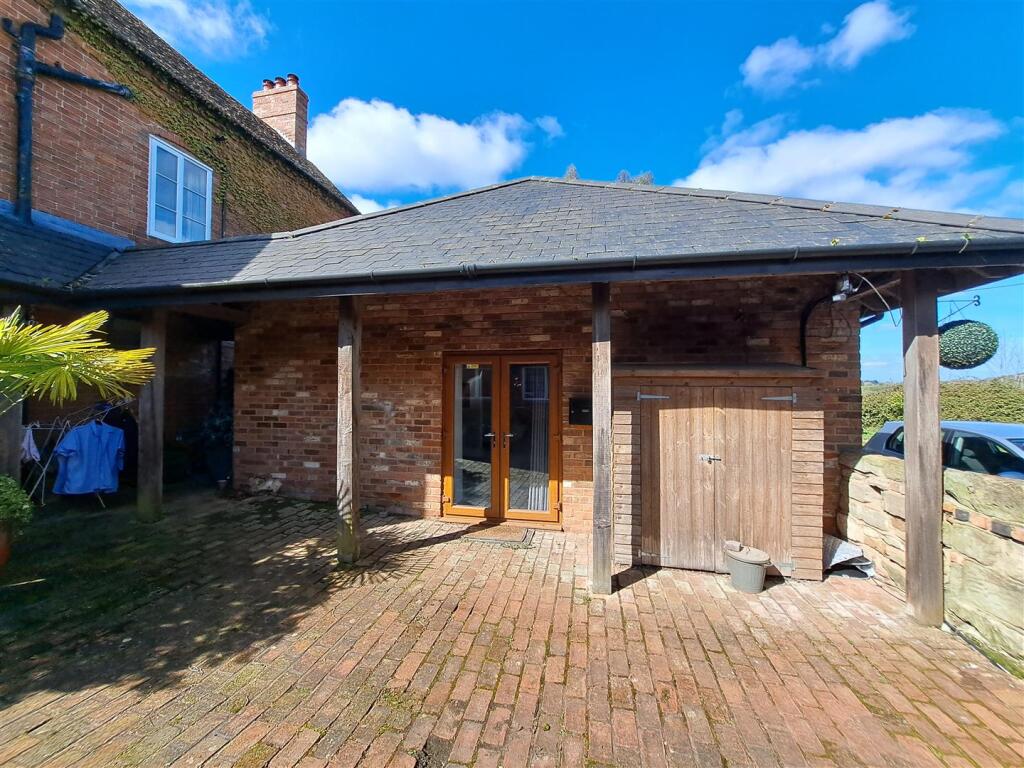
A currently licenced 5 bedroom HMO that is let to tenants until 31st July 2025 at £2500pcm. The property would also be ideal for a family to live it once the current tenancy has ended.The spacious accommodation comprises - Entrance hall, cloakroom/w.c, living/dining room, two ground floor bedrooms one having an en-suite bathroom, with the other being easily converted back to a reception room, kitchen and utility. To the first floor there are three good sized bedrooms and a family bathroom.Outside there is ample driveway parking to the front leading to the garage and to the rear a braodly south facing easy to maintain garden.St Helens Road is a popular and established residential location, ideally situated approximately half a mile to the south of the town centre, within easy reach of a good range of local facilities and amenities including a variety of local shops, schools for all grades and a range of recreational facilities, within easy reach. The location is also convenient for access to the motorway network.Entrance Hall - Cloakroom/W.C - Lounge/Dining Room - 5.78 x 3.85 (18'11" x 12'7") - Kitchen - 3.60 x 2.79 (11'9" x 9'1") - Utility - Ground Floor Bedroom - 5.60 x 3.85 (18'4" x 12'7") - Ground Floor Bedroom - 2.85 x 2.81 (9'4" x 9'2") - En-Suite - 1.94 x 2.81 (6'4" x 9'2") - Garage - 6.14 x 2.53 (20'1" x 8'3") - Bedroom - 3.75 x 3.81 (12'3" x 12'5") - Bedroom - 3.75 x 3.81 (12'3" x 12'5") - Bedroom - 2.72 x 3.67 (8'11" x 12'0") - Bathroom - BrochuresSt. Helens Road, Leamington Spa