About this home
Property Details: • Type: Detached • Tenure: FREEHOLD • Floor Area: N/A
Key Features: • STUNNING FAMILY HOME • SITUATED AT THE HEAD OF AN EXCLUSIVE DEVELOPEMENT • FAR REACHING VIEWS TO THE REAR • NO CHAIN • FIVE BEDROOM DETACHED • CLOSE TO LOCAL AMENITIES • CUL-DE-SAC LOCATION • SET OVER THREE FLOORS • DOUBLE GARAGE
Location: • Nearest Station: Baildon Station • Distance to Station: 0.23646558127999806 miles
Agent Information: • Address: 33 Otley Road, Saltaire, Shipley, BD17 7DE
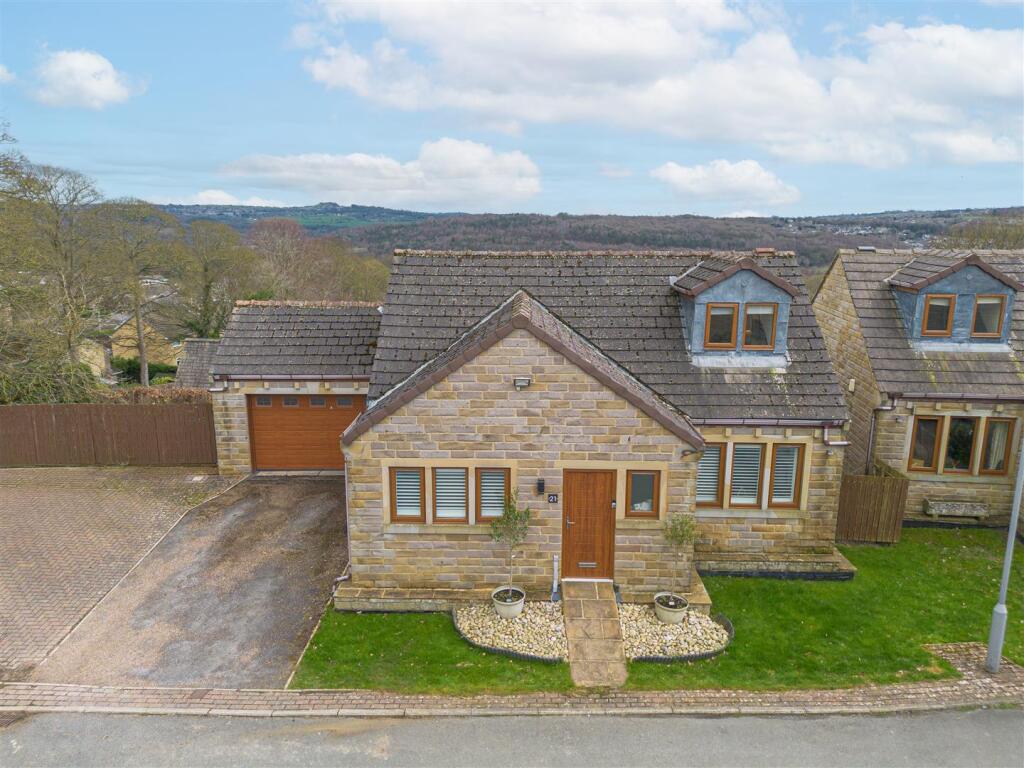
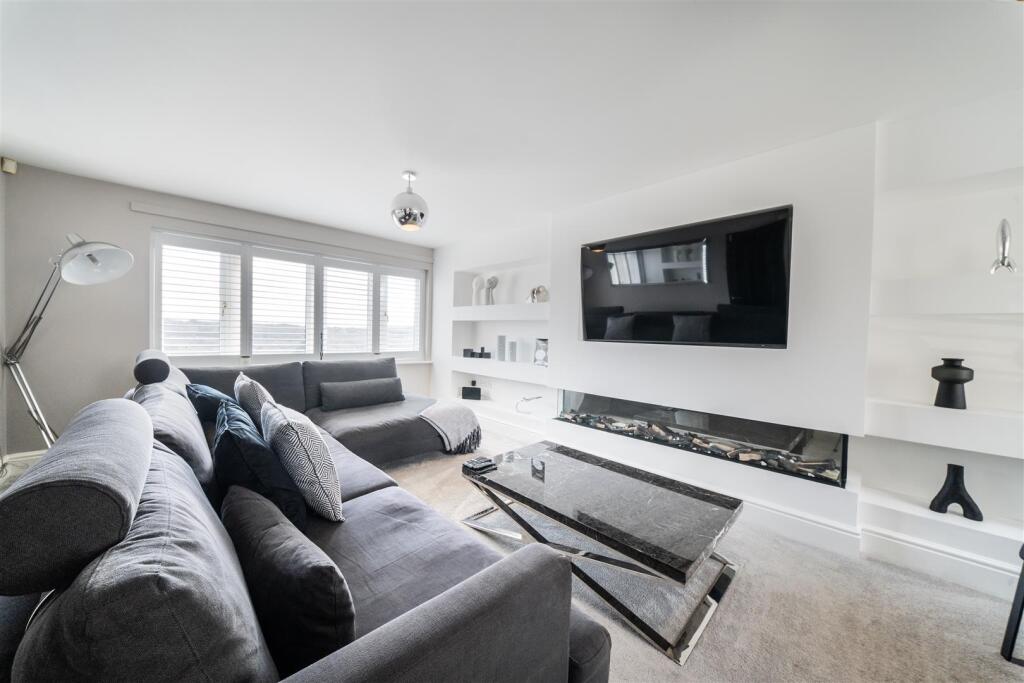
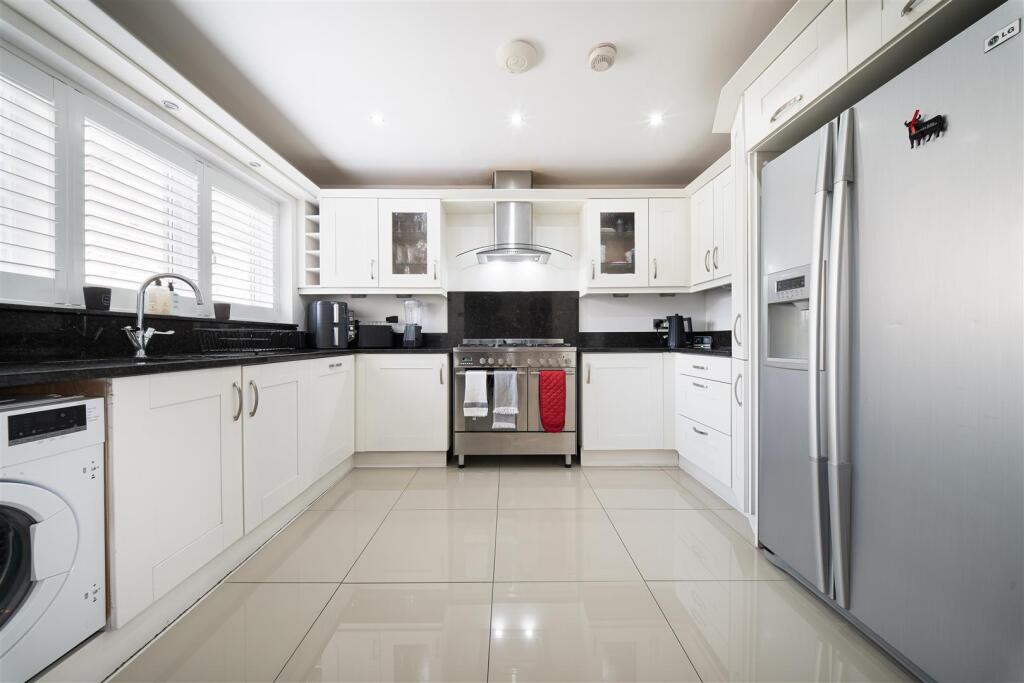
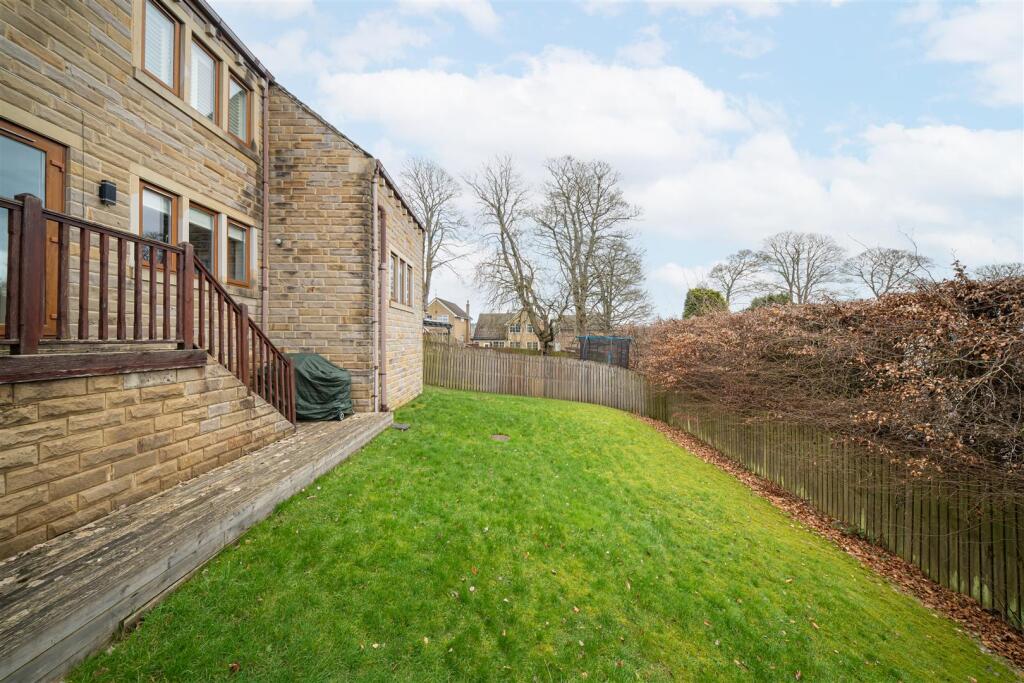
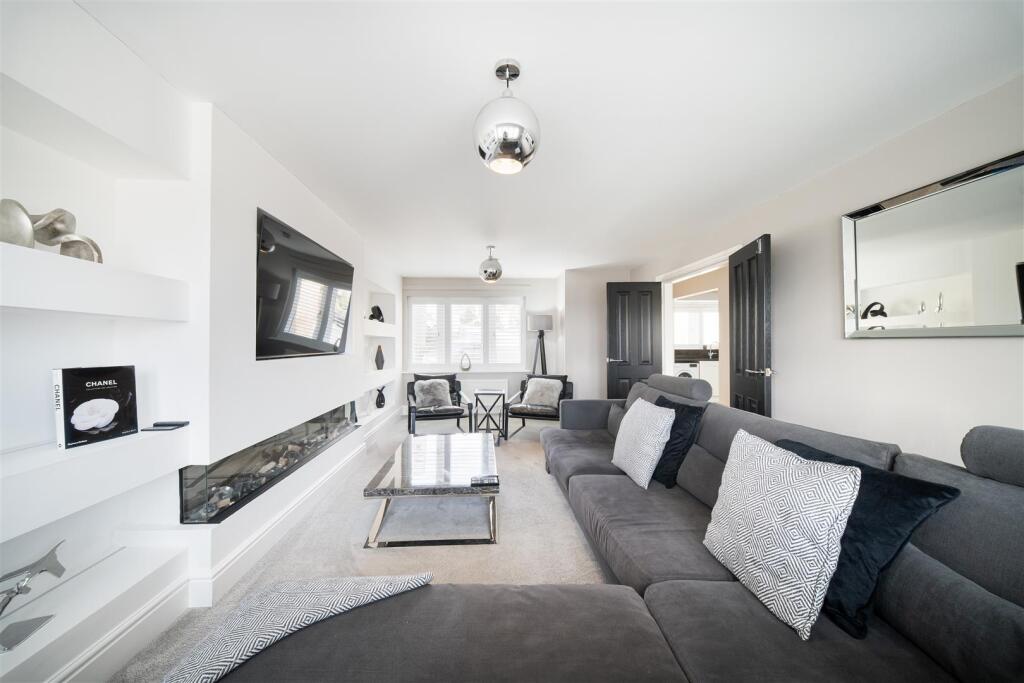
Full Description: NO ONWARD CHAIN | FIVE BEDROOM DETACHED | THREE BATHROOMS | VALLEY VIEWS | DOUBLE GARAGE | CUL-DE-SAC POSITION<br /><br />A substantial and architecturally distinctive five-bedroom detached family home, occupying a prime position at the foot of a highly desirable cul-de-sac in Baildon and enjoying far-reaching valley views to the rear.<br /><br /><b>Overview</b> - Set at the foot of an exclusive cul-de-sac in one of Baildon’s most sought-after residential pockets, this architecturally distinctive five-bedroom detached residence offers over three floors of beautifully proportioned living space, framed by far-reaching valley views to the rear and available with no onward chain.<br /><br />Privately positioned and crafted with a sense of scale and individuality, the home combines striking design with practical family living. The accommodation unfolds from a generous entrance hall into a dual-aspect living room, centred around a contemporary media wall with inset fire, a sophisticated focal point for relaxed evenings. A well-equipped kitchen provides space for a range cooker and American-style fridge freezer, while a separate dining room offers the perfect setting for both formal entertaining and family gatherings.<br /><br />The lower ground floor reveals a thoughtfully designed bedroom suite level. The principal bedroom enjoys direct access to a raised seating terrace overlooking the valley, a peaceful retreat enhanced by a newly modernised en-suite shower room. A second double bedroom, two further bedrooms and a newly appointed house bathroom featuring both walk-in shower and statement bath complete this floor.<br /><br />Above, a substantial and characterful attic bedroom with dormer and Velux windows provides a private guest or teenage suite, complemented by its own en-suite and useful eaves storage.<br /><br />Externally, a double driveway leads to a double garage with remote-controlled door, while lawned gardens to the rear create a tranquil backdrop to everyday living. The elevated seating terrace makes the most of the uninterrupted views, a rare feature in such a well-established setting.<br /><br />Located within easy reach of village amenities, reputable schools, moorland walks and excellent rail links to Leeds and Bradford, this is a substantial and versatile home offering privacy, views and scale in equal measure.<br /><br /><b>Epc Rating - C</b> - <br /><br /><b>Council Tax Band - F</b> - <br /><br />