Property Details:
• Type: Retirement Property
• Tenure: LEASEHOLD
• Floor Area: N/A
Key Features:
• No Forward Chain
• 2 Bedrooms, 2 Bathrooms
• Modern Finish Throughout
• A Real Community Feel
• House Manager & Home Help Included
• Exclusive Retirement Living
Location:
• Nearest Station: Christchurch Station
• Distance to Station: 7.227210606507572 miles
Agent Information:
• Address: 503 Ringwood Road,
Ferndown,
BH22 9AG
Full Description:
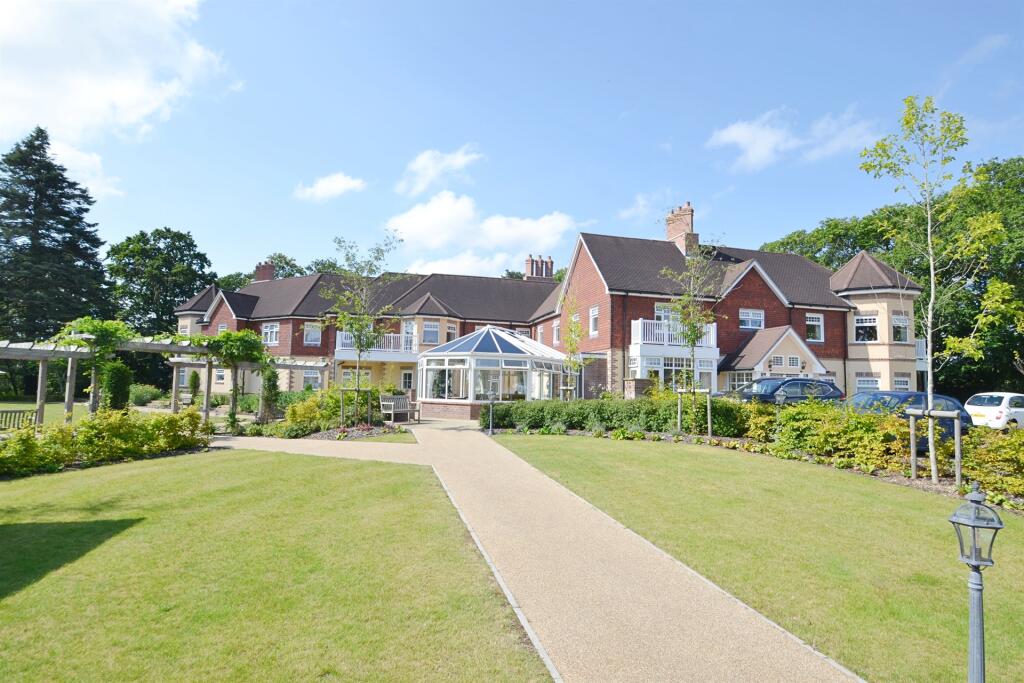
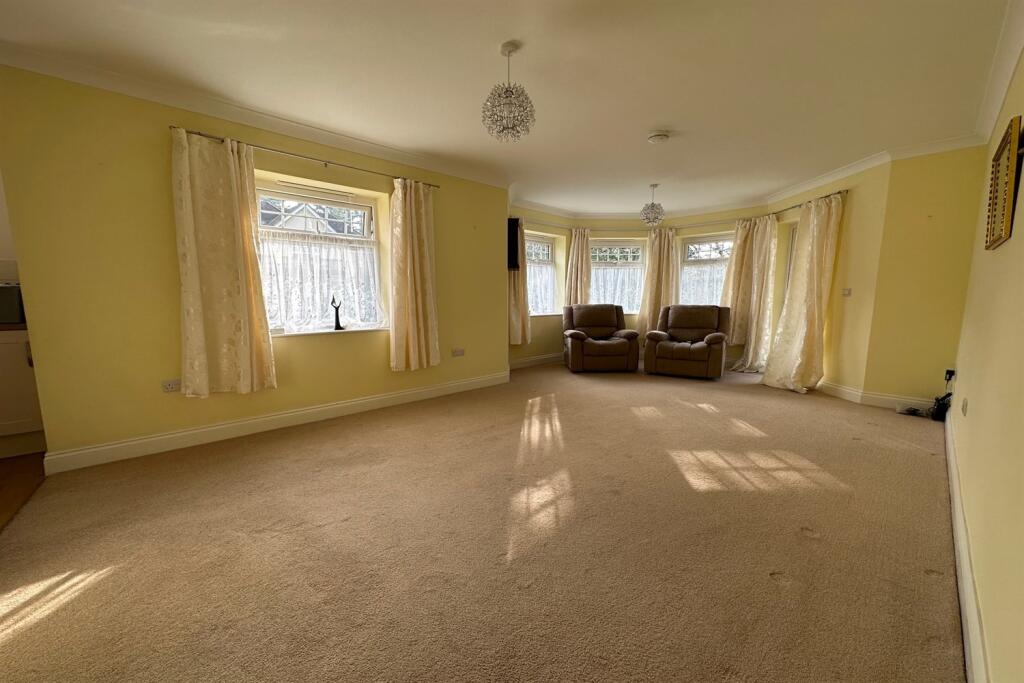
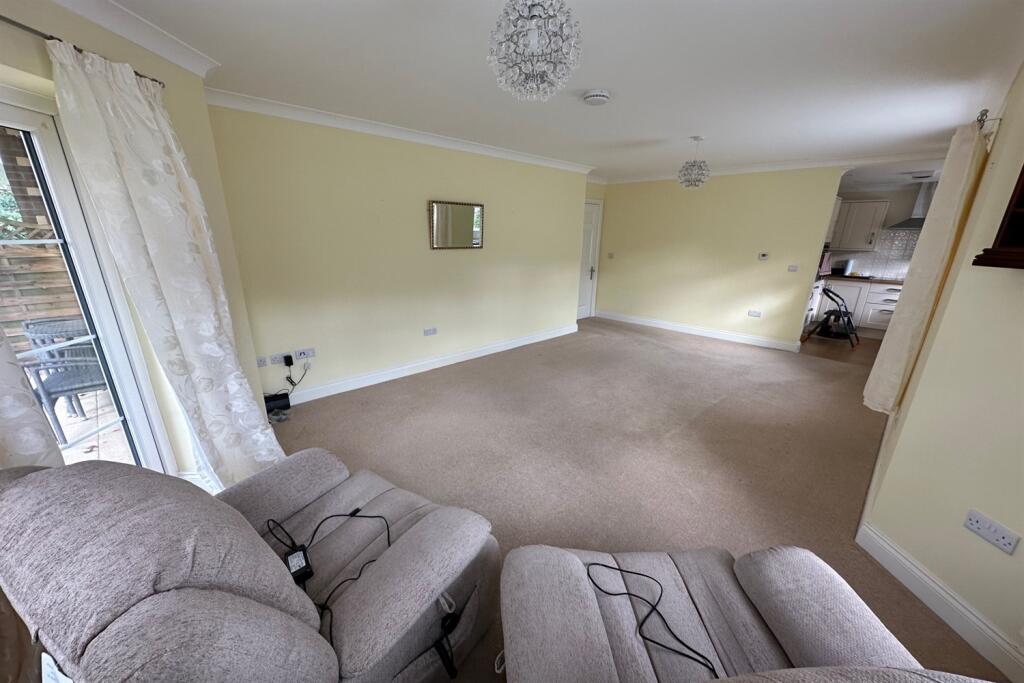
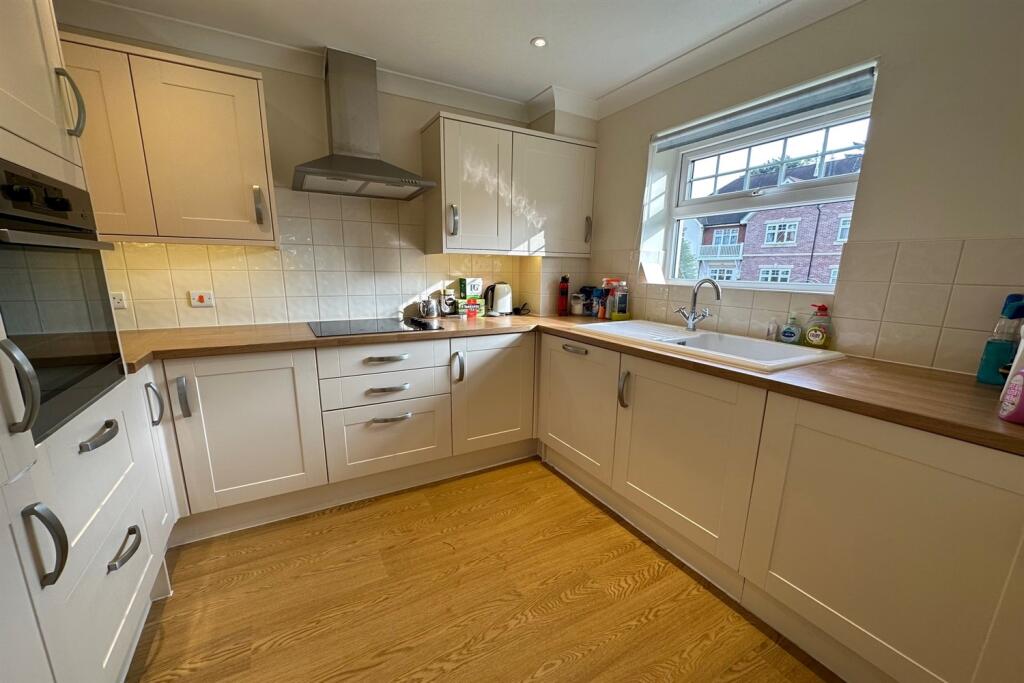
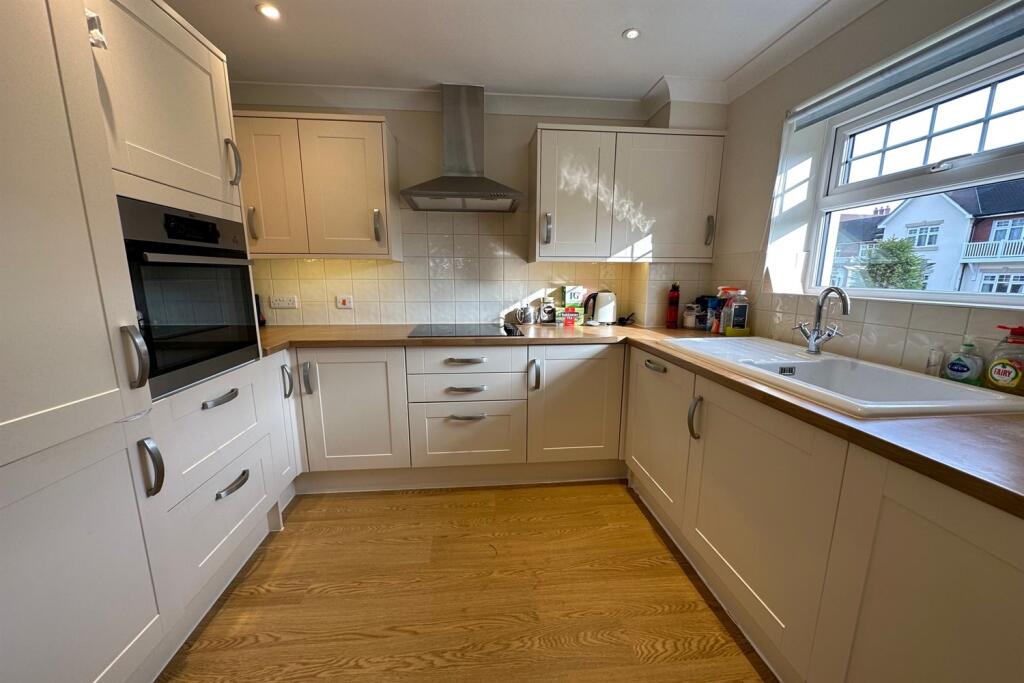
A Wonderful retirement apartment on this EXCLUSIVE DEVELOPMENT in St Ives on the edge of the NEW FOREST - NO FORWARD CHAIN<br /><br /><b></b> <br />St Ives Place is an exclusive retirement development that is situated twixt Ferndown & the market town of Ringwood. With landscaped grounds, access to a bistro in an adjoining block and being on the edge of the New Forest, scenic walks and outlooks are guaranteed. <br /><br />This purpose-built development was constructed circa 2017 and is run and maintained by Care South who also operate a care home adjacent to the building. The development promotes independent living with the knowledge that a house manager is onsite (8am-4pm 5 days a week) and an emergency care line system is in place if needed. With a couple of hours home help included in the service charge, help is on hand if needed. <br /><br />A communal entrance with secure entry phone system provides access to the building. Flat 6 is situated in a prime position to the side of the block and overlooks the surrounding woodland and communal gardens.<br /><br />Upon entering the apartment you are welcomed into a spacious entrance hallway that provides access to all principal accommodation. <br /><br />The stunning living room is flooded with natural light with 5 windows and a door leading to a private patio area. There is ample room for a variety of furnishings including a dining table and chairs. <br /><br />The modern fitted kitchen offers worktops to 3 sides and a selection of wall and base mounted storage units. There is an integrated electric oven, ceramic hob with extractor above, dishwasher, full size fridge/freezer and a washer/dryer. <br /><br />The large main bedroom benefits from a selection of built-in wardrobes offering hanging and shelving space. This large room again benefits from several windows with attractive views and its very own en-suite wet room with shower. <br /><br />Bedroom 2, which is also a double in size, has use of a fully tiled bathroom that comprises a bath with shower attachment, hand wash basin and WC. <br /><br /><br /><br /><b>Living Room</b> 6.4m (21') x 3.96m (13') <br /><br /><br /><b>Kitchen</b> 2.74m (9') x 2.44m (8') <br /><br /><br /><b>Bedroom 1</b> 3.96m (13') x 3.96m (13') <br /><br /><br /><b>En Suite</b> 2.74m (9') x 1.22m (4') <br /><br /><br /><b>Bedroom 2</b> 3.96m (13') x 2.74m (9') <br /><br /><br /><b>Bathroom</b> 2.13m (7') x 2.13m (7') <br /><br /><br /><b></b> <br />DRAFT DETAILS<br /><br /><br /><br />We are awaiting verification of these details by the seller(s).<br /><br /><b>Additional Information</b> <br />Council Tax Band: E<br />Service Charge & Ground Rent £429.80pm <br />Leasehold: 122 years from 01/01/2017<br /><br /><b></b> <br /><div><br /><br /><br /><br />ALL MEASUREMENTS QUOTED ARE APPROX. AND FOR GUIDANCE ONLY. THE FIXTURES, FITTINGS & APPLIANCES HAVE NOT BEEN TESTED AND THEREFORE NO GUARANTEE CAN BE GIVEN THAT THEY ARE IN WORKING ORDER. YOU ARE ADVISED TO CONTACT THE LOCAL AUTHORITY FOR DETAILS OF COUNCIL TAX. PHOTOGRAPHS ARE REPRODUCED FOR GENERAL INFORMATION AND IT CANNOT BE INFERRED THAT ANY ITEM SHOWN IS INCLUDED. These particulars are believed to be correct but their accuracy cannot be guaranteed and they do not constitute an offer or form part of any contract. Solicitors are specifically requested to verify the details of our sales particulars in the pre-contract enquiries, in particular the price, local and other searches, in the event of a sale. Should your offer on this property be accepted, a Buyer Compliance Administration Fee of £42 including VAT per purchaser will be payable.<br />This fee covers the cost of the identity verification and compliance checks that we are required to undertake under UK Anti-Money Laundering Regulations before the transaction can proceed and is non refundable.<br /><p><b>VIEWING</b><br /><br />Strictly through the vendors agents Goadsby</p><br /><br /><p> </p><br /></div>